O'Neil Property Group

Search Homes for Sale in Chicago’s Western Suburbs

Save
Ask
Tour
Hide
Share
$559,900
24 Days On Site

5 Heather Hill
Bourbonnais, IL 60914

For Sale|Single Family Residence|Active Under Contract
5
Beds
4
Total Baths
4
Full Baths
4,978
SqFt
$112
/SqFt
2005
Built
Subdivision:
Briarcliff
County:
Kankakee
Listing Courtesy of MRED as distributed by MLS Grid of Berkshire Hathaway HomeServices Speckman Realty
5 Heather Hill5 Heather Hill5 Heather Hill5 Heather Hill
Save
Ask
Tour
Hide
Share

Mortgage Calculator

Monthly Payment (Est.)

Enter an interest rate to see your estimated monthly payment.
Calculator powered by Showcase IDX, a Constellation1 Company. Copyright Β©2026 Information is deemed reliable but not guaranteed.

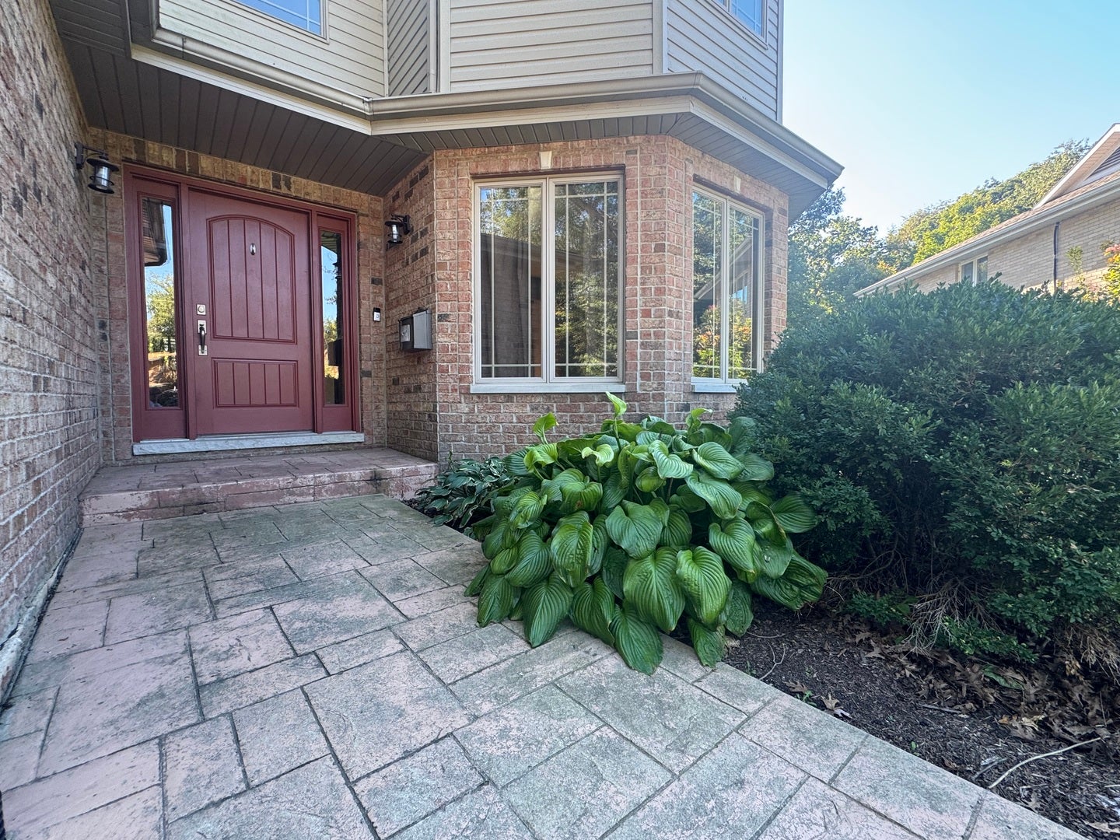
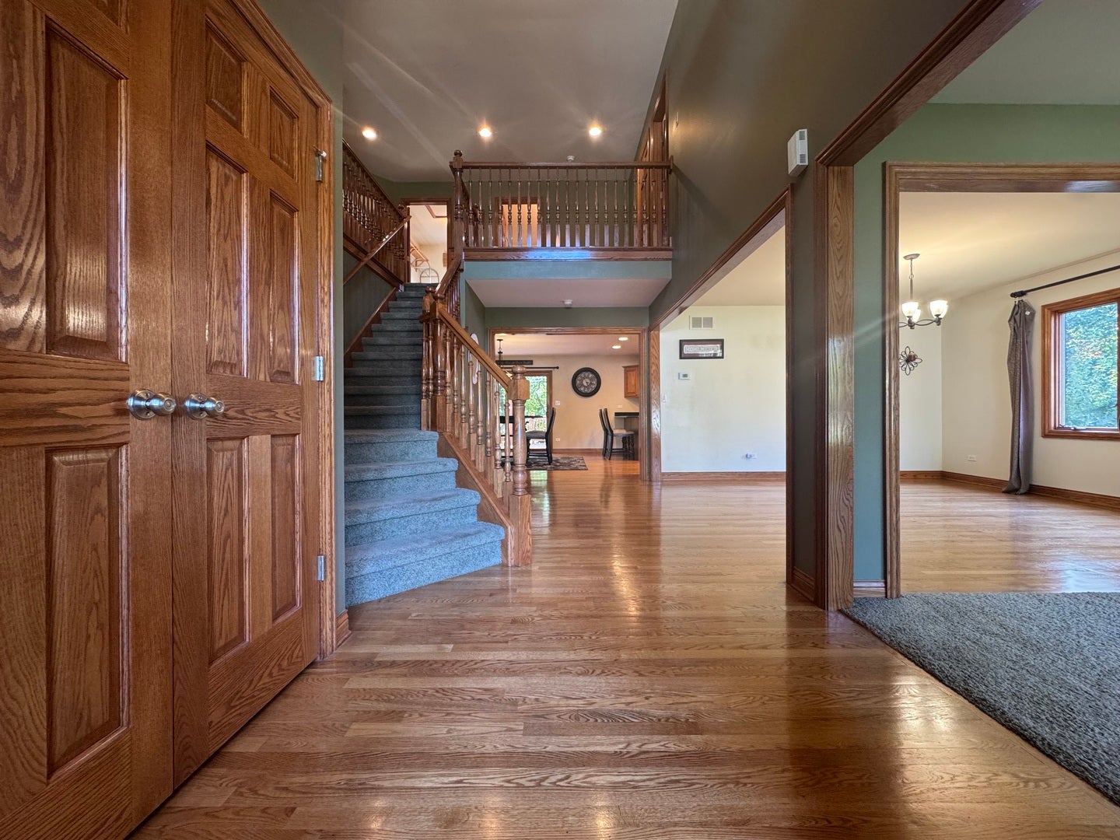
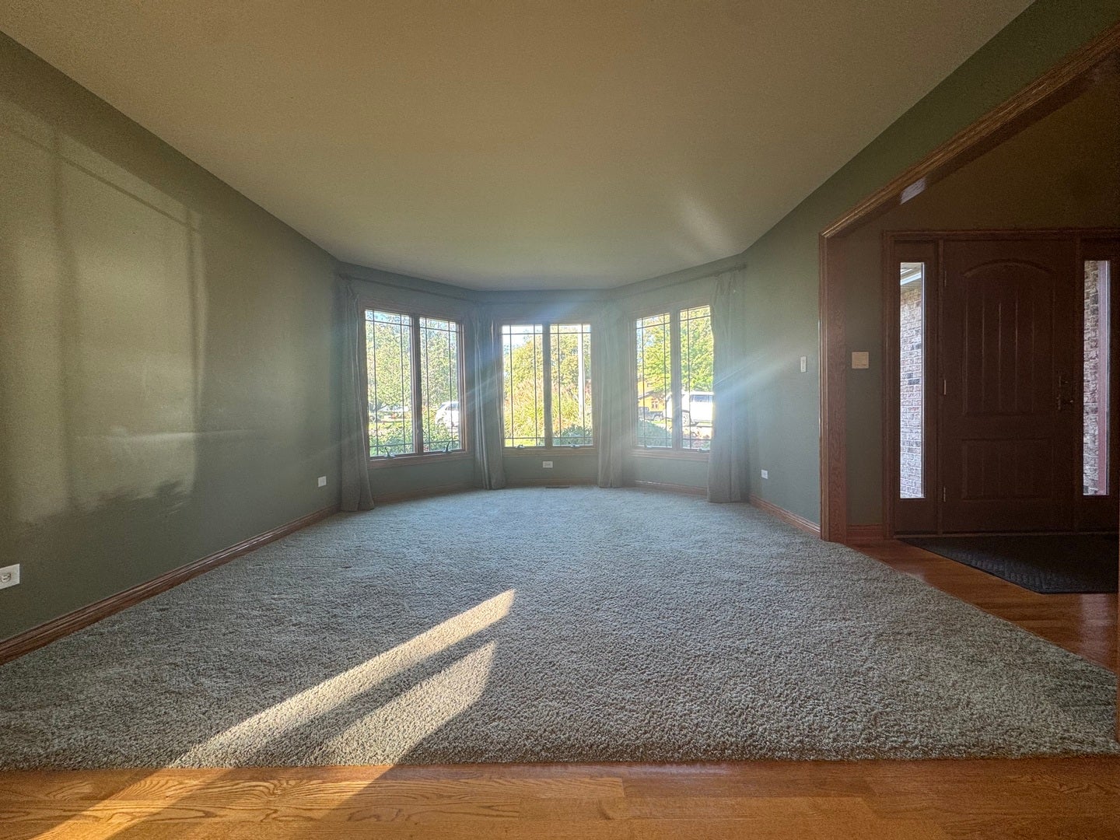
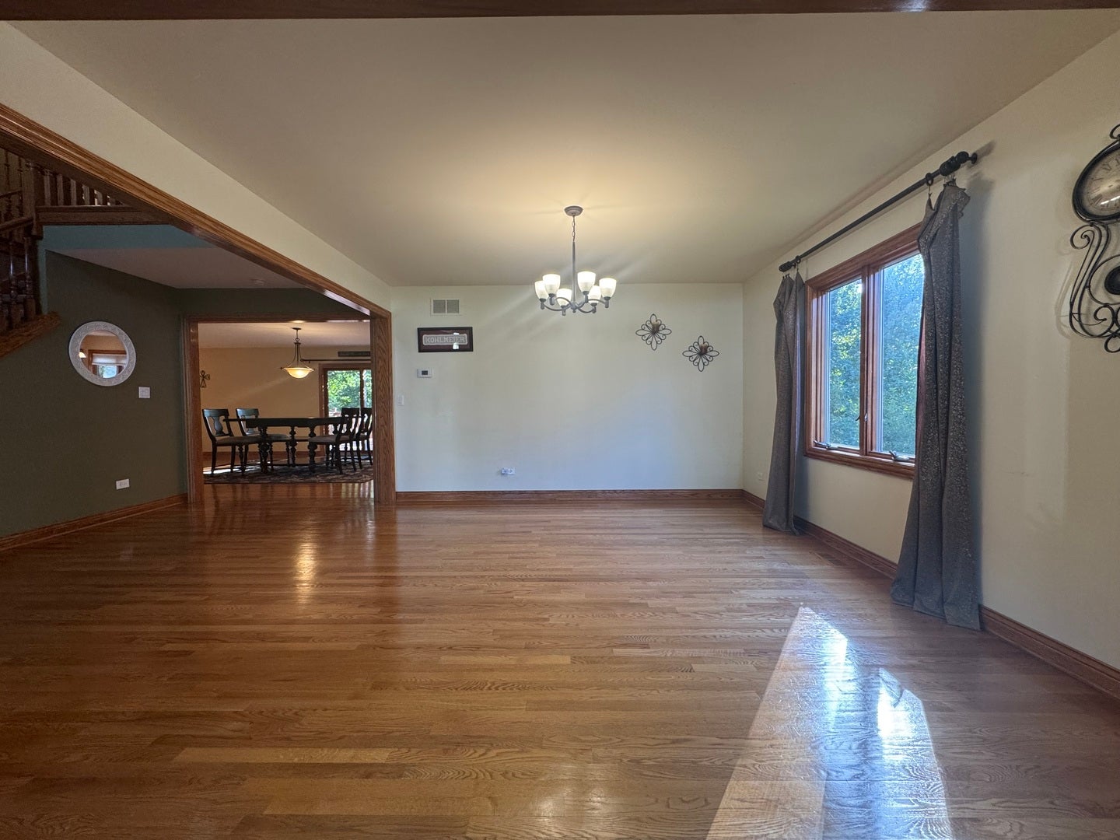
Welcome to a truly exceptional home in the desirable Briarcliff Subdivision! Nestled on a wooded cul-de-sac, this home offers room for everyone - and something that makes it especially unique is the possibility of multigenerational living. The Kitchen is generous sized with granite countertops, SS appliances, gas cooktop, double oven, and walk-in pantry. A very open concept main floor includes living room, formal dining, a large family room w/Gas fireplace adjoining to the Kitchen-Dinette, main floor bedroom and full bath. There are 5 spacious Bedrooms, 4 baths, and fine finishes throughout including hardwood floors, stainless steel appliances (in both kitchens) 2nd floor laundry room, luxury master bath with double vanity, large walk-in closet, and the loft space is perfect for a 2nd floor beverage station. Off the dinette is a deck with pergola and gorgeous views! The walking trail is right behind the house leading to the beautiful Riverfront Park. A second Kitchen is located in the finished walk-out lower level along with a full bath. Home backs to walking trails, pond, and view of the park. The custom designed etched concrete floor is indestructible! Sliding doors with added barn door for privacy open to a stamped concrete covered patio, lush backyard ground cover, fenced yard, professional landscaping, 10x16 Shed w/2 lofts and patio with fire pit. Association-maintained walking trails. This quality home is timelessly stylish & immensely comfortable. Schedule your showing today!

Save
Ask
Tour
Hide
Share
Listing Snapshot
PriceΒ 
$559,900
Days On SiteΒ 
24 Days
BedroomsΒ 
5
Inside Area (SqFt)Β 
4,978 sqft
Total BathsΒ 
4
Full BathsΒ 
4
Partial BathsΒ 
N/A
Lot SizeΒ 
0.4219 Acres
Year BuiltΒ 
2005
MLS NumberΒ 
12781575
StatusΒ 
Active Under Contract
Property TaxΒ 
$12,426.56
HOA/Condo/Coop FeesΒ 
$7.92 monthly
Sq Ft SourceΒ 
Assessor
Friends & Family
Recent Activity
3 weeks agoListing updated with changes from the MLS
3 weeks agoStatus changed to Active Under Contract
4 weeks agoListing first seen on site
General Features
AcresΒ 
0.4219
Attached GarageΒ 
Yes
Direction FacesΒ 
East
FoundationΒ 
Concrete Perimeter
GarageΒ 
Yes
Garage SpacesΒ 
3
ParkingΒ 
ConcreteGarage Door OpenerGarageAttached
Parking SpacesΒ 
3
Property Sub TypeΒ 
Single Family Residence
SewerΒ 
Public Sewer
Water SourceΒ 
Public
ZoningΒ 
SINGL
Interior Features
AppliancesΒ 
Double OvenRangeMicrowaveDishwasherRefrigeratorWasherDryerStainless Steel Appliance(s)
BasementΒ 
Sump PumpFinishedFullWalk-Out Access
CoolingΒ 
Ceiling Fan(s)Central Air
ElectricΒ 
Circuit Breakers
FireplaceΒ 
Yes
Fireplace FeaturesΒ 
Family RoomGas Log
FireplacesΒ 
1
FlooringΒ 
Hardwood
HeatingΒ 
Natural GasForced Air
InteriorΒ 
Cathedral Ceiling(s)
Laundry FeaturesΒ 
Upper LevelSink
Bedroom 2Β 
Dimensions - 18X15Level - Second
Bedroom 3Β 
Dimensions - 13X12Level - Second
Bedroom 4Β 
Dimensions - 13X12Level - Second
Bedroom 5Β 
Dimensions - 15X11Level - Main
Dining RoomΒ 
Dimensions - 13X12Level - Main
Family RoomΒ 
Dimensions - 19X16Level - Main
KitchenΒ 
Dimensions - 22X15Level - MainDescription - Eating Area-Breakfast Bar,Eating Area-Table Space,Pantry-Walk-in
Kitchen- 2ndΒ 
Dimensions - 22X15
LaundryΒ 
Dimensions - 9X9Level - Second
Living RoomΒ 
Dimensions - 14X12Level - Main
Master BedroomΒ 
Dimensions - 23X13Level - Second
Recreation RoomΒ 
Dimensions - 36X15
Save
Ask
Tour
Hide
Share
Exterior Features
Construction DetailsΒ 
Vinyl SidingBrick
ExteriorΒ 
Balcony
FencingΒ 
Fenced
Lot FeaturesΒ 
Cul-De-SacLandscapedWooded
Other StructuresΒ 
Shed(s)
Patio And PorchΒ 
Patio
RoofΒ 
Asphalt
ViewΒ 
Water
Waterfront FeaturesΒ 
Pond
WaterviewΒ 
Water
Community Features
Association FeeΒ 
$95.0
Association Fee FrequencyΒ 
Annually
Community FeaturesΒ 
LakeCurbsSidewalksStreet Lights
MLS AreaΒ 
Bourbonnais
School DistrictΒ 
307
TownshipΒ 
Bourbonnais
Schools
School District
307
Elementary School
Unknown
Middle School
Unknown
High School
Unknown
Listing Courtesy of MRED as distributed by MLS Grid of Berkshire Hathaway HomeServices Speckman Realty


Based on information submitted to the MLS GRID as of 2026-11-04 12:37 PM UTC. All data is obtained from various sources and may not have been verified by broker or MLS GRID. Supplied Open House Information is subject to change without notice. All information should be independently reviewed and verified for accuracy. Properties may or may not be listed by the office/agent presenting the information.
Last checked: 2026-11-04 12:37 PM UTC
MRED DMCA Copyright Information Copyright Β© 2026 Midwest Real Estate Data LLC. All rights reserved.

Neighborhood & Commute
Source: Walkscore
Disclosure: Community information and market data powered by Constellation Data Labs. Information is deemed reliable but not guaranteed.
Save
Ask
Tour
Hide
Share