
Search Homes for Sale in Chicago’s Western Suburbs
8103 Koehler DriveOrland Park, IL 60462
Mortgage Calculator
Monthly Payment (Est.)
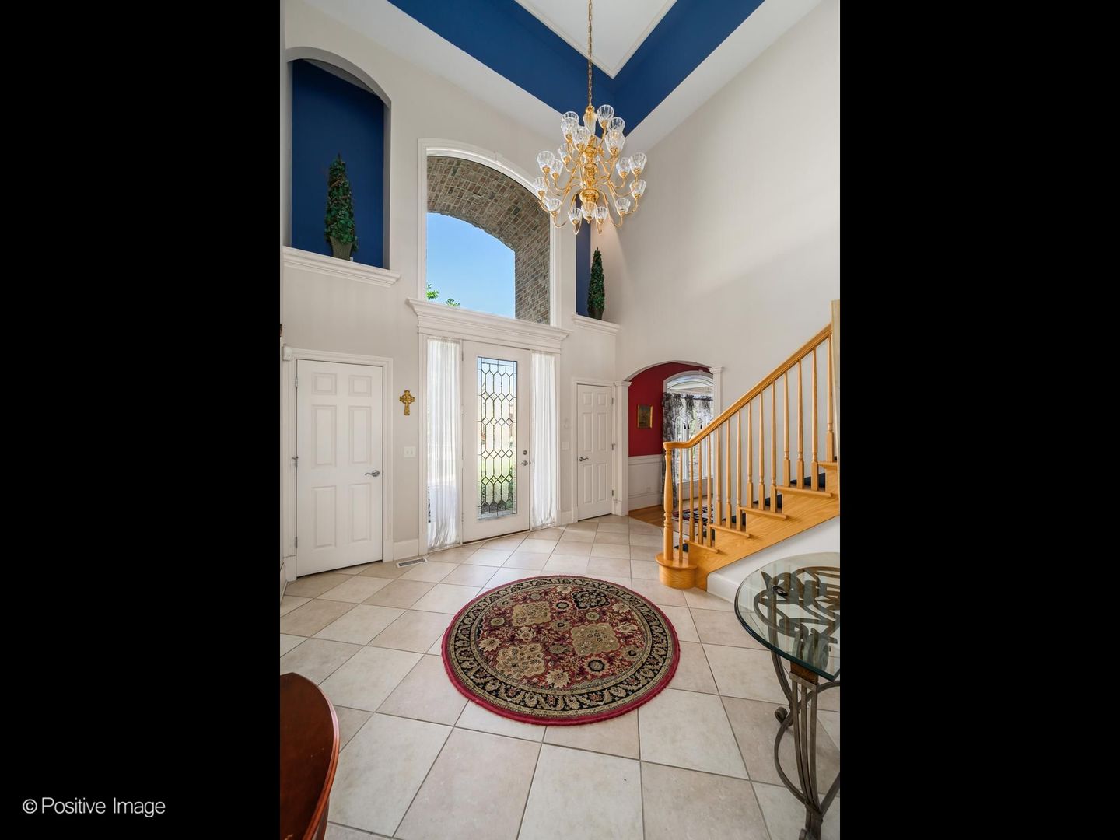
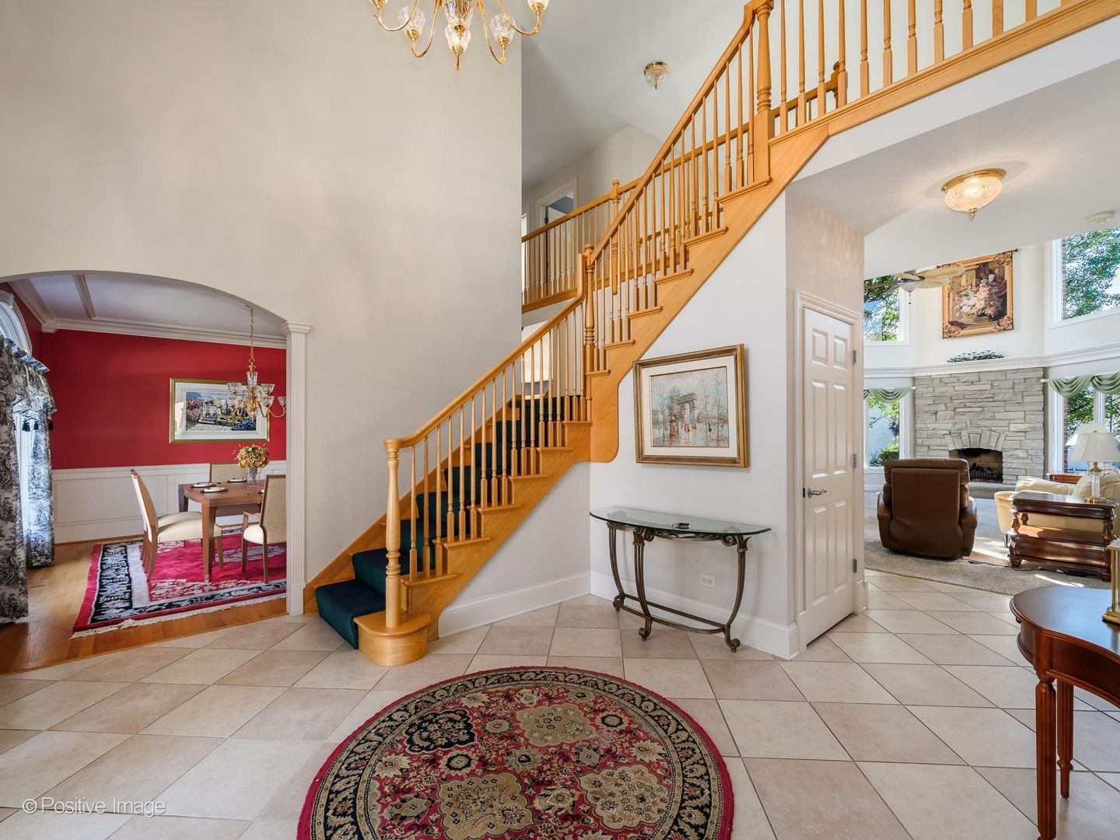
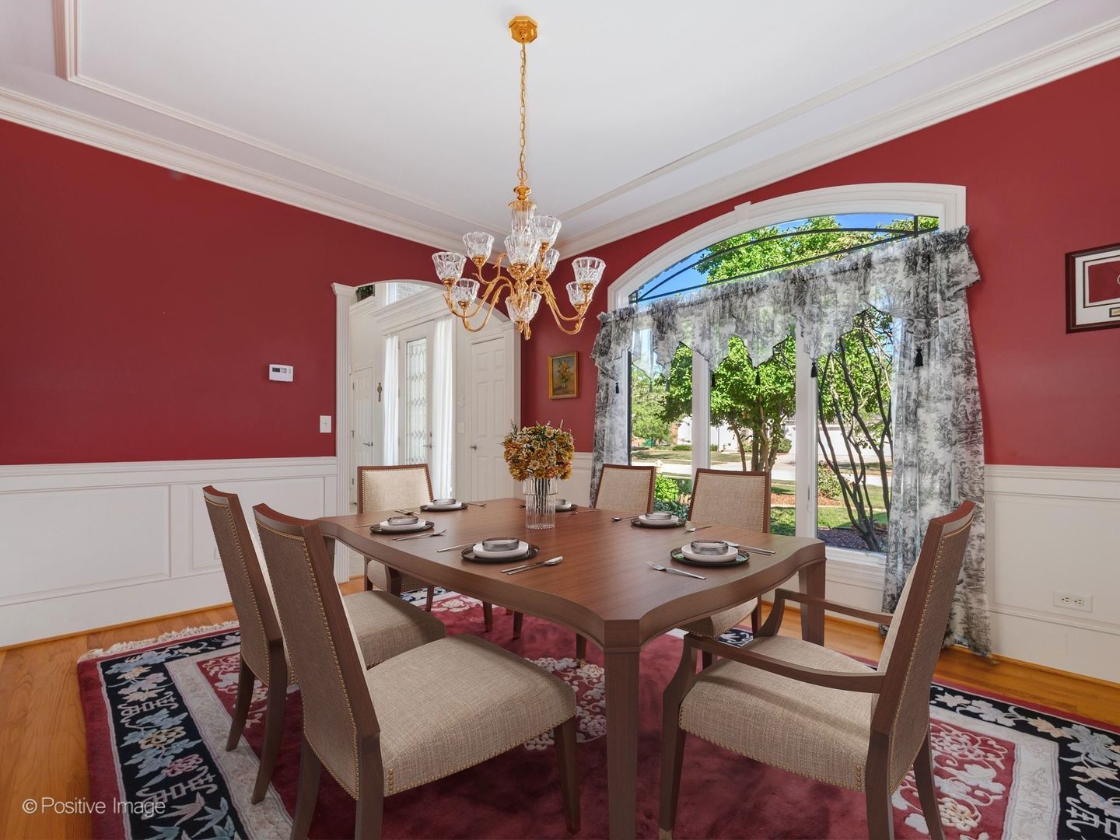
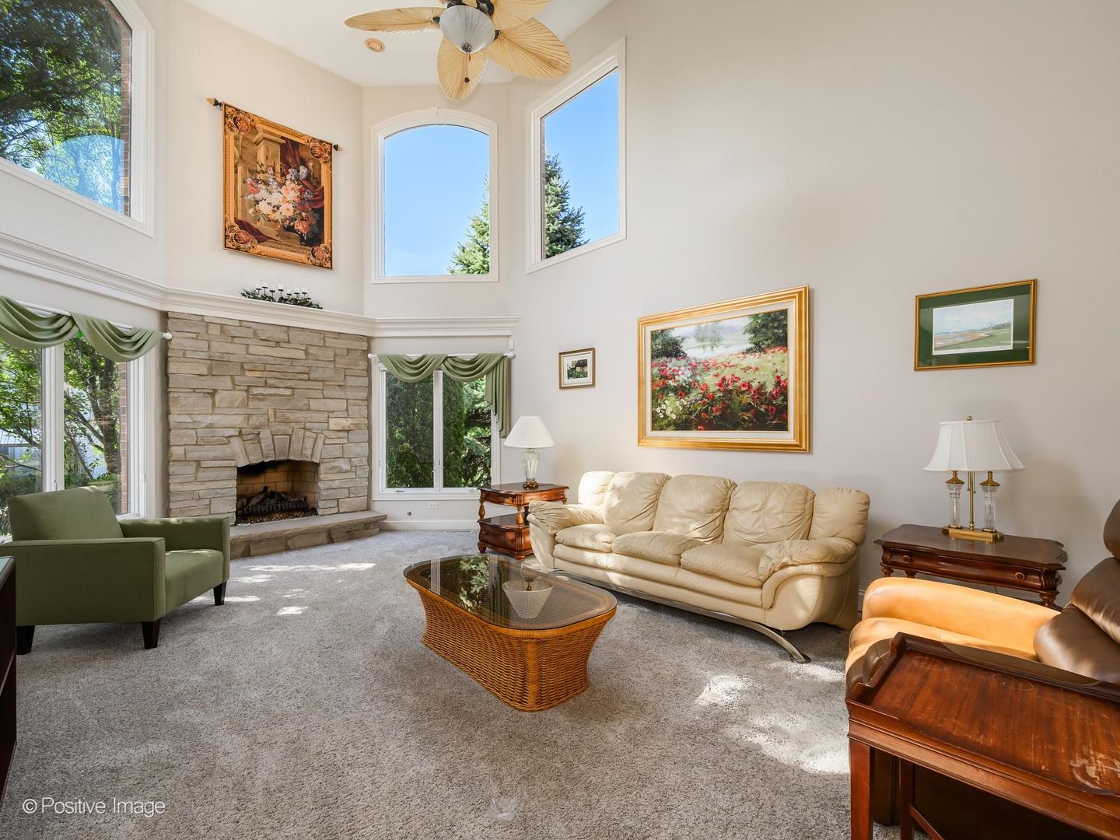
Enter an interest rate to see your estimated monthly payment.**Multiple offers received- Highest & best due 10/20 by 3pm.**Originally built as the model home for the development, this impressive all-brick residence has been lovingly maintained by its original owners, who purchased directly from the developer. Featuring five bedrooms and four bathrooms, this upgraded home offers an exceptional combination of space, thoughtful details, and a versatile layout across three finished levels. The main level showcases soaring vaulted ceilings, expansive windows, a gas fireplace, a formal dining room, and an elegant front sitting room, perfect for a sophisticated lounge or additional entertaining space. The kitchen features custom cabinetry, granite countertops with a full-slab backsplash, a Sub-Zero refrigerator, a Thermador dishwasher, and a walk-in pantry. A conveniently located main-level laundry room and three car garage adds to the home's functionality. A standout feature is the main-level en-suite bedroom, offering the flexibility to serve as a second primary suite, guest retreat, or private space for multigenerational living. Upstairs, four additional bedrooms include a spacious primary suite complete with a steam shower and separate water closet. The finished basement, completed by the current owners, offers additional living and entertaining space, including a custom wet bar, a bonus bedroom, and a large utility room providing ample storage. Outside, thoughtfully designed landscaping and a paver patio create an inviting setting for relaxing or hosting guests. Ideally situated in Orland Park, this home offers convenient access to shopping, dining, parks, and everyday amenities, with nearby commuter routes providing access throughout the southwest suburbs and into Chicago. A wonderful opportunity to own a spacious, thoughtfully upgraded home in a desirable location.
| 2 weeks ago | Listing updated with changes from the MLS | |
| 2 weeks ago | Status changed to Active Under Contract | |
| 3 weeks ago | Listing first seen on site |

Based on information submitted to the MLS GRID as of 2026-11-04 02:54 PM UTC. All data is obtained from various sources and may not have been verified by broker or MLS GRID. Supplied Open House Information is subject to change without notice. All information should be independently reviewed and verified for accuracy. Properties may or may not be listed by the office/agent presenting the information.
Last checked: 2026-11-04 02:54 PM UTC
MRED DMCA Copyright Information Copyright © 2026 Midwest Real Estate Data LLC. All rights reserved.