
Search Homes for Sale in Chicago’s Western Suburbs
870 Briar Glen Court 870Hampshire, IL 60140
Mortgage Calculator
Monthly Payment (Est.)
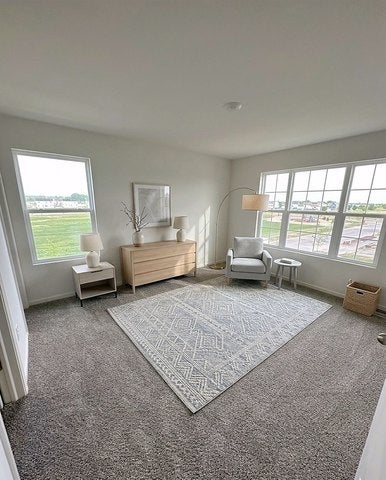
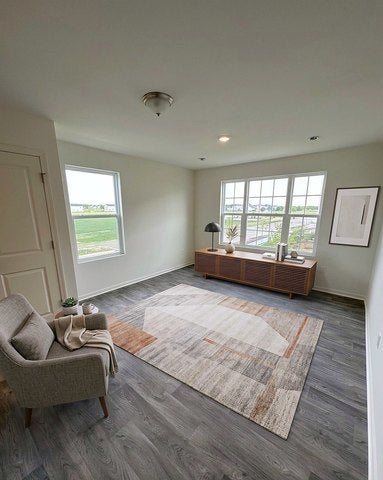
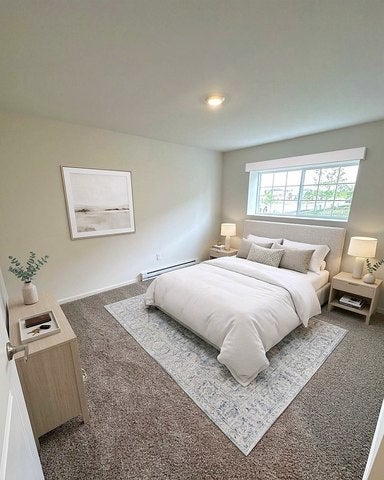
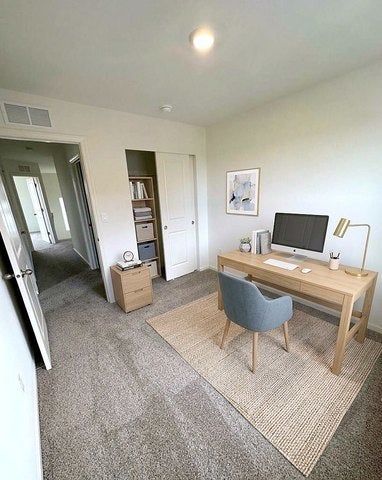
Enter an interest rate to see your estimated monthly payment.Beautiful end-unit townhome built approximately 4 years ago, offering 1,758 square feet of comfortable living space with 3 bedrooms, 2.5 bathrooms, and an attached 2-car garage. The popular Garfield model features a spacious open-concept layout with modern finishes throughout. The main level offers a bright and inviting living and dining area, along with a well-appointed kitchen featuring white designer cabinetry, stainless steel appliances, and a large island with plenty of seating and workspace. Upstairs, the private primary suite is thoughtfully separated from the additional bedrooms and features a private bathroom with dual raised vanities and a walk-in closet. Two additional bedrooms and a full bathroom provide flexible space for family, guests, or a home office. The finished lower-level bonus room provides additional living space and can be used as a home office, playroom, exercise room, media room, or second family room. The lower level also provides convenient access to the attached 2-car garage. The home is equipped with smart home technology and a Qolsys system, allowing you to conveniently monitor and control connected features from your smartphone, tablet, or computer. Great opportunity to lease a spacious end-unit townhome with a modern layout, flexible living space, and convenient 2-car garage. Available for occupancy.
| 2 days ago | Listing updated with changes from the MLS® | |
| 2 days ago | Status changed to Active | |
| a week ago | Listing first seen on site |

Based on information submitted to the MLS GRID as of 2026-10-17 06:31 AM UTC. All data is obtained from various sources and may not have been verified by broker or MLS GRID. Supplied Open House Information is subject to change without notice. All information should be independently reviewed and verified for accuracy. Properties may or may not be listed by the office/agent presenting the information.
Last checked: 2026-10-17 06:31 AM UTC
MRED DMCA Copyright Information Copyright © 2026 Midwest Real Estate Data LLC. All rights reserved.
Did you know? You can invite friends and family to your search. They can join your search, rate and discuss listings with you.