
Search Homes for Sale in Chicago’s Western Suburbs
14225 S Wallace AvenueRiverdale, IL 60827
Mortgage Calculator
Monthly Payment (Est.)
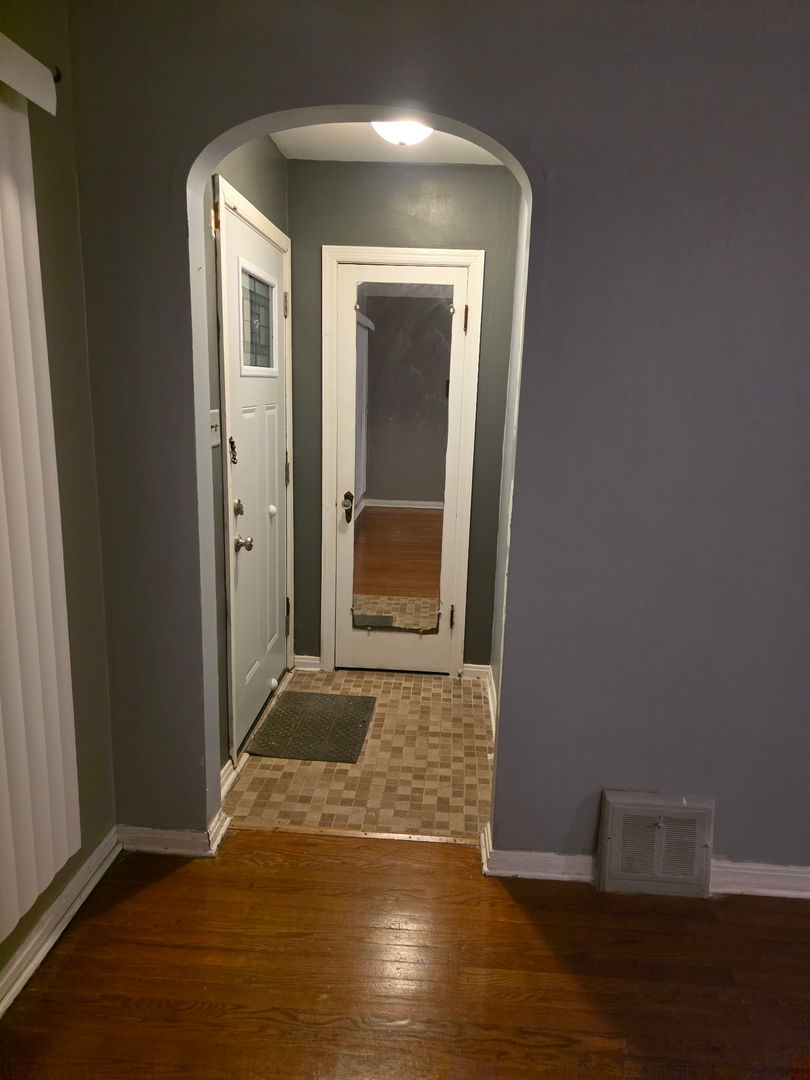
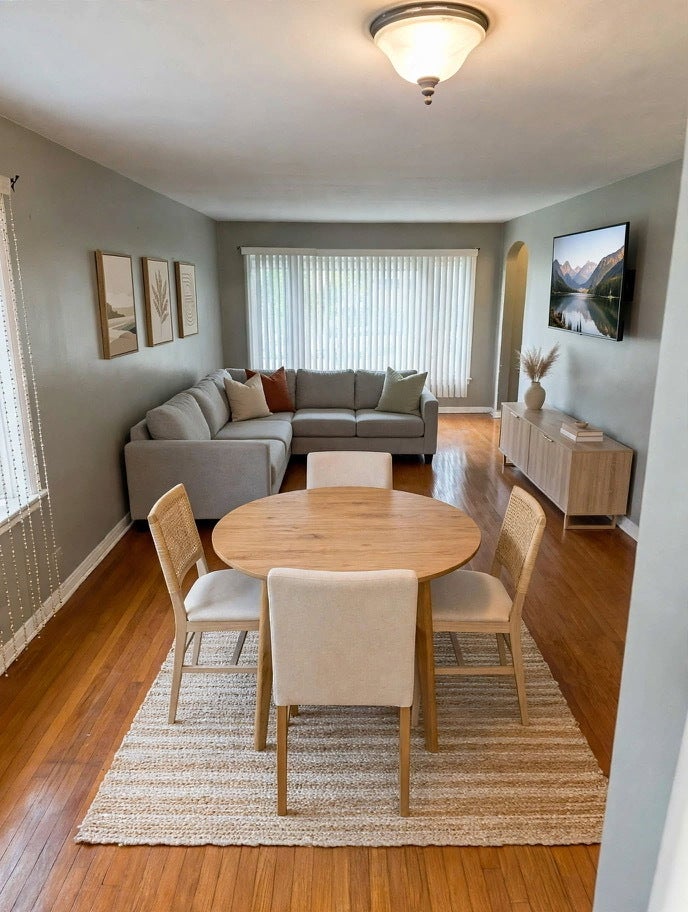
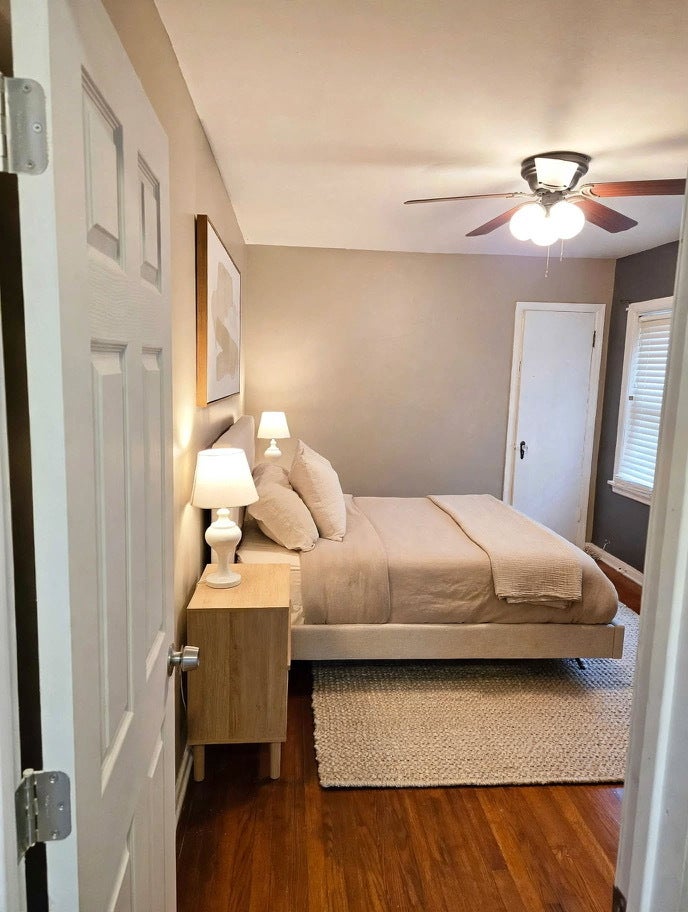
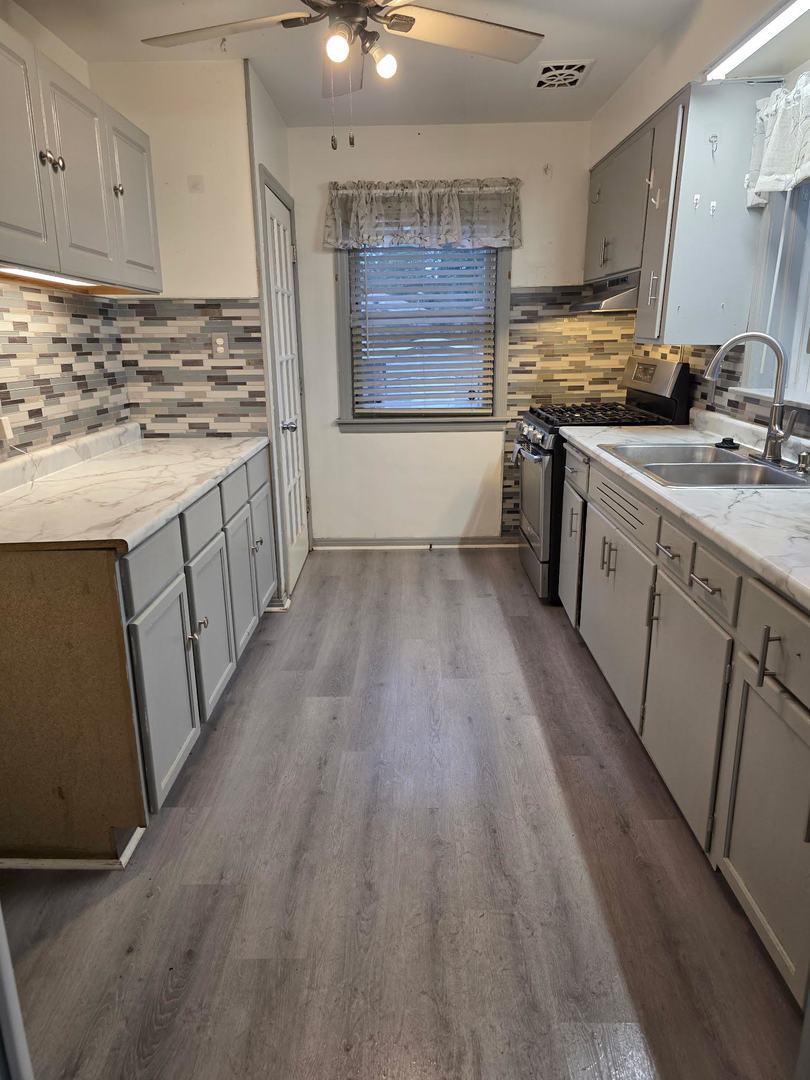
Enter an interest rate to see your estimated monthly payment.Nestled in the highly desirable Ivanhoe neighborhood, this beautifully maintained traditional raised ranch residence offers the perfect blend of charm, comfort, and modern updates. Featuring 2 spacious bedrooms plus a generously sized 3rd bedroom in the finished lower level, this home boasts 2 full bathrooms, gleaming hardwood floors, and a well-appointed galley kitchen. Recent upgrades include premium Feldco windows (2024), a new water heater (2025), and a newer central air system (2023) for added peace of mind. The inviting finished basement is ideal for entertaining and includes a second kitchenette, creating endless possibilities for extended living or hosting guests. Step outside to your private backyard retreat, complete with a custom-built gazebo deck, storage shed, and privacy fencing, offering the perfect setting for relaxation and outdoor gatherings. This exceptional home is truly a hidden gem and an opportunity not to be missed.
| 2 days ago | Listing updated with changes from the MLS | |
| 2 weeks ago | Status changed to Active | |
| 3 weeks ago | Listing first seen on site |

Based on information submitted to the MLS GRID as of 2026-10-29 11:58 AM UTC. All data is obtained from various sources and may not have been verified by broker or MLS GRID. Supplied Open House Information is subject to change without notice. All information should be independently reviewed and verified for accuracy. Properties may or may not be listed by the office/agent presenting the information.
Last checked: 2026-10-29 11:58 AM UTC
MRED DMCA Copyright Information Copyright © 2026 Midwest Real Estate Data LLC. All rights reserved.
Did you know? You can invite friends and family to your search. They can join your search, rate and discuss listings with you.