O'Neil Property Group

Search Homes for Sale in Chicago’s Western Suburbs

Save
Ask
Tour
Hide
Share
$3,300
4 Days On Site

507 W Wesley Street
Wheaton, IL 60187

For Rent|Residential Lease|Active
3
Beds
2
Total Baths
2
Full Baths
2,063
SqFt
$2
/SqFt
1950
Built
County:
DuPage
Listing Courtesy of MRED as distributed by MLS Grid of SERHANT.
507 W Wesley Street507 W Wesley Street507 W Wesley Street507 W Wesley Street
Save
Ask
Tour
Hide
Share

Mortgage Calculator

Monthly Payment (Est.)

Enter an interest rate to see your estimated monthly payment.
Calculator powered by Showcase IDX, a Constellation1 Company. Copyright ©2026 Information is deemed reliable but not guaranteed.

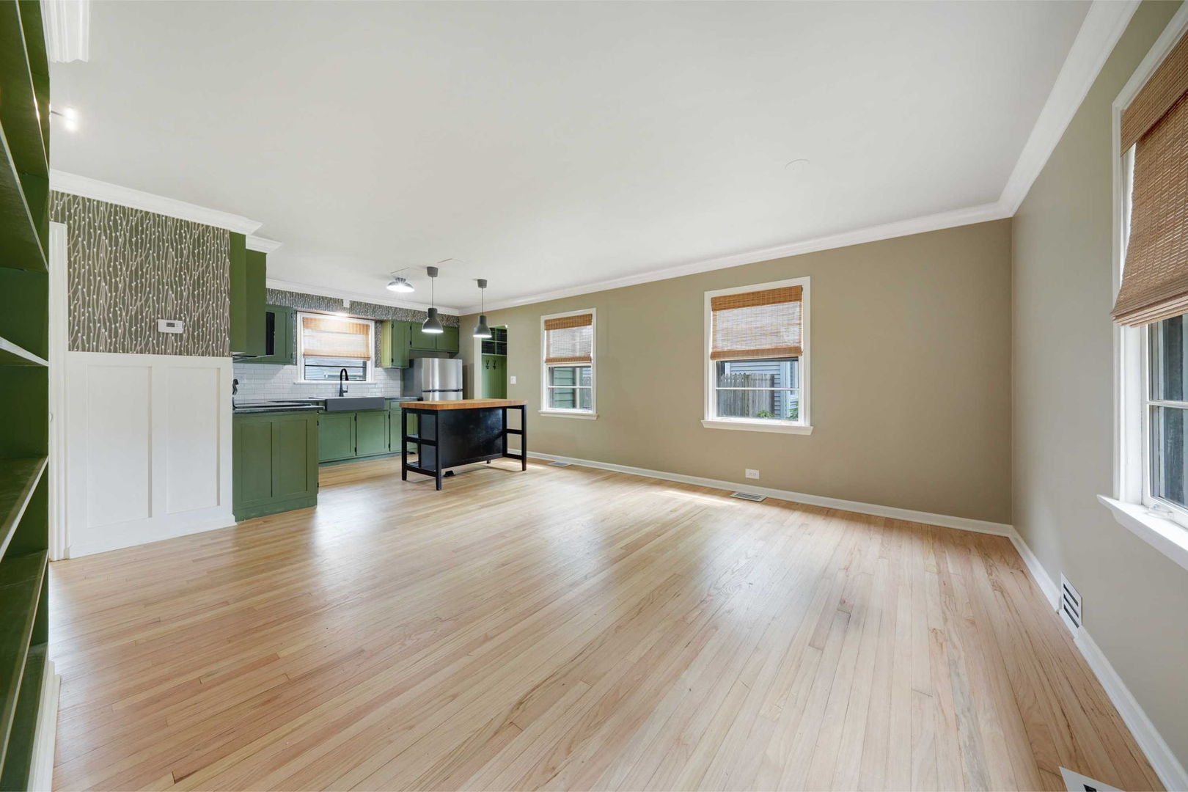
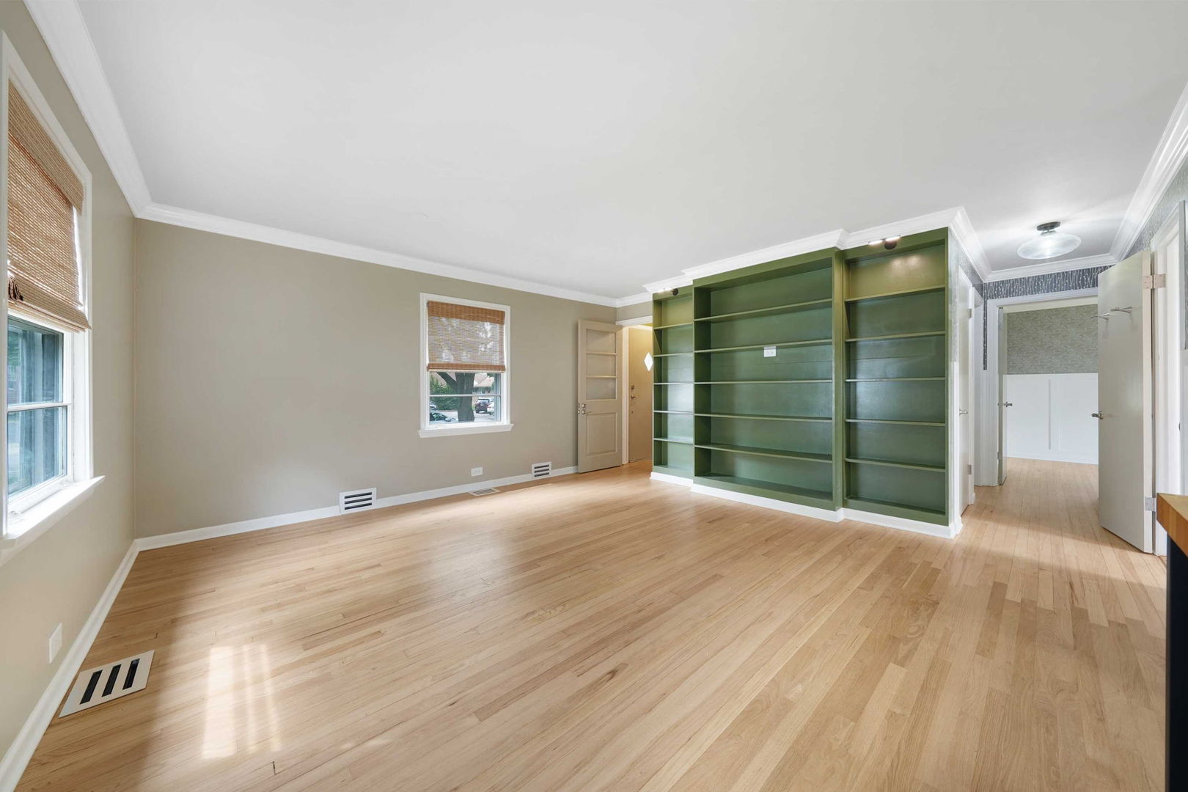
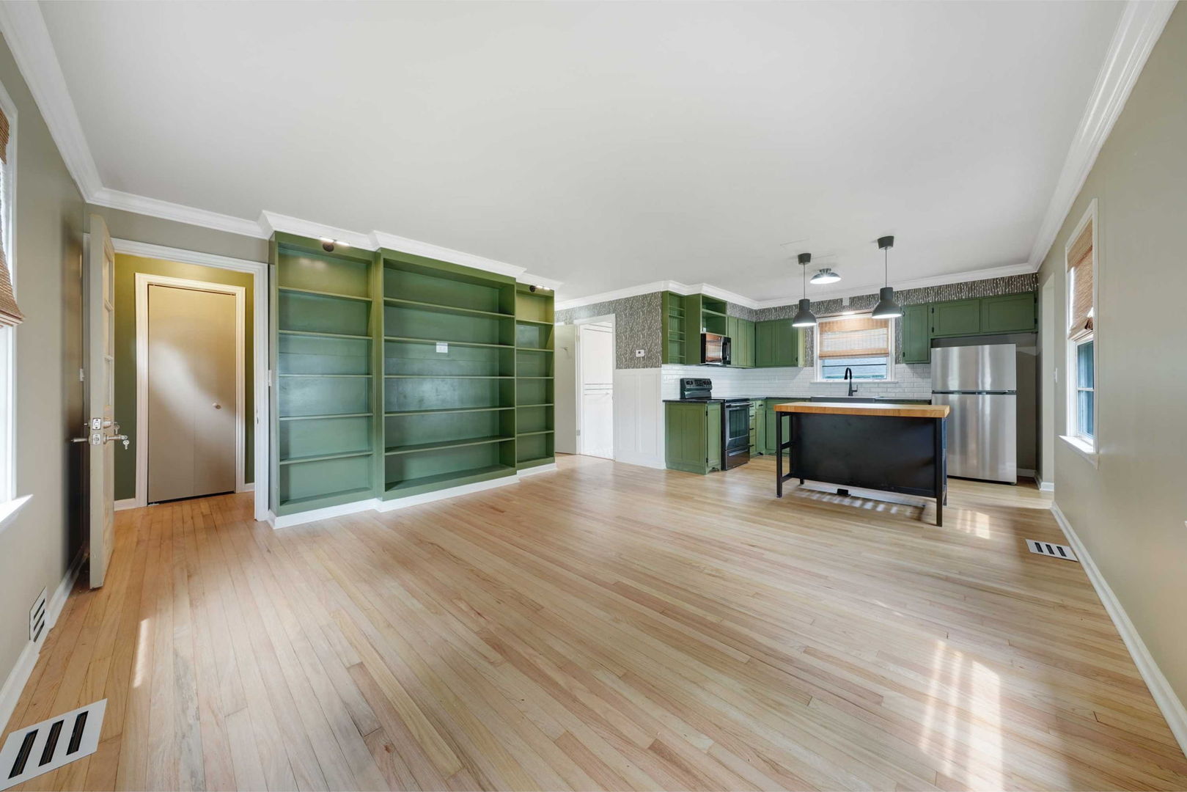
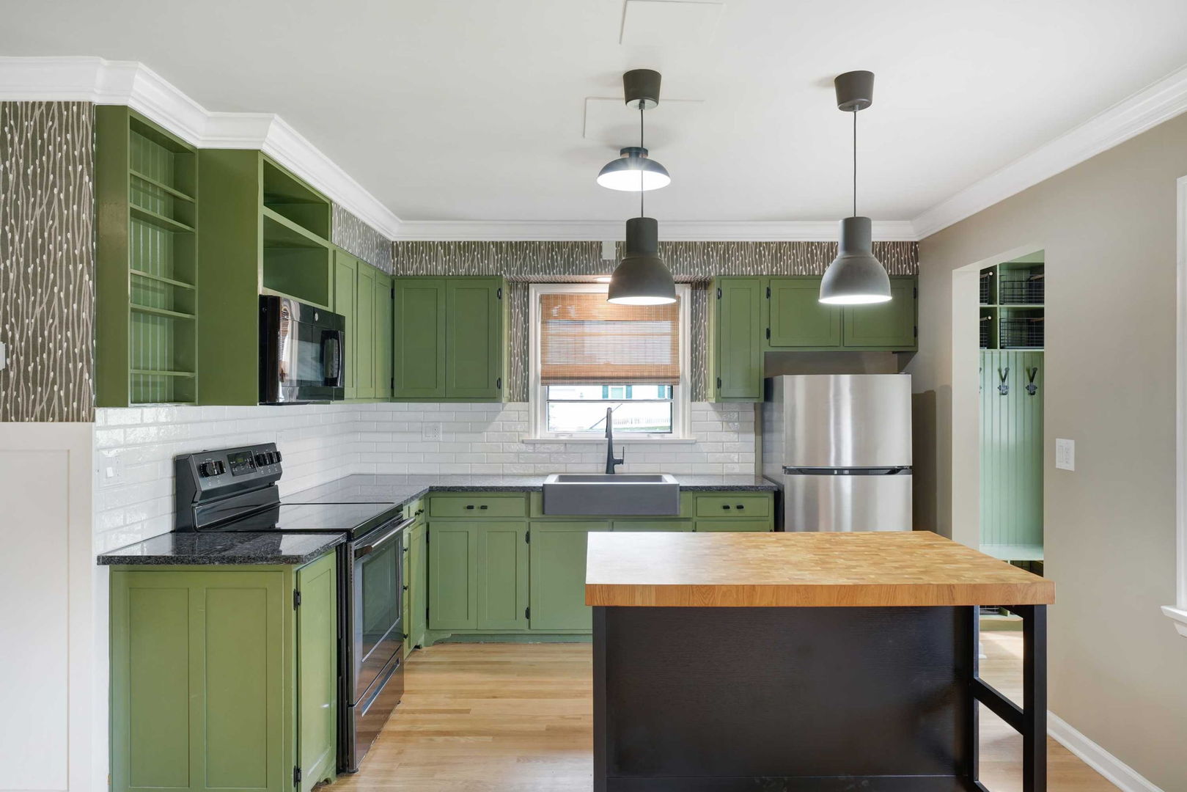
Walk to town CHARMER!! This beautifully renovated 3 bedroom, 2 bath home perfectly blends timeless charm with modern updates in an unbeatable location. From the moment you arrive, the inviting curb appeal captures the warmth and character that makes Wheaton so special. Inside, stunning hardwood floors lead you through a bright, open concept layout filled with thoughtful details that preserve the home's classic appeal while offering today's modern conveniences. The spacious kitchen features updated appliances, granite counter tops, abundant cabinet storage, and a movable island that's perfect for cooking, dining, and entertaining. Beautiful built in shelving perfect for a book collection or personal items to frame the family room. Mudroom style lockers and stylish storage baskets near the back door provides organization in a cozy space! Two generously sized bedrooms and a full bathroom on the main level allow convenient first-floor living. Upstairs, you'll find a private primary suite complete with a second kitchen, a fully renovated spa-inspired bathroom with a soaking tub, its own laundry, and flexible space ideal for a home office or sitting area. Additional highlights include an unfinished basement offering plenty of storage and recreation space, a large backyard, and an exceptional location just steps from vibrant downtown Wheaton's shops, restaurants, parks, and Metra station!

Save
Ask
Tour
Hide
Share
Listing Snapshot
Price 
$3,300
Days On Site 
4 Days
Bedrooms 
3
Inside Area (SqFt) 
2,063 sqft
Total Baths 
2
Full Baths 
2
Partial Baths 
N/A
Lot Size 
N/A
Year Built 
1950
MLS® Number 
12781686
Status 
Active
Property Tax 
N/A
HOA/Condo/Coop Fees 
N/A
Sq Ft Source 
Estimated
Friends & Family
Recent Activity
3 days agoListing updated with changes from the MLS®
4 days agoListing first seen on site
General Features
Available on 
2026-08-01
Garage 
Yes
Garage Spaces 
2
Parking 
DetachedGarage
Parking Spaces 
2
Pets 
Dogs OKNumber LimitSize Limit
Sewer 
Public Sewer
Interior Features
Appliances 
RangeMicrowaveRefrigeratorWasherDryerStainless Steel Appliance(s)
Basement 
UnfinishedFull
Cooling 
Central Air
Flooring 
Hardwood
Furnished 
Unfurnished
Heating 
Natural Gas
Interior 
StorageBookcasesOpen Floorplan
Laundry Features 
Washer HookupIn UnitMultiple LocationsSink
Bedroom 2 
Dimensions - 11X11Level - Main
Bedroom 3 
Dimensions - 12X11Level - Main
Bedroom 4 
Dining Room 
Family Room 
Dimensions - 10X16Level - Second
Kitchen 
Dimensions - 9X11Level - MainDescription - Eating Area-Table Space,Island,Granite Counters,Updated Kitchen
Laundry 
Dimensions - 7X4Level - Second
Living Room 
Dimensions - 15X23Level - Main
Master Bedroom 
Dimensions - 15X16Level - Second
Recreation Room 
Dimensions - 23X31Level - Basement
Save
Ask
Tour
Hide
Share
Exterior Features
Construction Details 
Aluminum Siding
Community Features
MLS Area 
Wheaton
School District 
200
Township 
Milton
Schools
School District
200
Elementary School
Unknown
Middle School
Unknown
High School
Unknown
Listing Courtesy of MRED as distributed by MLS Grid of SERHANT.


Based on information submitted to the MLS GRID as of 2026-10-14 10:51 PM UTC. All data is obtained from various sources and may not have been verified by broker or MLS GRID. Supplied Open House Information is subject to change without notice. All information should be independently reviewed and verified for accuracy. Properties may or may not be listed by the office/agent presenting the information.
Last checked: 2026-10-14 10:51 PM UTC
MRED DMCA Copyright Information Copyright © 2026 Midwest Real Estate Data LLC. All rights reserved.

Neighborhood & Commute
Source: Walkscore
Disclosure: Community information and market data powered by Constellation Data Labs. Information is deemed reliable but not guaranteed.
Save
Ask
Tour
Hide
Share