O'Neil Property Group

Search Homes for Sale in Chicago’s Western Suburbs

Save
Ask
Tour
Hide
Share
$429,900
3 Days On Site

2807 Henley Lane
Naperville, IL 60540

For Sale|Townhouse|Active
3
Beds
3
Total Baths
2
Full Baths
1
Partial Bath
1,943
SqFt
$221
/SqFt
2014
Built
Subdivision:
Mayfair
County:
DuPage
Listing Courtesy of MRED as distributed by MLS Grid of john greene, Realtor
2807 Henley Lane2807 Henley Lane2807 Henley Lane2807 Henley Lane
Save
Ask
Tour
Hide
Share

Mortgage Calculator

Monthly Payment (Est.)

Enter an interest rate to see your estimated monthly payment.
Calculator powered by Showcase IDX, a Constellation1 Company. Copyright ©2026 Information is deemed reliable but not guaranteed.

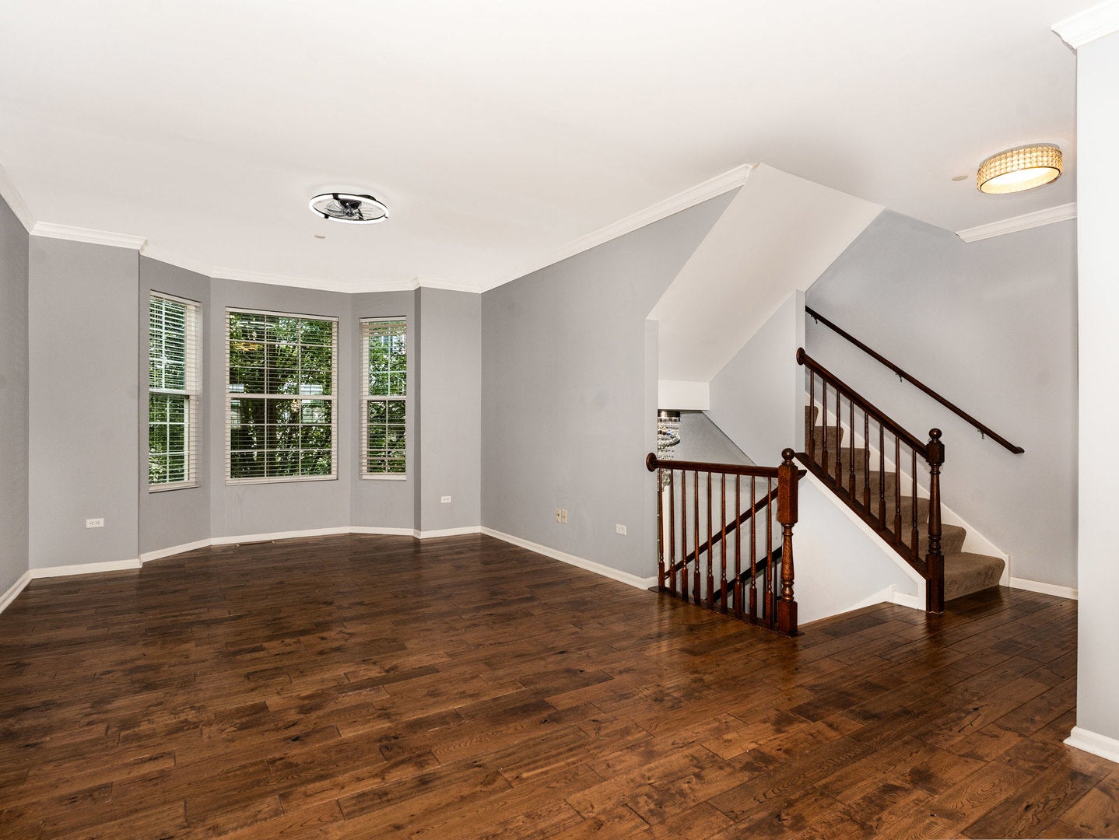
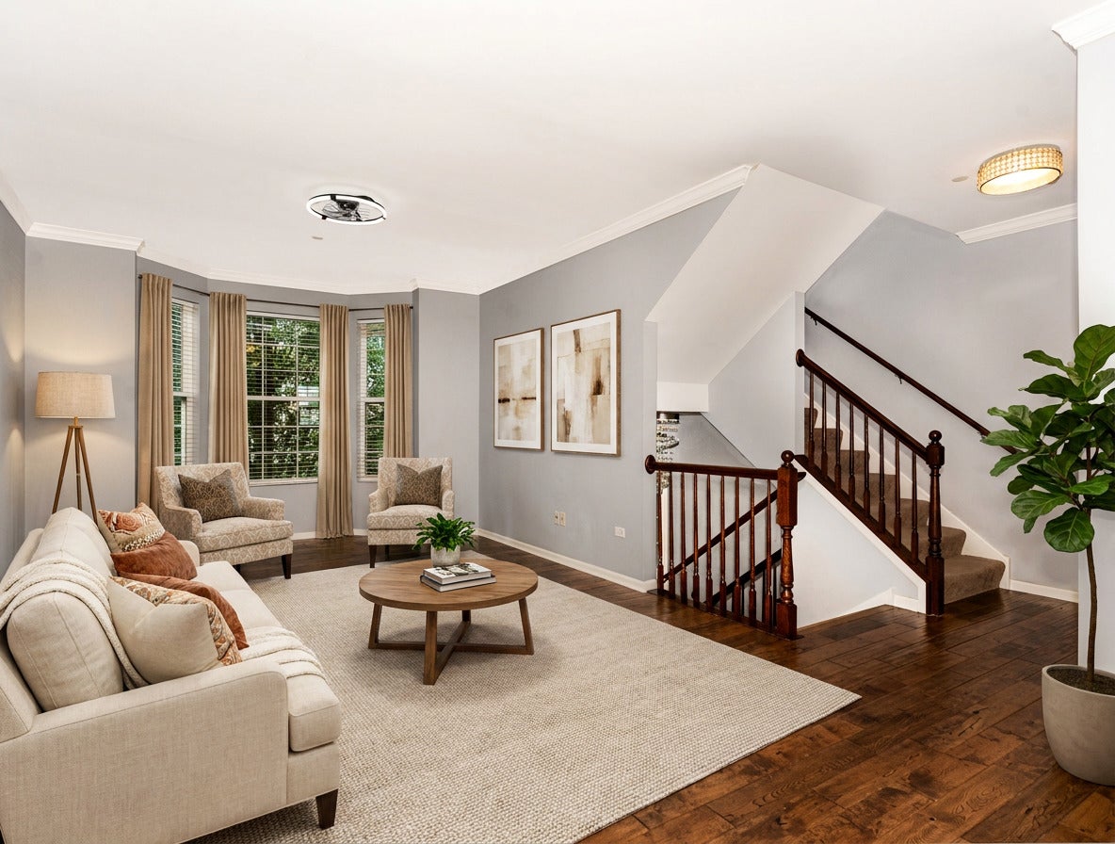
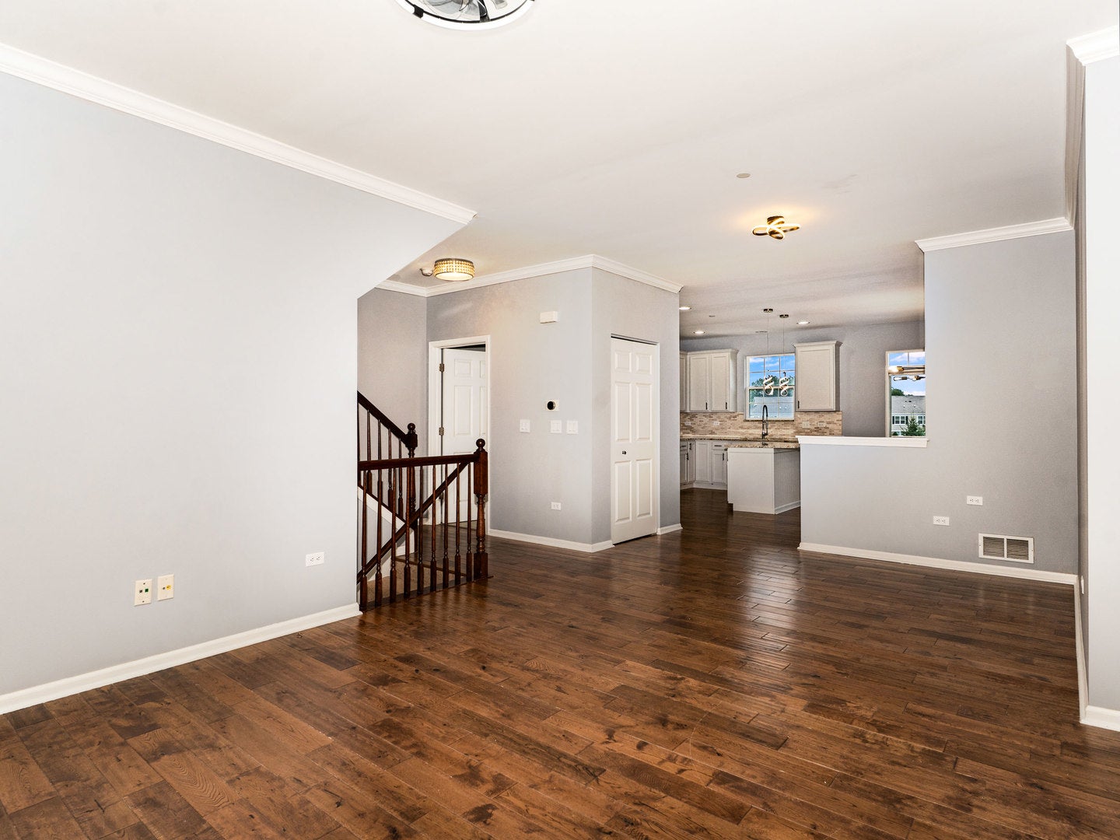
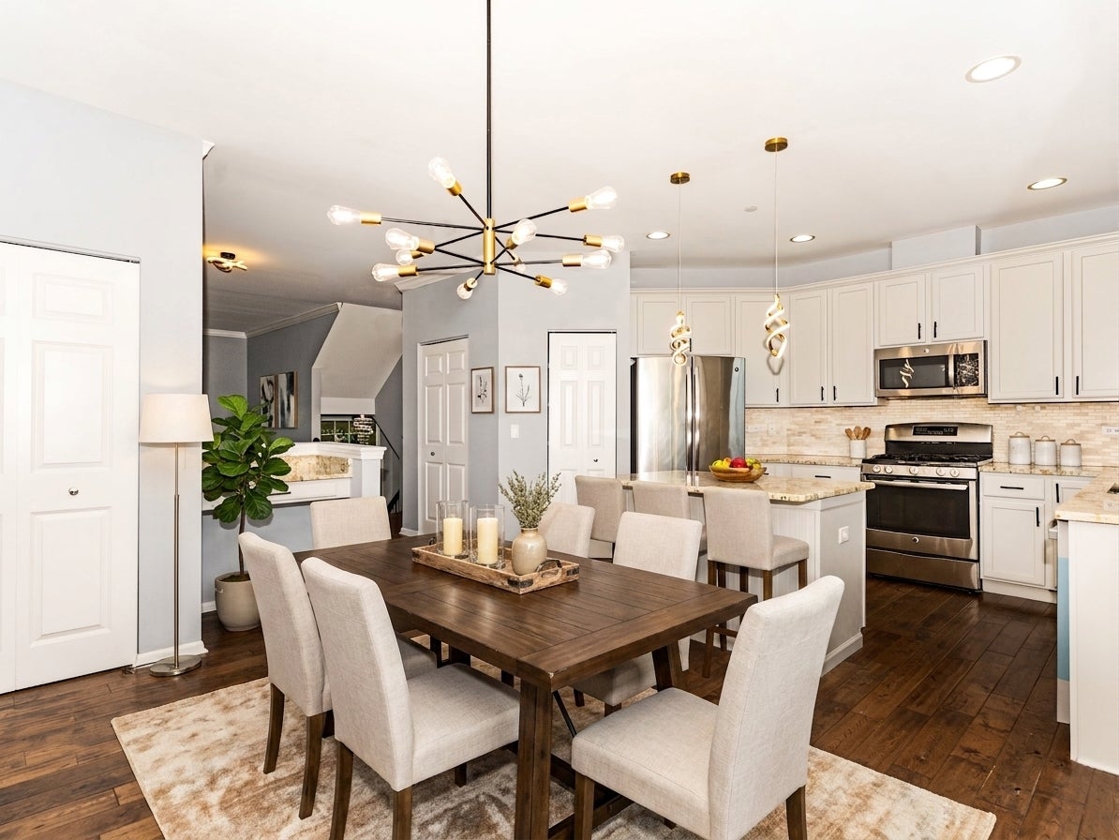
Welcome to Mayfair - where this bright, three-level townhome delivers space, style, and a pond-view backdrop that feels like a daily escape. Step inside and the main level opens wide: hardwood floors stretch through a sun-drenched great room anchored by a bay window, crown molding, and soaring ceilings. The kitchen is the undeniable heart of the home - crisp light grey cabinetry, upgraded counters and backsplash, stainless steel appliances, and a large center island with breakfast bar seating. Whether it's a quick weekday meal or a full dinner spread, this kitchen handles both with ease, and the adjacent eating area opens right onto a private balcony overlooking the water. Upstairs, the primary suite offers a genuine retreat - generous walk-in closet and a private bath with dual sinks. Two additional bedrooms, a full hall bath, and the convenience of second-floor laundry (no hauling baskets up and down stairs) round out the upper level. The finished lower level adds a flexible flex room - ideal as a home office, media lounge, workout space, or guest quarters. Brand new washer, brand new stove, brand new microwave, updated bathroom cabinetry in two baths, and a freshly painted garage mean this home is truly move-in ready - no weekend projects waiting for you. Two-car attached garage. HOA covers water, exterior maintenance, lawn care, and snow removal - lock-and-leave living at its best. District 204 schools: Cowlishaw Elementary, Still Middle, Metea Valley High. Walk to Whole Foods, Walmart, and Costco. Minutes from Block 59, downtown Naperville's dining and shopping, the Riverwalk, and the Metra station. Easy access to I-88 and Route 59. A low-maintenance lifestyle in a location that puts everything within reach - come see it.

Save
Ask
Tour
Hide
Share
Listing Snapshot
Price 
$429,900
Days On Site 
3 Days
Bedrooms 
3
Inside Area (SqFt) 
1,943 sqft
Total Baths 
3
Full Baths 
2
Partial Baths 
1
Lot Size 
N/A
Year Built 
2014
MLS® Number 
12781705
Status 
Active
Property Tax 
$8,221
HOA/Condo/Coop Fees 
$382 monthly
Sq Ft Source 
Assessor
Friends & Family
Recent Activity
2 days agoListing updated with changes from the MLS®
4 days agoListing first seen on site
General Features
Attached Garage 
Yes
Direction Faces 
West
Foundation 
Concrete Perimeter
Garage 
Yes
Garage Spaces 
2
Number Of Stories 
3
Parking 
AsphaltGarage Door OpenerAttachedGarage
Parking Spaces 
2
Pets 
Cats OKDogs OK
Property Sub Type 
Townhouse
Sewer 
Public Sewer
SqFt Total 
1943
Water Source 
Public
Interior Features
Appliances 
RangeMicrowaveDishwasherRefrigeratorWasherDryerDisposal
Basement 
None
Cooling 
Ceiling Fan(s)Central Air
Flooring 
Hardwood
Heating 
Natural Gas
Laundry Features 
Upper LevelIn UnitLaundry Closet
Window Features 
Blinds
Bedroom 2 
Dimensions - 10X10Level - Second
Bedroom 3 
Dimensions - 10X10Level - Second
Bedroom 4 
Dining Room 
Eating Area 
Dimensions - 13X11Level - Main
Family Room 
Dimensions - 14X13Level - Lower
Great Room 
Dimensions - 21X13Level - Lower
Kitchen 
Dimensions - 15X10Level - MainDescription - Eating Area-Breakfast Bar,Eating Area-Table Space,Island,Pantry-Closet
Laundry 
Dimensions - 7X6Level - Second
Living Room 
Master Bedroom 
Dimensions - 14X13Level - Second
Save
Ask
Tour
Hide
Share
Exterior Features
Construction Details 
Vinyl SidingBrick
Exterior 
Balcony
Roof 
Asphalt
Windows/Doors 
Blinds
Community Features
Association Fee 
$382.0
Association Fee Frequency 
Monthly
MLS Area 
Naperville
School District 
Metea Valley High School
Township 
Naperville
Schools
School District
Metea Valley High School
Elementary School
Cowlishaw Elementary School
Middle School
Still Middle School
High School
Metea Valley High School
Listing Courtesy of MRED as distributed by MLS Grid of john greene, Realtor


Based on information submitted to the MLS GRID as of 2026-10-13 09:25 AM UTC. All data is obtained from various sources and may not have been verified by broker or MLS GRID. Supplied Open House Information is subject to change without notice. All information should be independently reviewed and verified for accuracy. Properties may or may not be listed by the office/agent presenting the information.
Last checked: 2026-10-13 09:25 AM UTC
MRED DMCA Copyright Information Copyright © 2026 Midwest Real Estate Data LLC. All rights reserved.

Neighborhood & Commute
Source: Walkscore
Disclosure: Community information and market data powered by Constellation Data Labs. Information is deemed reliable but not guaranteed.
Save
Ask
Tour
Hide
Share