
Search Homes for Sale in Chicago’s Western Suburbs
7381 N Damen Avenue 3EChicago, IL 60645
Mortgage Calculator
Monthly Payment (Est.)
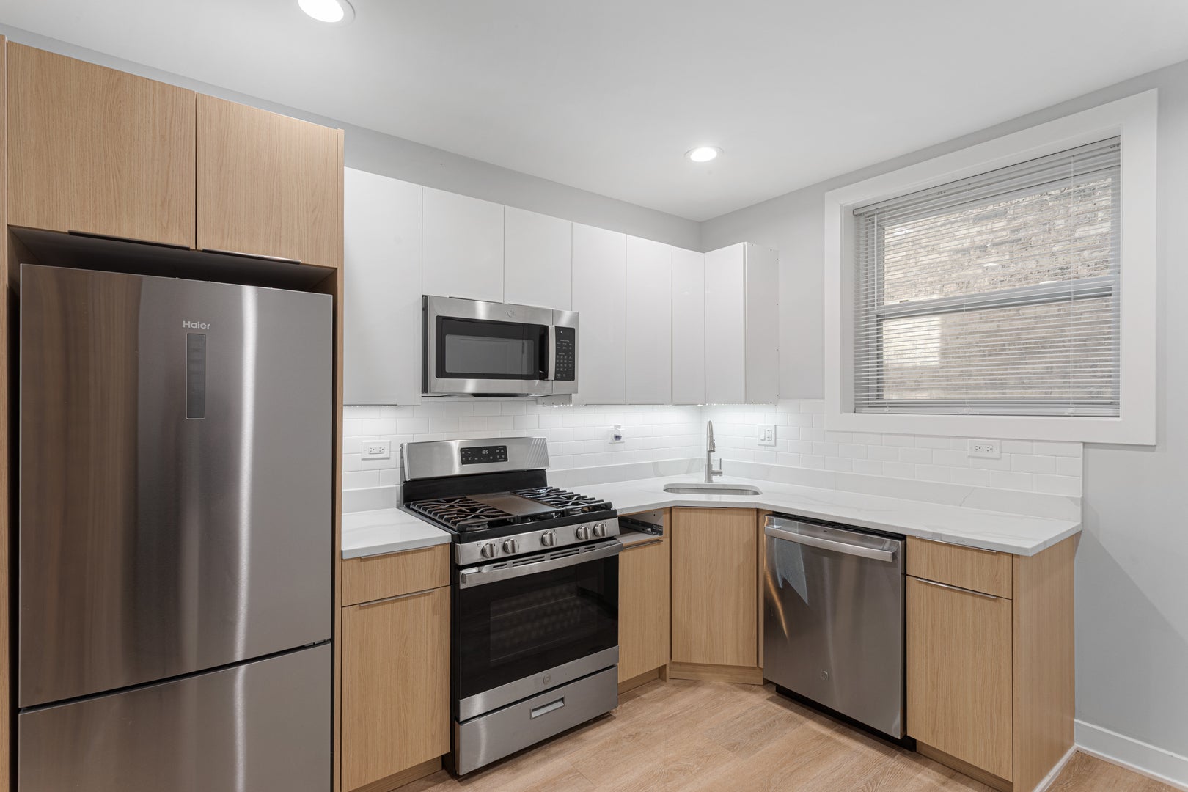
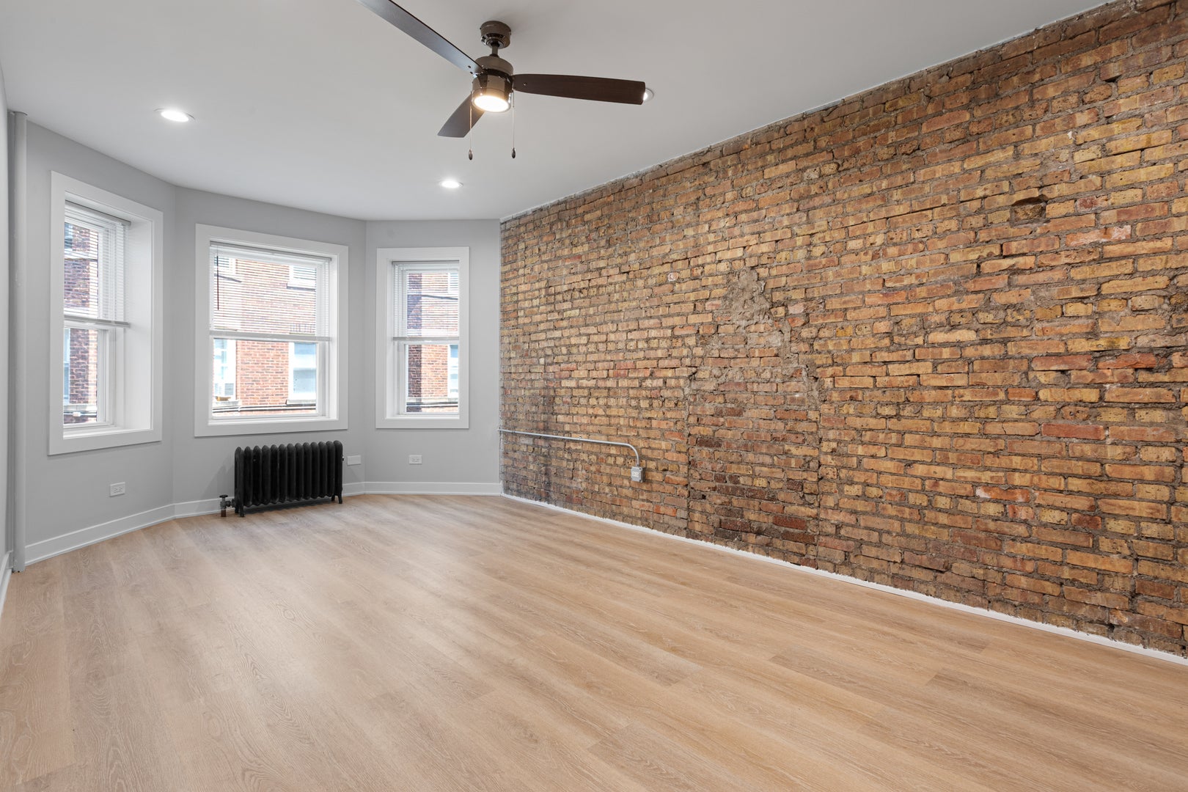
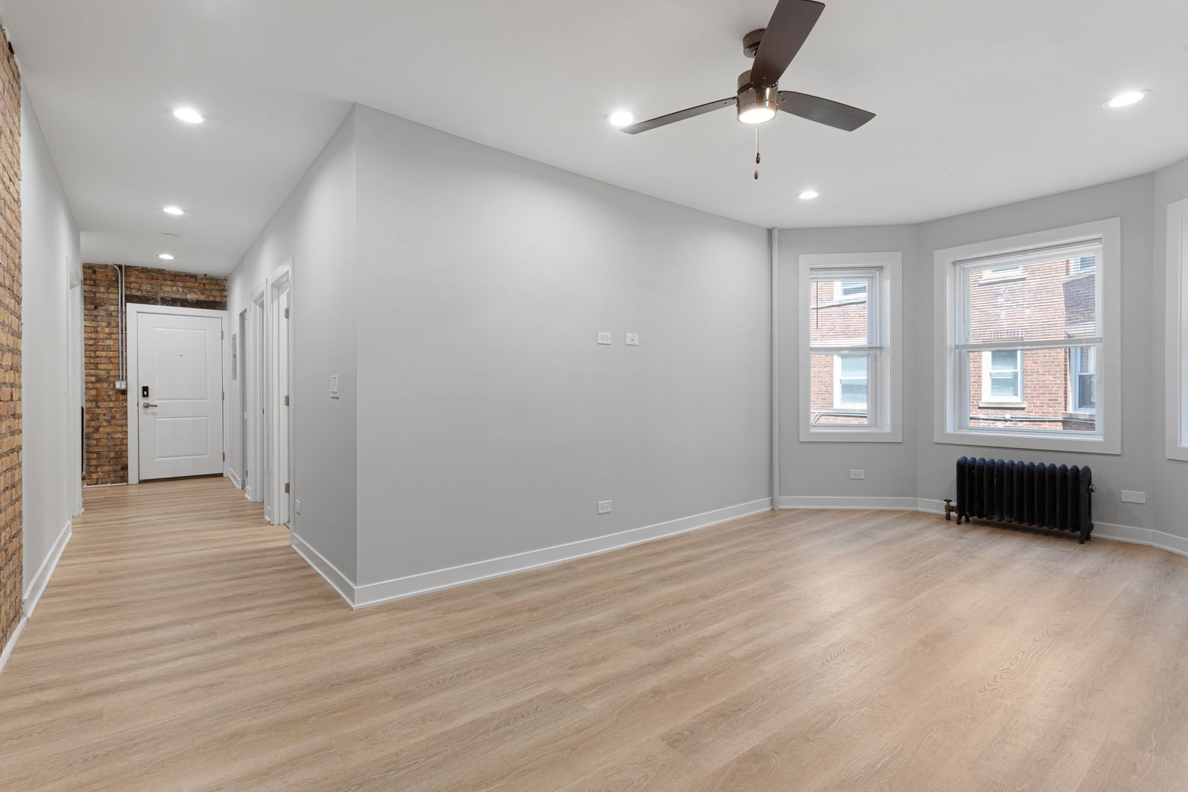
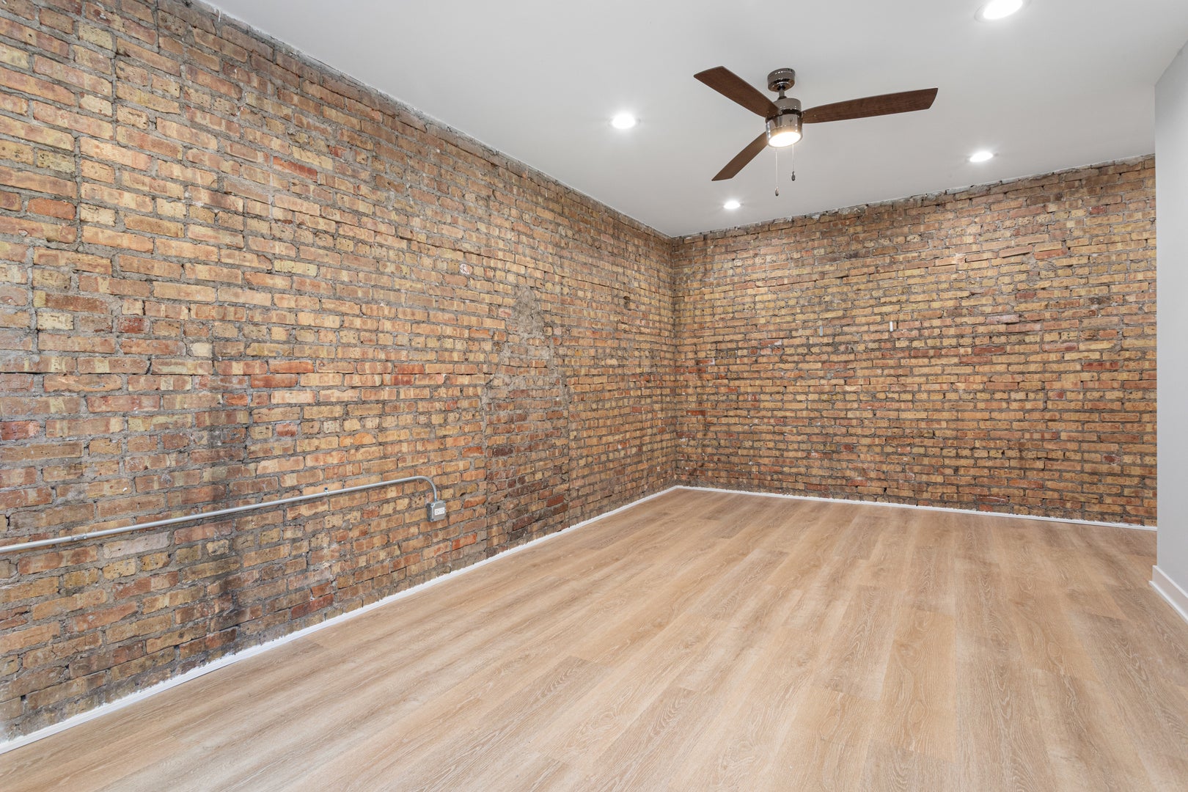
Enter an interest rate to see your estimated monthly payment.TOP FLOOR!Renovated 2BR 2Bath Beauty is Ready for Showings! NEW Apartment Features: -Two Toned Kitchen Cabinets -Quartz Countertop with Deep Undermount Sink -Stainless Steel Appliances including Dishwasher -Bright Light-Filled Kitchen -Exposed Brick Feature Walls -In Unit Laundry -Ceiling Fans with LED Lighting -Designer Plank Flooring -In Unit Laundry -Heat & Water Included -Pets Welcome (No pet rent!) Community Features: -Built in 1929 -Butterfly MX Intercom System -Limited Off Street Parking Available Nearby for Additional Monthly Fee -1/2 mile to the Howard train and short distance to the Clark bus line -Howard Street corridor is two blocks north of the property -Gateway Centre Plaza is a short 7 minutes northeast of the property
| 23 hours ago | Listing updated with changes from the MLS® | |
| 23 hours ago | Status changed to Active | |
| 6 days ago | Listing first seen on site |

Based on information submitted to the MLS GRID as of 2026-10-16 03:50 AM UTC. All data is obtained from various sources and may not have been verified by broker or MLS GRID. Supplied Open House Information is subject to change without notice. All information should be independently reviewed and verified for accuracy. Properties may or may not be listed by the office/agent presenting the information.
Last checked: 2026-10-16 03:50 AM UTC
MRED DMCA Copyright Information Copyright © 2026 Midwest Real Estate Data LLC. All rights reserved.
Did you know? You can invite friends and family to your search. They can join your search, rate and discuss listings with you.