
Search Homes for Sale in Chicago’s Western Suburbs
812 E 152nd StreetPhoenix, IL 60426
Mortgage Calculator
Monthly Payment (Est.)
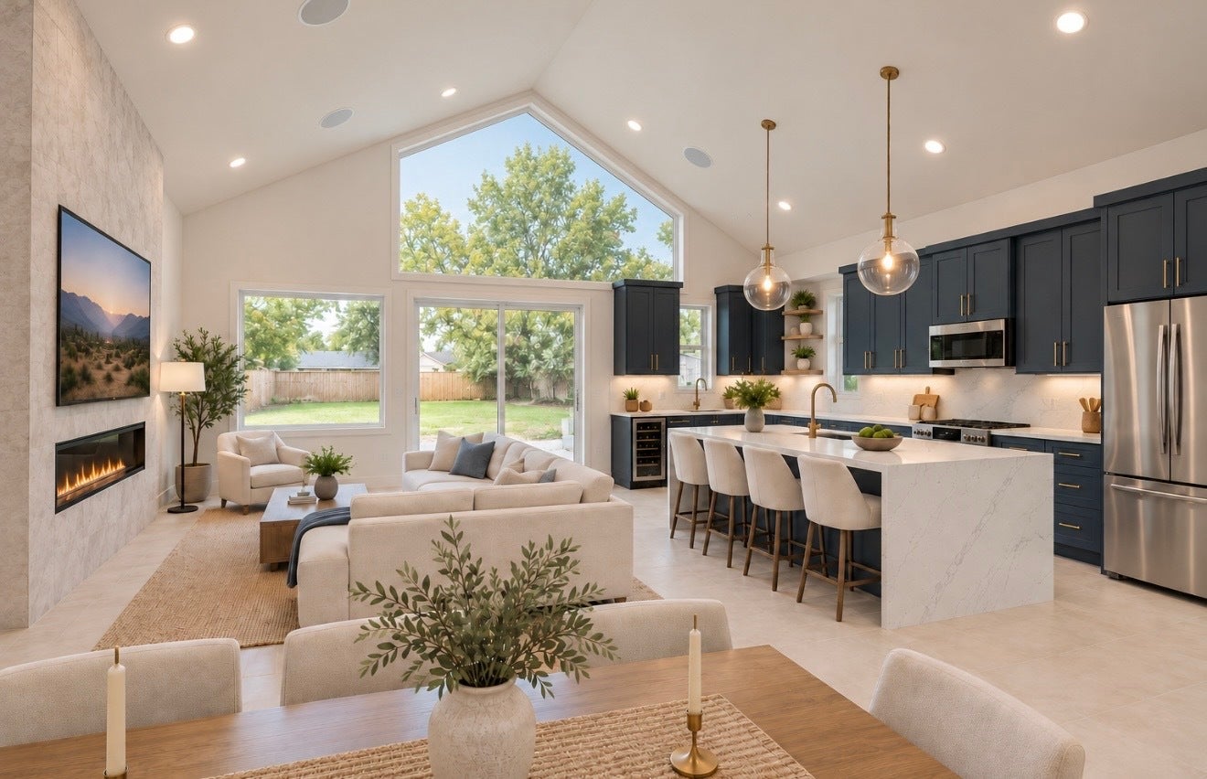
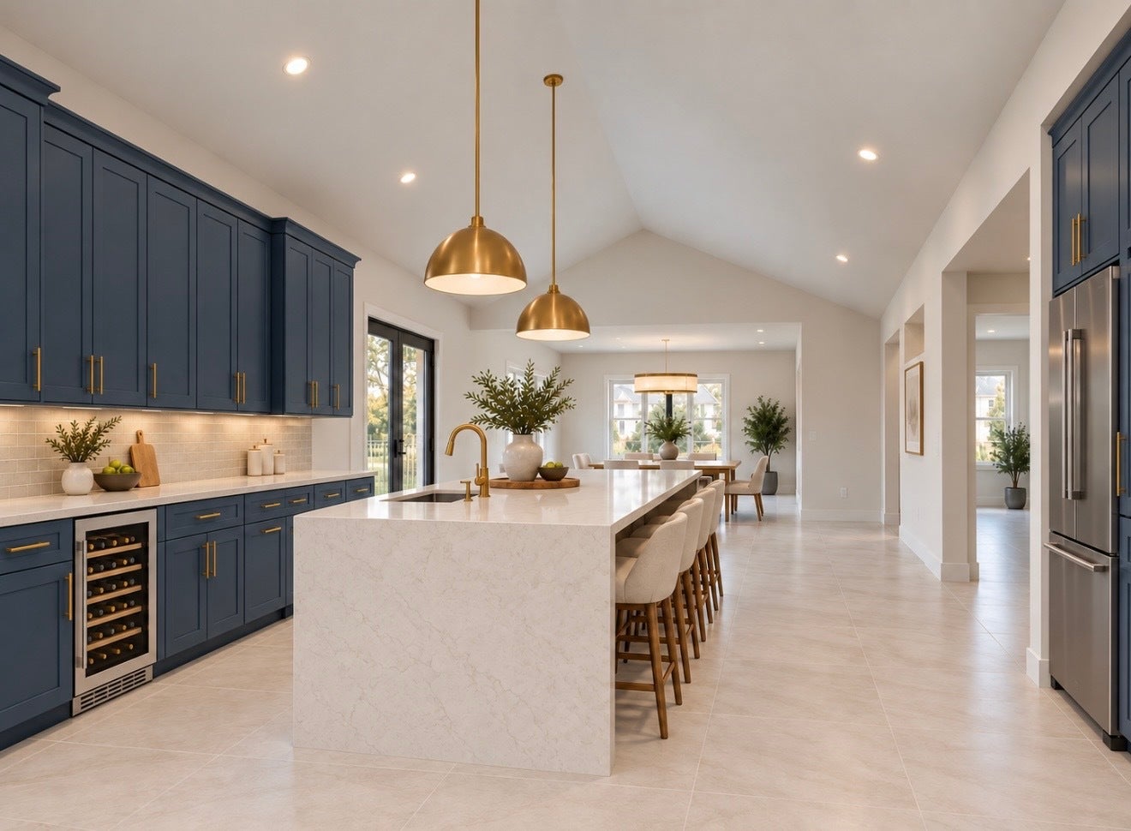
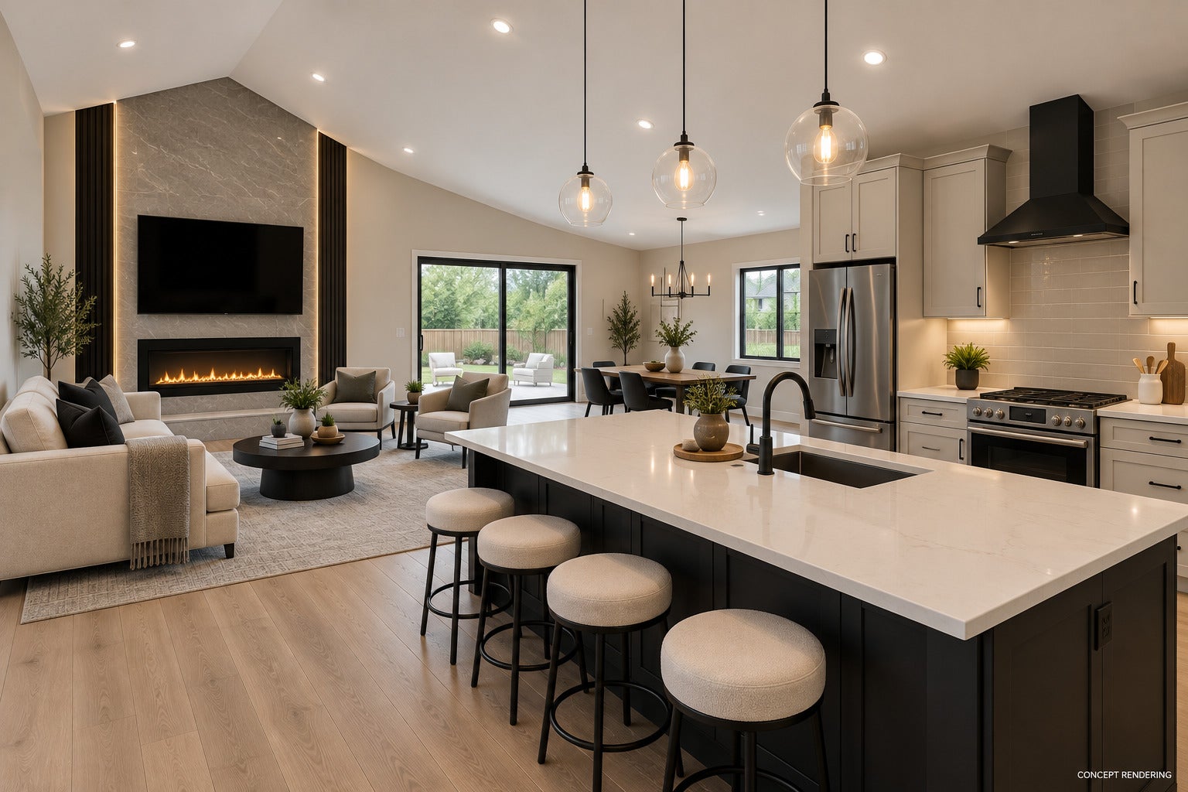
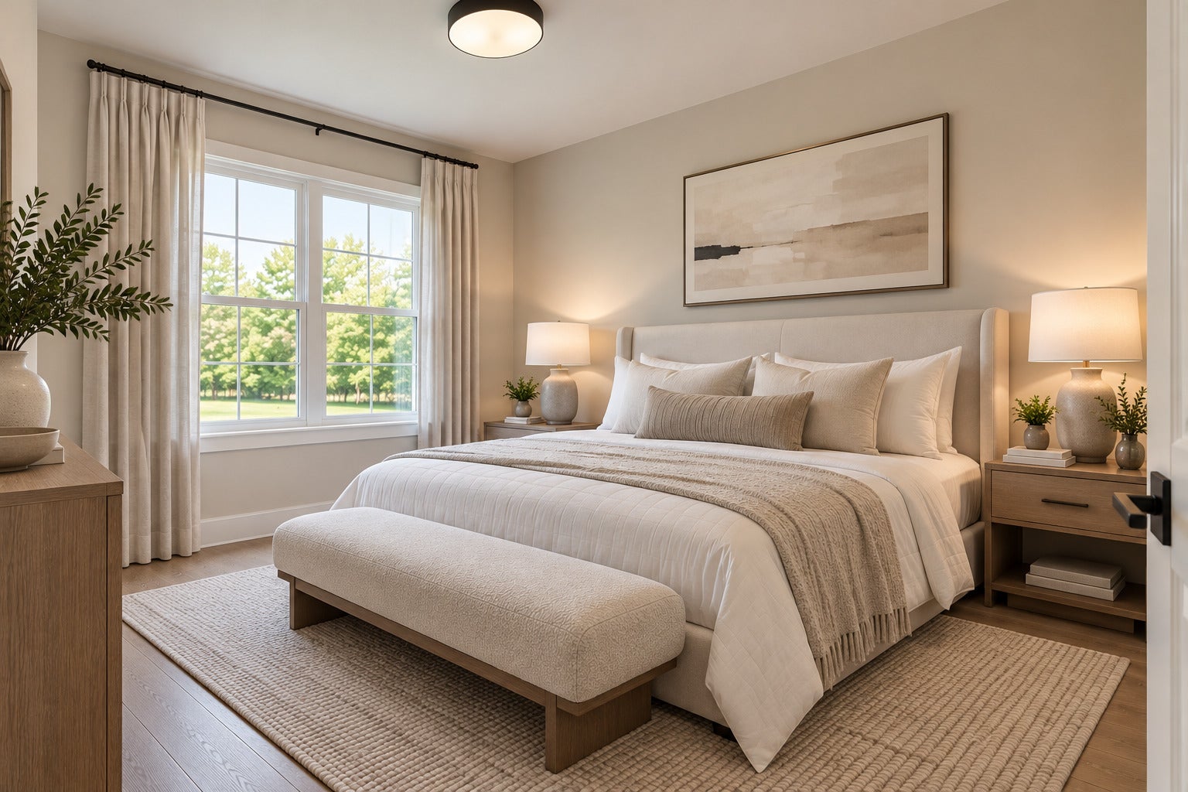
Enter an interest rate to see your estimated monthly payment.STUNNING LUXURY NEW CONSTRUCTION RANCH HOMES! Welcome to an exceptional opportunity to own a stunning newly constructed ranch home in Phoenix Illinois! South Holland School district! Beautifully designed with contemporary sophistication and architectural elegance, these extraordinary residences offer luxurious finishes including spacious open-concept floor plans. From the moment you arrive, you'll be captivated by the striking modern farmhouse-inspired architecture, sophisticated exterior finishes, beautiful stone accents, bold contrasting details, and impressive curb appeal. Each residence features an attached two-car garage for convenience. Step inside and prepare to be impressed! Soaring 18 foot ceilings, expansive windows, and an abundance of natural light create an inviting atmosphere of openness and sophistication. The thoughtfully designed floor plan seamlessly connects the living, dining, and kitchen areas, creating an exceptional setting for both intimate gatherings and grand entertaining. Each new build offers three spacious bedrooms . The primary suite includes an en-suite spa bathroom for added elegance and privacy. At the heart of the home is a spectacular designer-inspired kitchen, showcasing elegant shaker-style cabinetry, luxurious quartz countertops, a stunning oversized center island, contemporary pendant lighting, sophisticated hardware, and sleek stainless-steel appliances. Beautifully coordinated finishes and thoughtful design details make this kitchen a true centerpiece of the home. Designed for comfort and convenience, these beautiful ranch homes offer the freedom of having all your living spaces on one level. Whether you're a first-time homebuyer, seeking a luxurious new residence, or simply looking to enjoy the convenience of ranch-style living, these homes offer an exceptional opportunity to experience modern luxury without compromise. With only three homesites available, this is a rare opportunity to own a stunning new-construction ranch home in a beautiful subdivision! Veterans qualify to purchase with no money down. Multiple grants available through Cook County homebuyer grant programs. Schedule a call to secure your new home! Estimated completion January 30th.
| 5 days ago | Listing updated with changes from the MLS® | |
| 5 days ago | Listing first seen on site |

Based on information submitted to the MLS GRID as of 2026-10-14 07:52 PM UTC. All data is obtained from various sources and may not have been verified by broker or MLS GRID. Supplied Open House Information is subject to change without notice. All information should be independently reviewed and verified for accuracy. Properties may or may not be listed by the office/agent presenting the information.
Last checked: 2026-10-14 07:52 PM UTC
MRED DMCA Copyright Information Copyright © 2026 Midwest Real Estate Data LLC. All rights reserved.
Did you know? You can invite friends and family to your search. They can join your search, rate and discuss listings with you.