
Search Homes for Sale in Chicago’s Western Suburbs
109 Lauralton Street 10Lake Bluff, IL 60044
Mortgage Calculator
Monthly Payment (Est.)
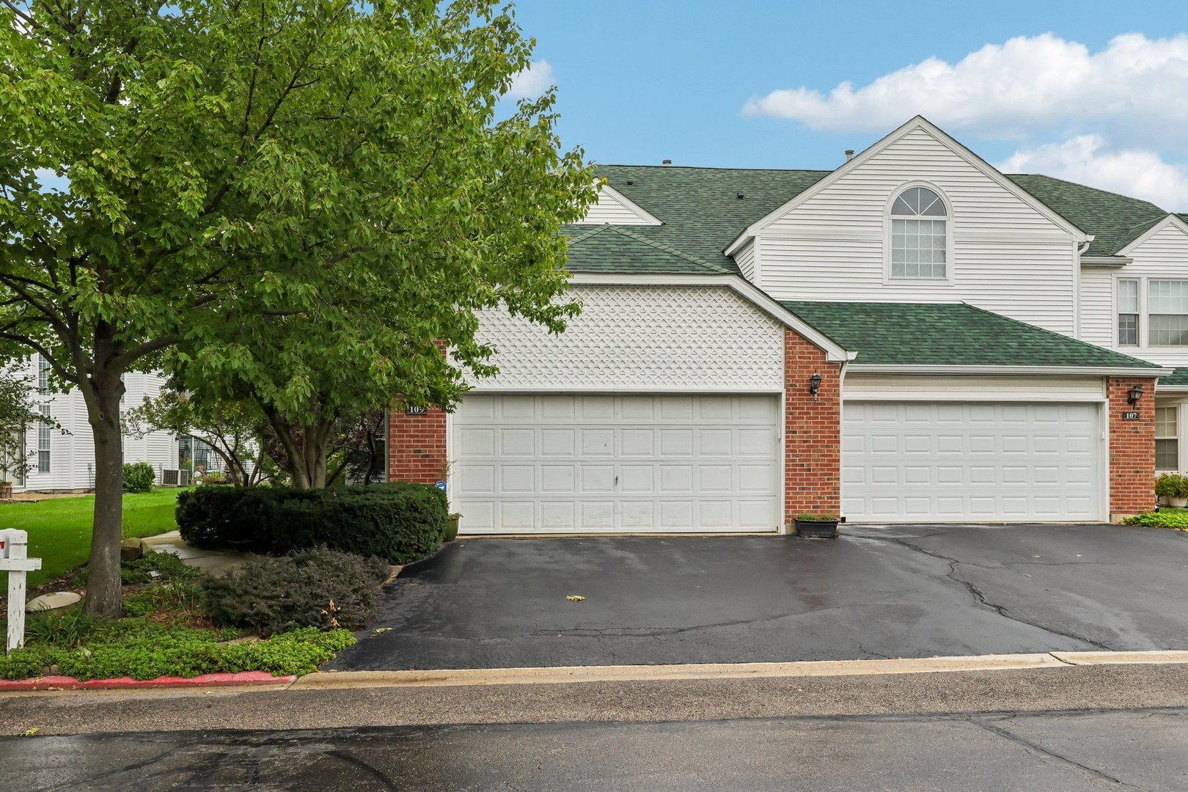
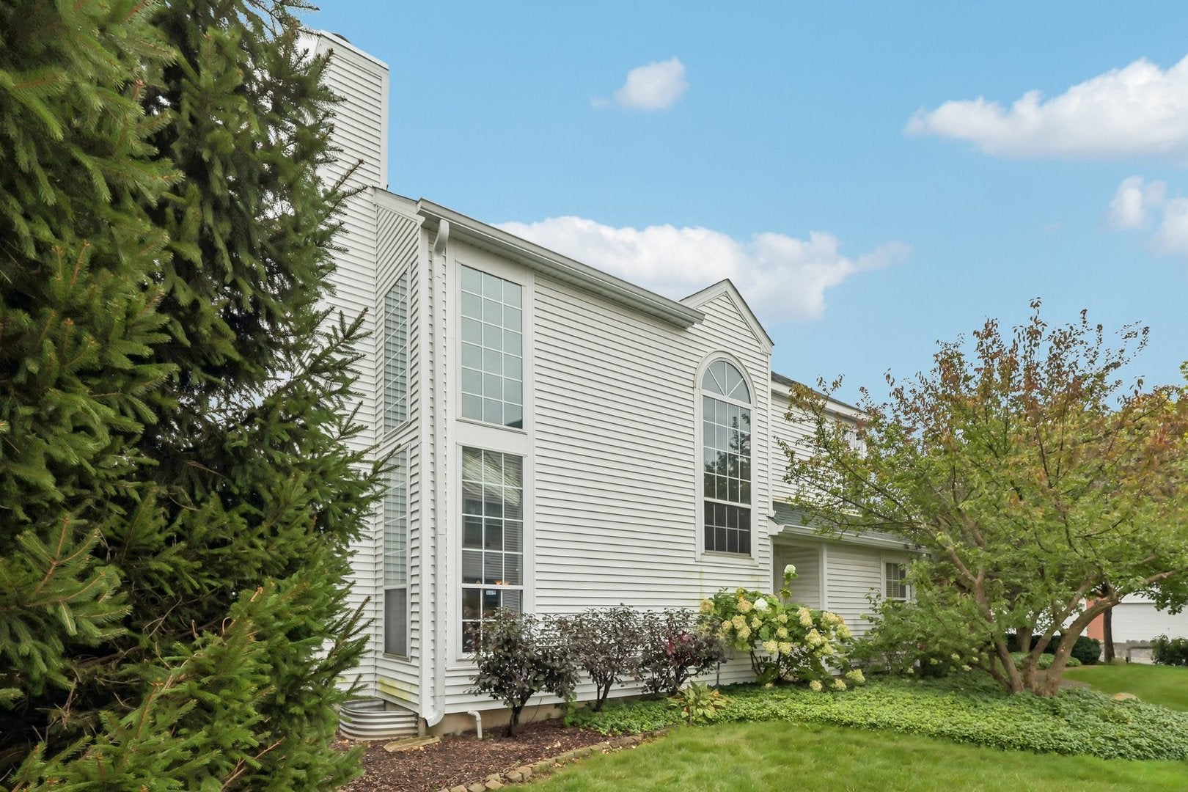
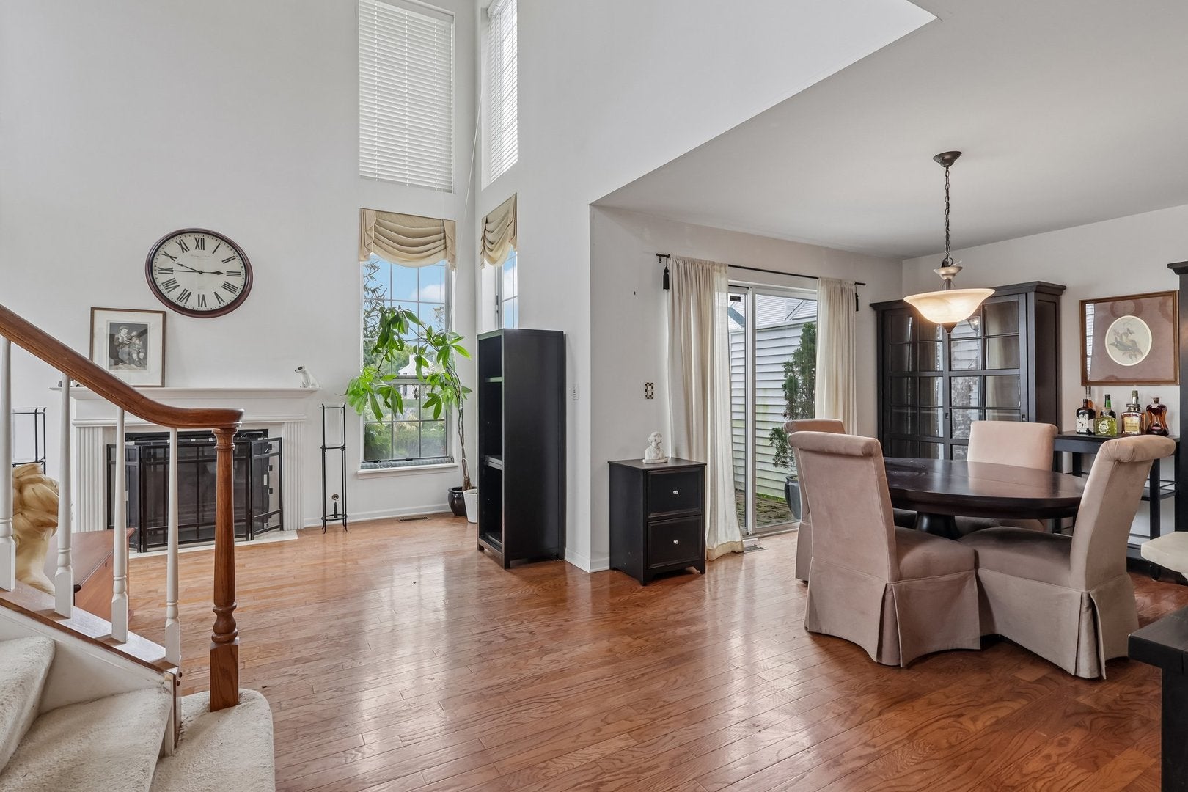
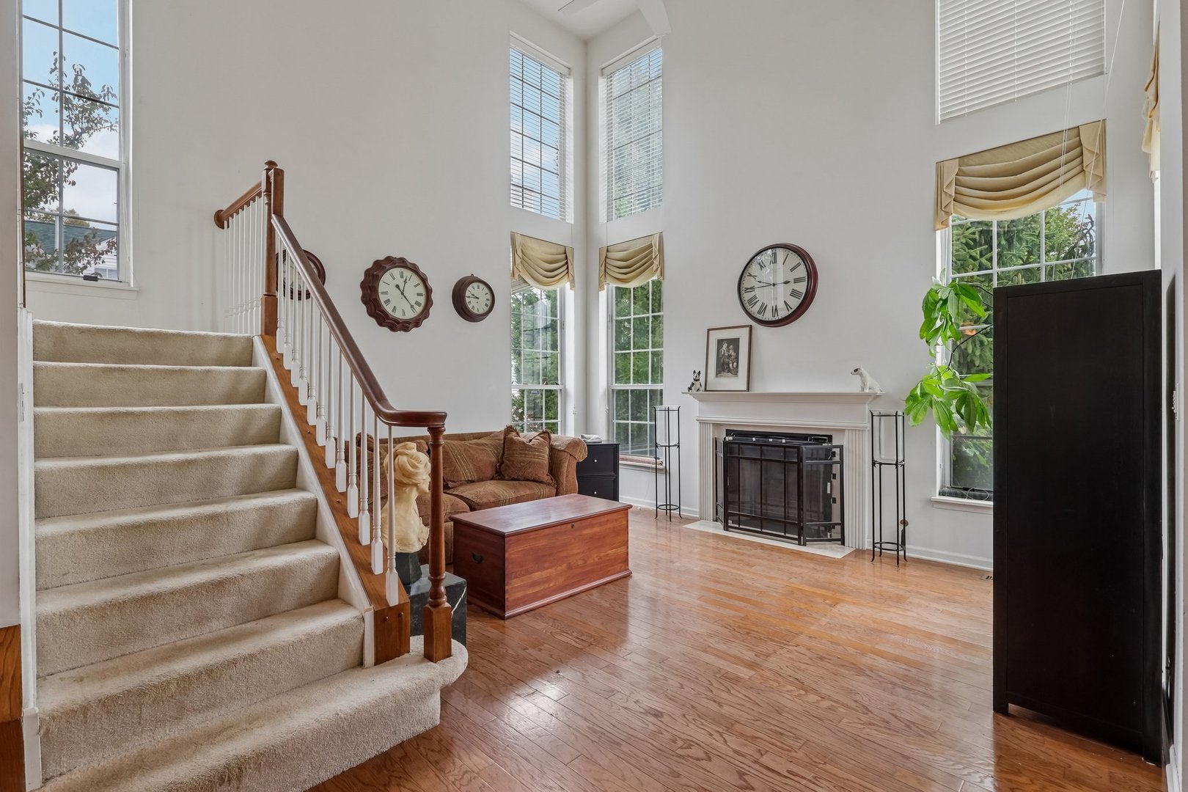
Enter an interest rate to see your estimated monthly payment.This is you opportunity to create something special in The Hamptons of Lake Bluff! Tucked away in a peaceful pondside setting, this spacious 1,625-square-foot end-unit townhome offers a combination of privacy, generous living space with so much potential. With its own private entrance, two-car garage and patio overlooking the pond and fountain, the home has features that make it stand out from all others. Inside, a versatile three-level floor plan provides plenty of room to make the space your own. The main level features a spacious living area, a flexible first-floor room ideal for a home office, den or guest space, along with convenient first-floor laundry and a powder room. Upstairs, two generously sized bedrooms each offer a private full bathroom and oversized walk-in closet. The finished basement adds another level of usable living space, perfect for a recreation room, additional entertaining area and plenty of storage. Step outside to your private patio and enjoy the peaceful pond and fountain views. This home presents an opportunity for buyers who can see beyond its current finishes and recognize the potential. While improvements and updating are needed, the space, layout and desirable end-unit location provide the perfect foundation for creating a home that reflects your personal style. Located in the established, maintenance-free community of The Hamptons in Lake Bluff, with convenient access to shopping, dining, transportation and everyday amenities. A beautiful setting, a versatile floor plan and an opportunity to make it truly your own. Bring your vision and discover the potential of 109 Lauralton!
| 14 hours ago | Listing updated with changes from the MLS® | |
| 15 hours ago | Status changed to Active | |
| 6 days ago | Listing first seen on site |

Based on information submitted to the MLS GRID as of 2026-10-15 07:30 PM UTC. All data is obtained from various sources and may not have been verified by broker or MLS GRID. Supplied Open House Information is subject to change without notice. All information should be independently reviewed and verified for accuracy. Properties may or may not be listed by the office/agent presenting the information.
Last checked: 2026-10-15 07:30 PM UTC
MRED DMCA Copyright Information Copyright © 2026 Midwest Real Estate Data LLC. All rights reserved.
Did you know? You can invite friends and family to your search. They can join your search, rate and discuss listings with you.