
Search Homes for Sale in Chicago’s Western Suburbs
5708 S Newcastle AvenueChicago, IL 60638
Mortgage Calculator
Monthly Payment (Est.)
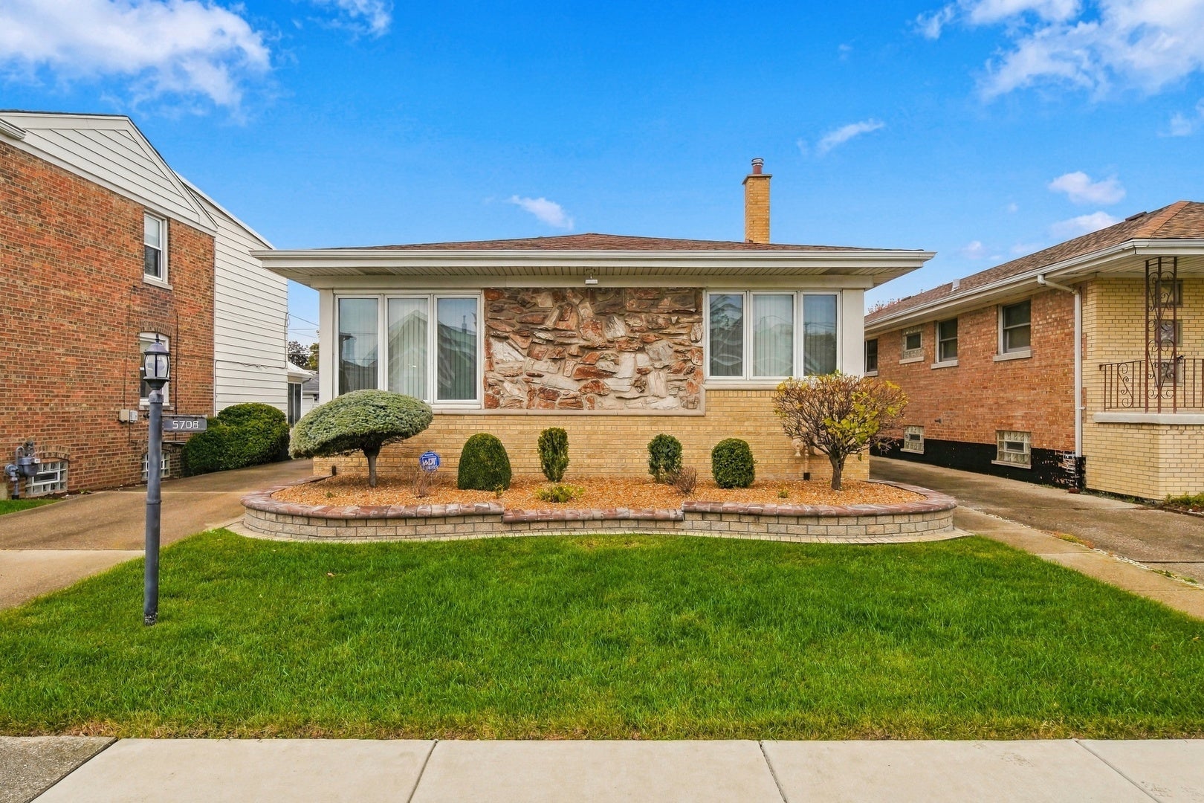
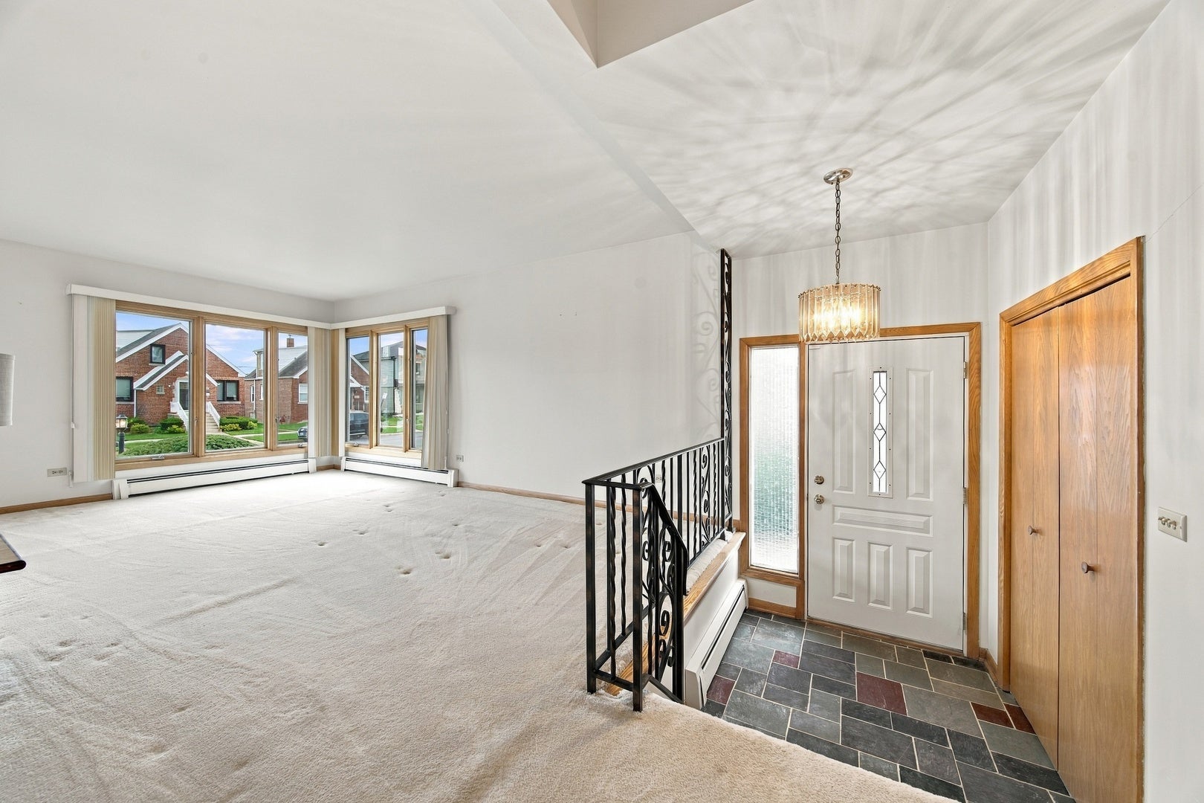
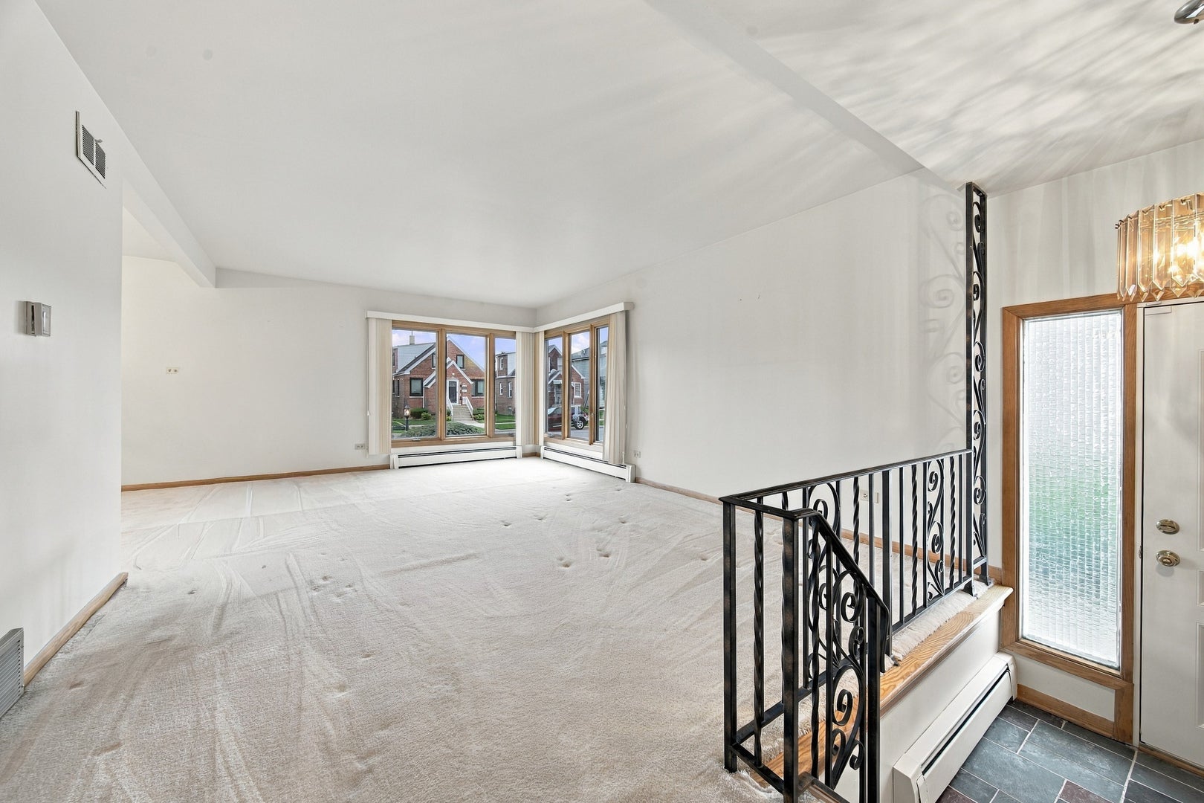
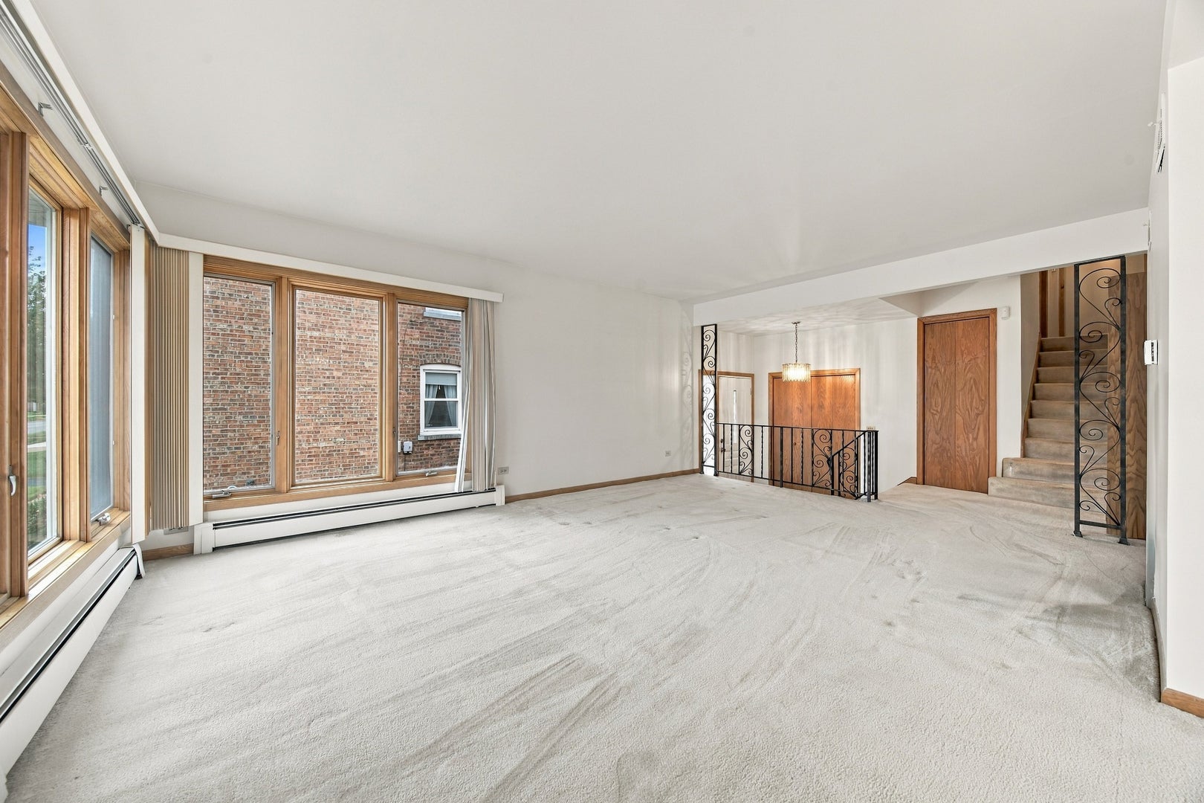
Enter an interest rate to see your estimated monthly payment.MULTIPLE OFFERS RECEIVED - HIGHEST & BEST OFFERS DUE by SATURDAY 10/24/26 at 12PM CST. Welcome home to this spacious, meticulously maintained 4-bedroom, 2-bathroom split-level home which offers a versatile floor plan and plenty of possibilities! As you pull up, note the long side driveway which holds up to 4 additional cars, and leads back to a 2 car detached garage. The main level of the home features a welcoming space that combines the living room, dining room, and kitchen all within eyesight, providing a comfortable space for everyday living or entertaining. Upstairs, you'll find three generously sized bedrooms, all with beautiful hardwood floors, and a full bathroom accessible from the hallway that also connects to the Primary Suite. The lower level adds even more flexibility with the potential for related living, a private living arrangement, or guest accommodations and includes a convenient kitchenette, a fourth bedroom, and a second full bathroom. Need additional storage or room for your hobbies? The partial unfinished basement offers plenty of potential to make the space your own or add additional storage. Recent improvements include exterior tuckpointing, a newer roof, a newer boiler, a new water heater, and newer windows, which add value and peace of mind. With multiple levels of living space, a functional layout, and plenty of room to grow, this home offers a fantastic opportunity to settle in and make it your own in desirable Garfield Ridge! Schedule your private showing today!
| 2 weeks ago | Listing updated with changes from the MLS | |
| 2 weeks ago | Status changed to Active Under Contract | |
| 3 weeks ago | Listing first seen on site |

Based on information submitted to the MLS GRID as of 2026-11-08 09:17 AM UTC. All data is obtained from various sources and may not have been verified by broker or MLS GRID. Supplied Open House Information is subject to change without notice. All information should be independently reviewed and verified for accuracy. Properties may or may not be listed by the office/agent presenting the information.
Last checked: 2026-11-08 09:17 AM UTC
MRED DMCA Copyright Information Copyright © 2026 Midwest Real Estate Data LLC. All rights reserved.