
Search Homes for Sale in Chicago’s Western Suburbs
91 Spyglass Circle 0Palos Heights, IL 60463
Mortgage Calculator
Monthly Payment (Est.)
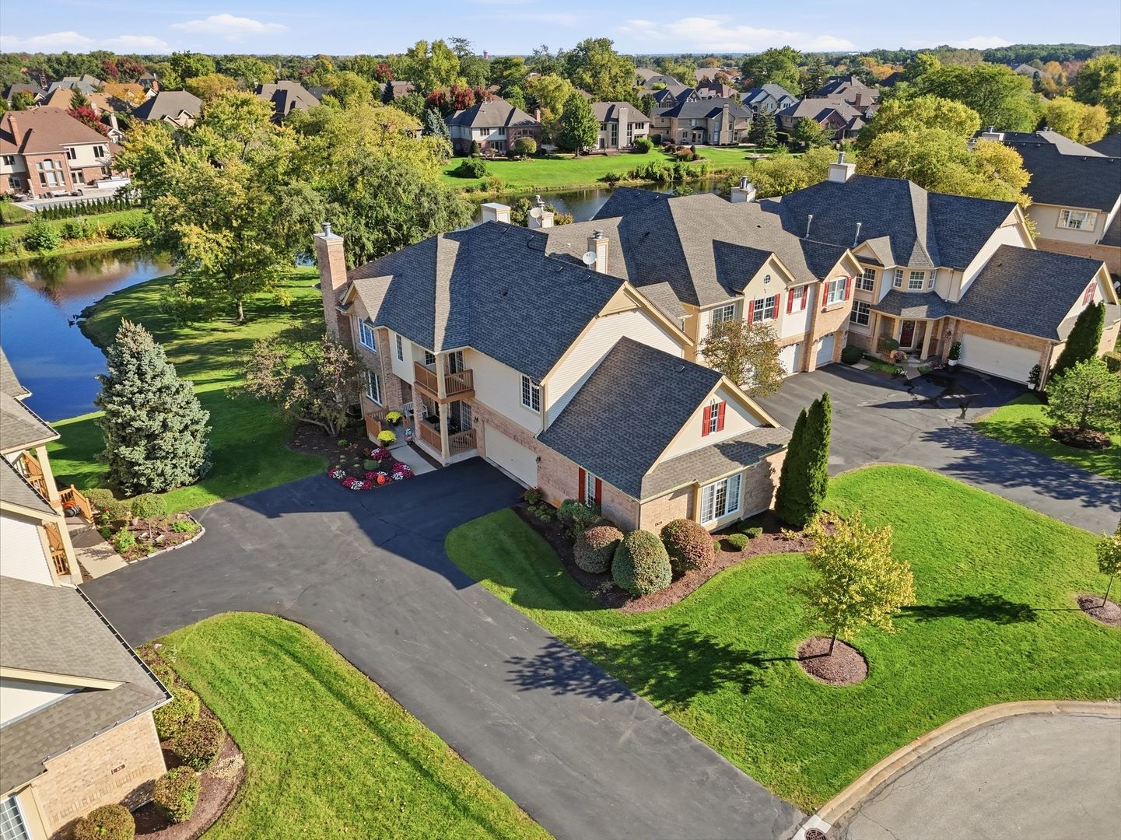
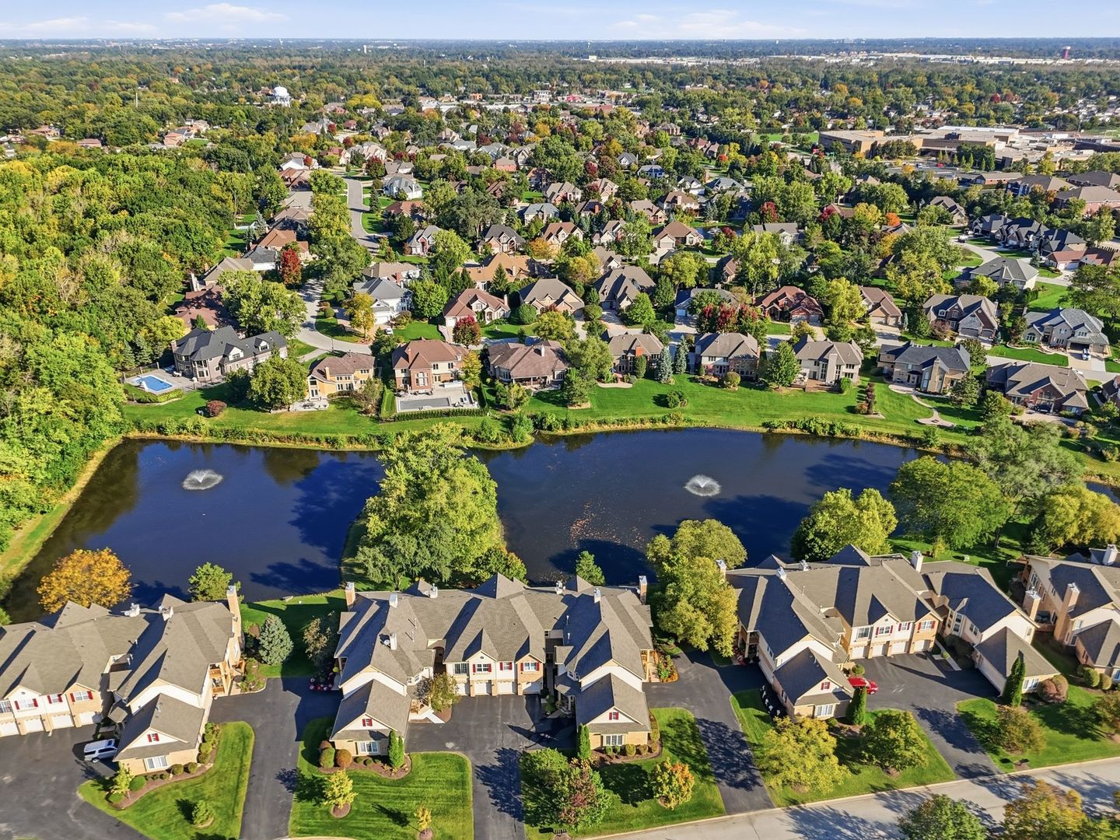
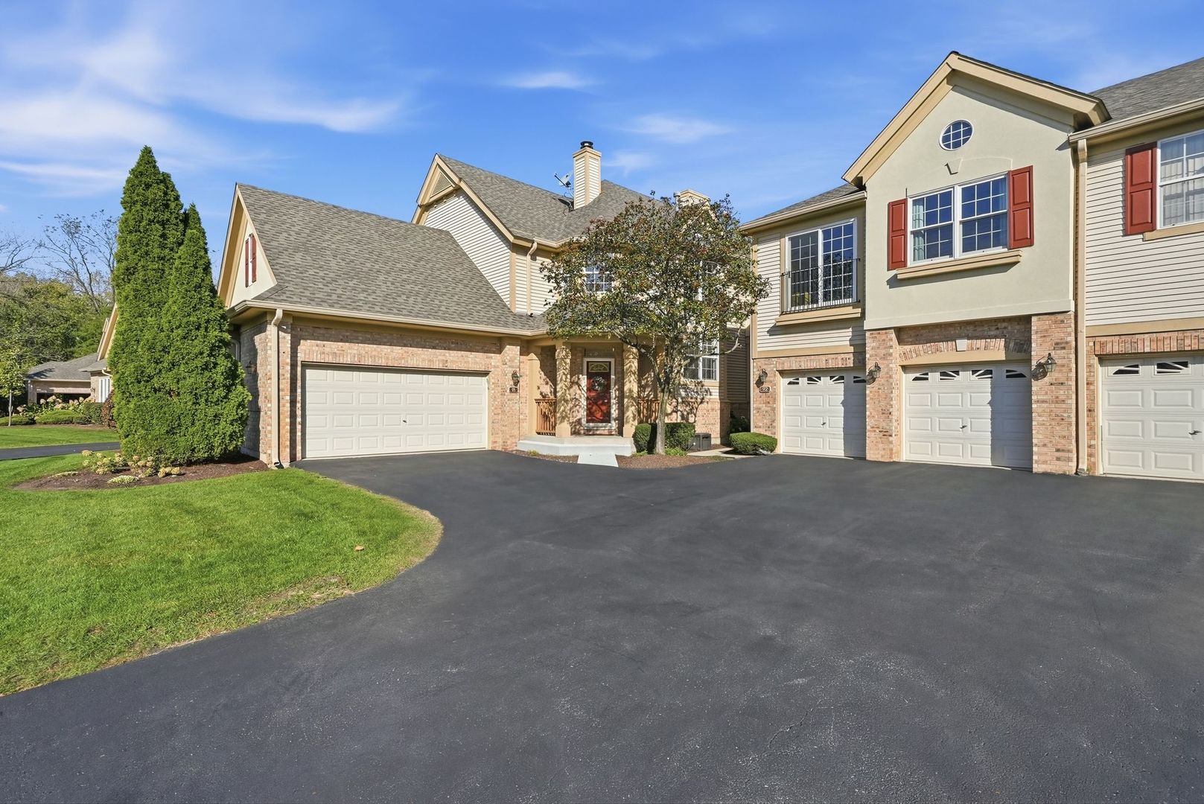
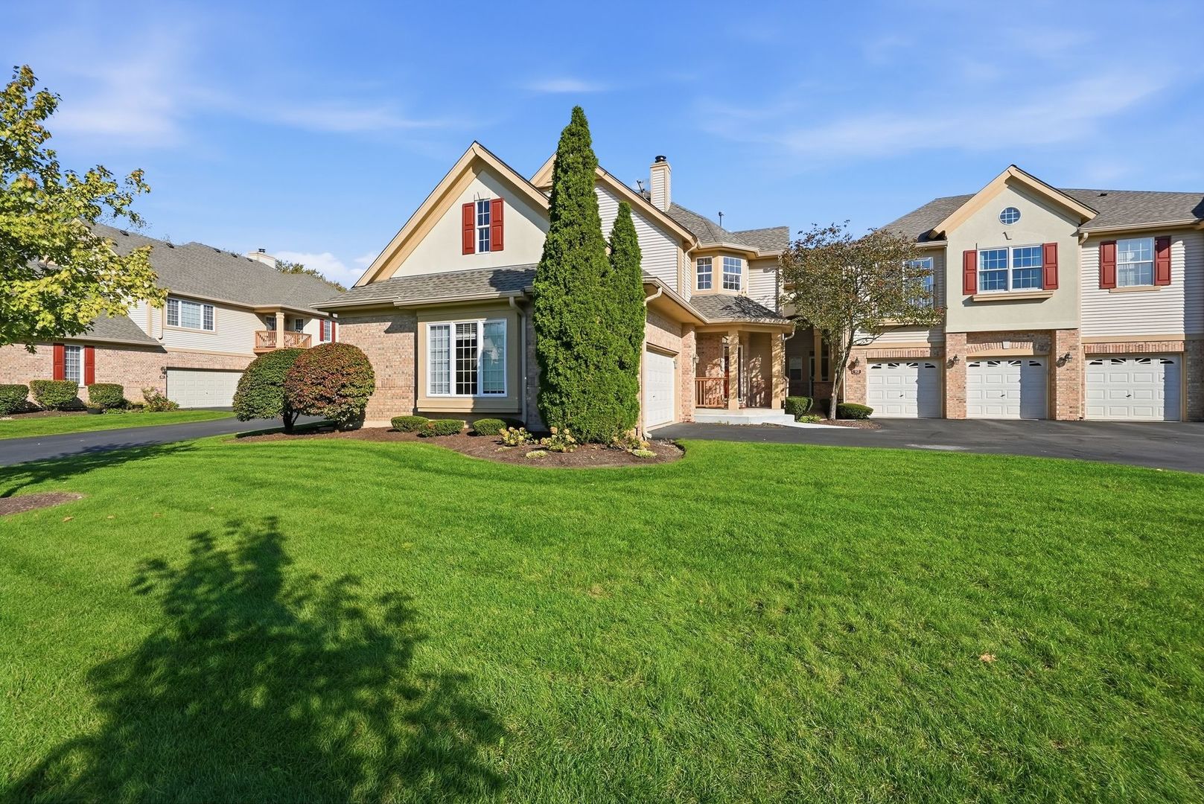
Enter an interest rate to see your estimated monthly payment.Nestled among mature trees with breathtaking water views, this exceptional second floor ranch offers a rare treehouse like setting where nature surrounds you at every turn. Located in one of Palos Heights' most sought after communities, this beautifully maintained residence combines elegant living with a peaceful retreat like atmosphere, just moments from walking and biking trails, forest preserves, shopping, dining, and commuter conveniences. Light filled living spaces showcase picturesque wooded and waterfront views from nearly every room. Architectural details including tray and vaulted ceilings, custom window treatments, a grand turret style foyer entry, elegant columns, a wet bar, and a gas fireplace create warmth and sophistication throughout. Sliding glass doors open to a private balcony where you can relax and enjoy the tranquil water views and abundant wildlife. The spacious primary suite serves as a private retreat, featuring vaulted ceilings, a luxurious ensuite bath with double vanities, soaking tub, separate shower, and private water closet. A flexible floor plan offers two bedrooms plus a private office with French doors that can easily function as a guest room or third bedroom. Designed for both everyday living and entertaining, the kitchen features hardwood flooring, Corian countertops, 42" cabinetry, a pantry, double oven, stainless steel refrigerator and dishwasher, a charming dining alcove, and a cozy hearth room. The adjoining dining area provides direct access to the balcony, creating seamless indoor-outdoor living. Additional highlights include a spacious laundry room with high-efficiency washer and dryer on pedestals, abundant storage, and an oversized garage with ceramic coated flooring with ample room for vehicles, hobbies, storage, and entertaining overflow. Recent improvements include a new roof (2026) providing added peace of mind. Offering the perfect blend of natural beauty, thoughtful design, and low maintenance living, this exceptional waterfront residence delivers the lifestyle buyers have been waiting for in a truly prime Palos Heights location.
| a week ago | Listing updated with changes from the MLS | |
| a week ago | Status changed to Active Under Contract | |
| 4 weeks ago | Listing first seen on site |

Based on information submitted to the MLS GRID as of 2026-11-08 07:16 PM UTC. All data is obtained from various sources and may not have been verified by broker or MLS GRID. Supplied Open House Information is subject to change without notice. All information should be independently reviewed and verified for accuracy. Properties may or may not be listed by the office/agent presenting the information.
Last checked: 2026-11-08 07:16 PM UTC
MRED DMCA Copyright Information Copyright © 2026 Midwest Real Estate Data LLC. All rights reserved.
Did you know? You can invite friends and family to your search. They can join your search, rate and discuss listings with you.