
Search Homes for Sale in Chicago’s Western Suburbs
3215 Garfield StreetClinton, IA 52732
Mortgage Calculator
Monthly Payment (Est.)
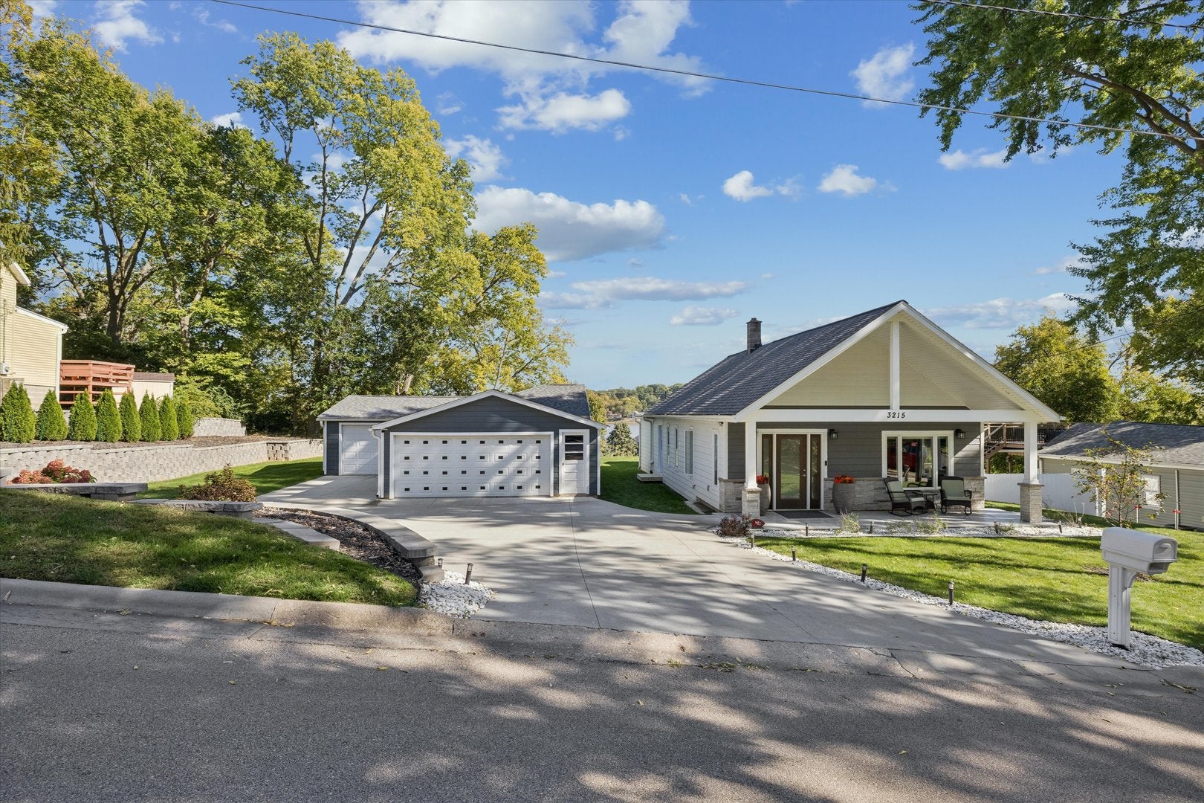
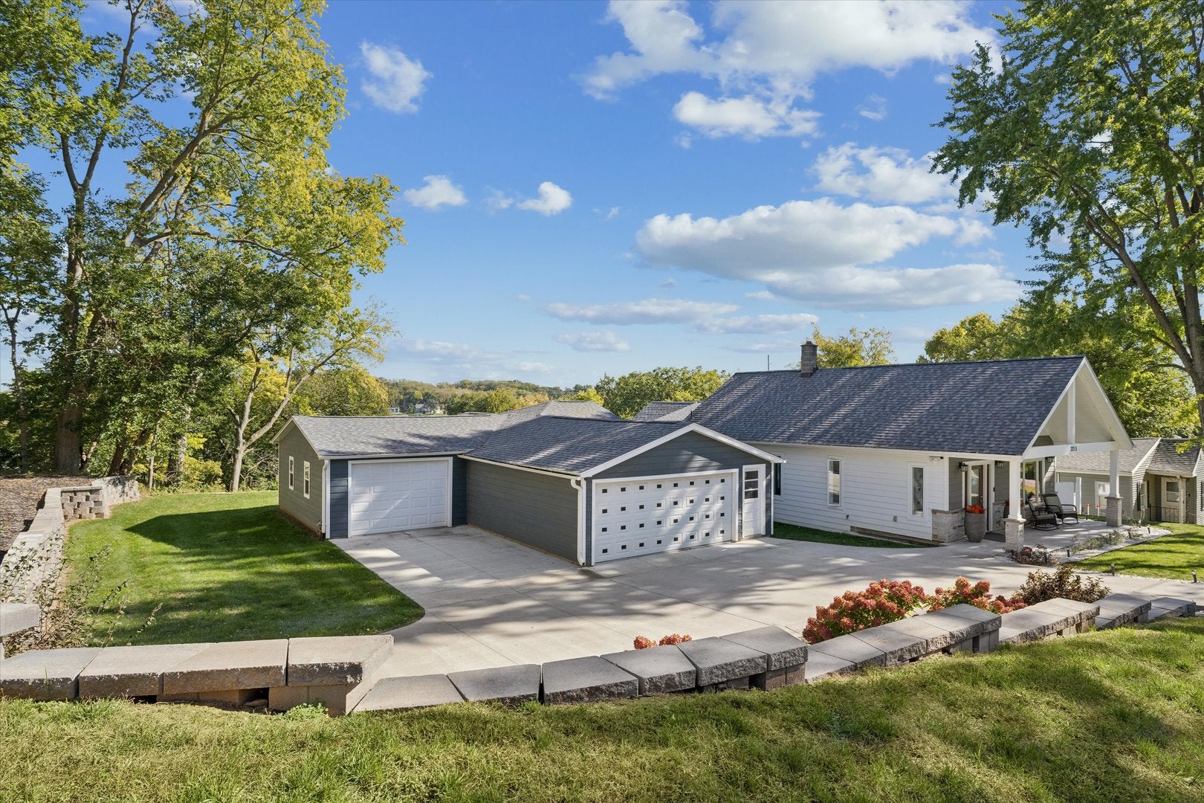
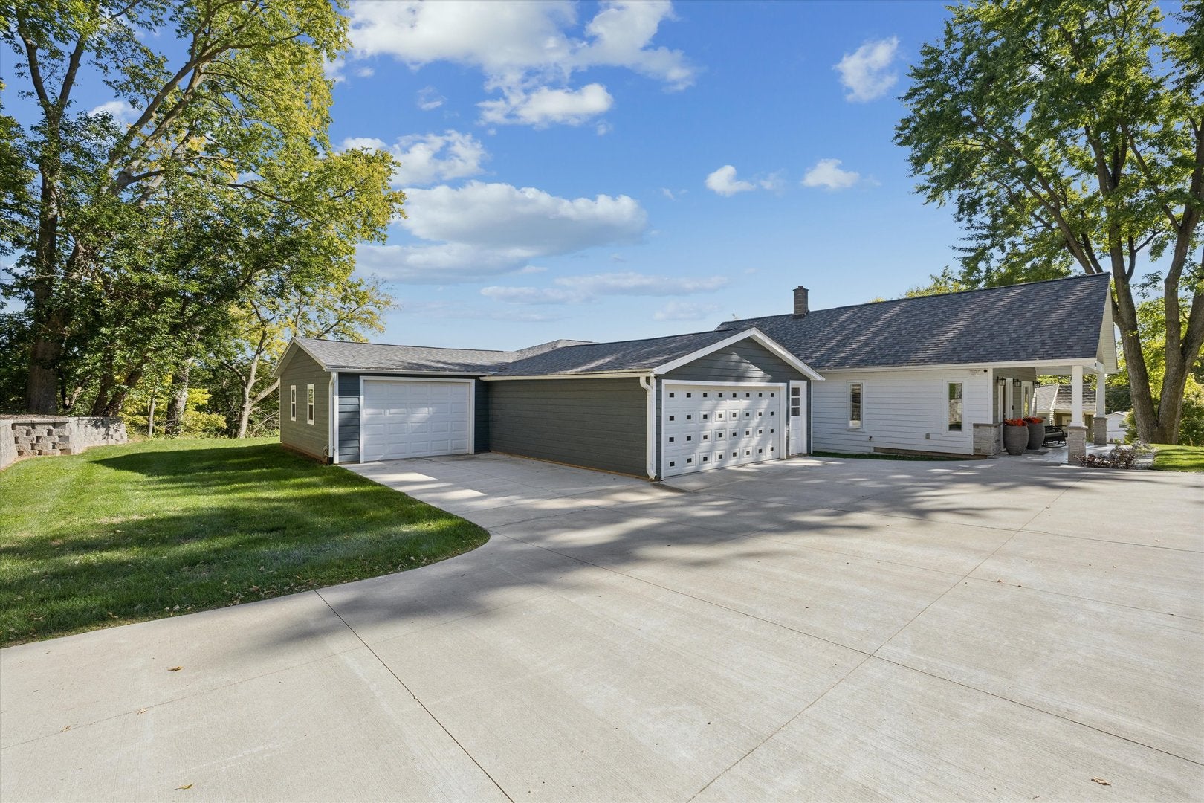
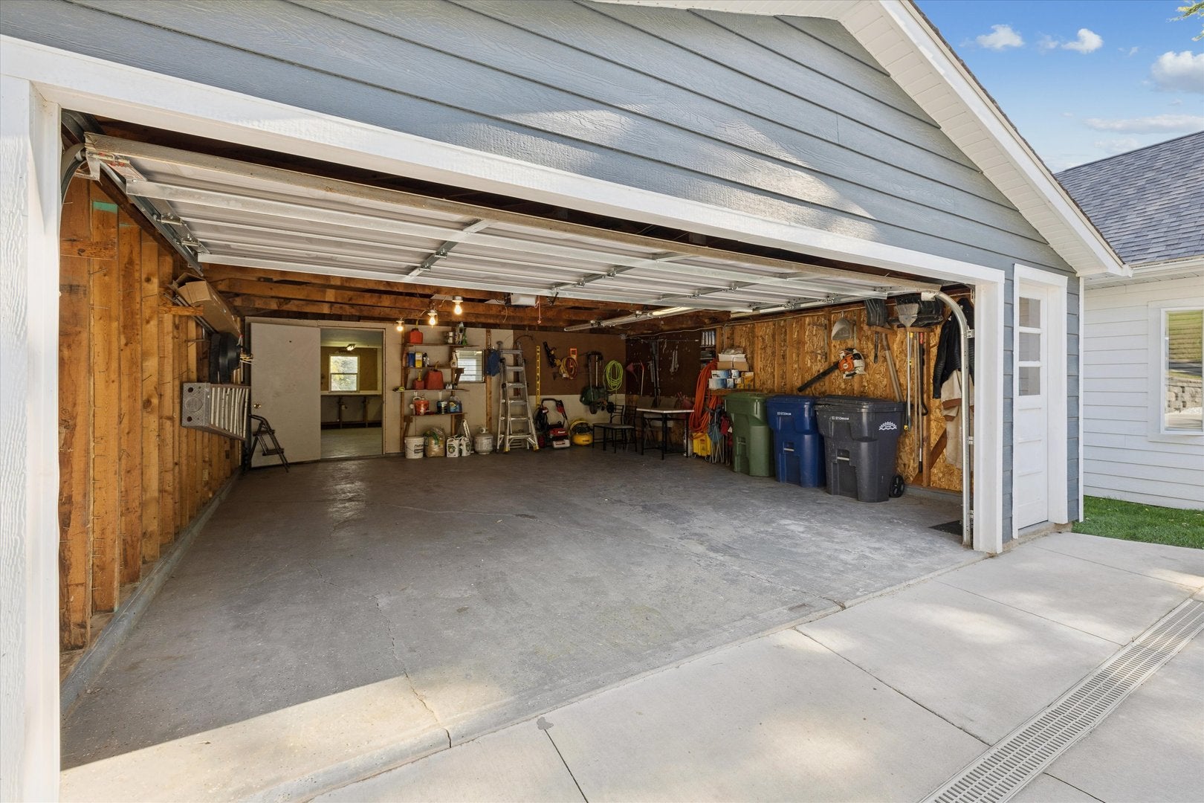
Enter an interest rate to see your estimated monthly payment.Pride of ownership shines throughout this exceptional second-generation home! Welcome to 3215 Garfield where timeless character, thoughtful design, and quality craftsmanship come together in a truly special property. With spectacular views of the mighty Mississippi River, this zero entry home offers a wonderful combination of charm, comfort, and modern amenities. From the moment you arrive, the inviting open front porch sets the tone for what awaits inside. Step inside to a spacious entry with convenient coat & shoe storage, leading into a light-filled, open concept living, dining,& kitchen area designed for everyday living & entertaining. The 1st bedroom features a tray ceiling, and a generous walk-in closet. The stunning kitchen is truly a chef's dream, showcasing high-end appliances, quartz countertops, beautiful tile accents, and a convenient pot filler. A dedicated spice and oil niche keeps your favorite cooking essentials within easy reach, while the island provides workspace and plenty of seating. Just off the kitchen, a fabulous coffer bar, accented by the homes beautiful stone chimney, adds character & creates the perfect spot to start your day. Additional conveniences include a spacious pantry and laundry area, along with a newly added exterior door offering exciting potential for a future breezeway connecting to the garage. Nearby, a beautifully appointed bathroom features a double-sink vanity and an impressive walk-in shower. The primary suite offers a retreat with a full bathroom, walk-in closet, and access to the screened porch. Imagine relaxing here while enjoying peaceful backyard surroundings & breathtaking Mississippi River views. Thoughtfully designed with quality materials and attention to detail throughout. Outside, enjoy beautiful landscaping, generous yard space, & 3 car garage offering exceptional flexibility. Whether you need room for vehicles, hobbies, workshop, or storage, the possibilities are plentiful. The extra space also offers for potential future living space. The location is a standout feature, providing convenient access to the river, Lyons Farmers Market, bike path and Eagle Point Park. A home filled with character, quality, all in a location that embraces the river . Grab the opportunity to experience this exceptional home 1st hand!
| 2 weeks ago | Listing updated with changes from the MLS | |
| 2 weeks ago | Status changed to Pending | |
| 4 weeks ago | Listing first seen on site |

Based on information submitted to the MLS GRID as of 2026-11-08 12:16 PM UTC. All data is obtained from various sources and may not have been verified by broker or MLS GRID. Supplied Open House Information is subject to change without notice. All information should be independently reviewed and verified for accuracy. Properties may or may not be listed by the office/agent presenting the information.
Last checked: 2026-11-08 12:16 PM UTC
MRED DMCA Copyright Information Copyright © 2026 Midwest Real Estate Data LLC. All rights reserved.
Did you know? You can invite friends and family to your search. They can join your search, rate and discuss listings with you.