O'Neil Property Group

Search Homes for Sale in Chicago’s Western Suburbs

Save
Ask
Tour
Hide
Share
$3,500
5 Days On Site

209 W Main Street
Barrington, IL 60010

For Rent|Residential Lease|Active
4
Beds
1
Total Bath
1
Full Bath
1,900
SqFt
$2
/SqFt
1910
Built
Subdivision:
Barrington Village
County:
Cook
Listing Courtesy of MRED as distributed by MLS Grid of @properties Christie's International Real Estate
209 W Main Street209 W Main Street209 W Main Street209 W Main Street
Save
Ask
Tour
Hide
Share

Mortgage Calculator

Monthly Payment (Est.)

Enter an interest rate to see your estimated monthly payment.
Calculator powered by Showcase IDX, a Constellation1 Company. Copyright ©2026 Information is deemed reliable but not guaranteed.

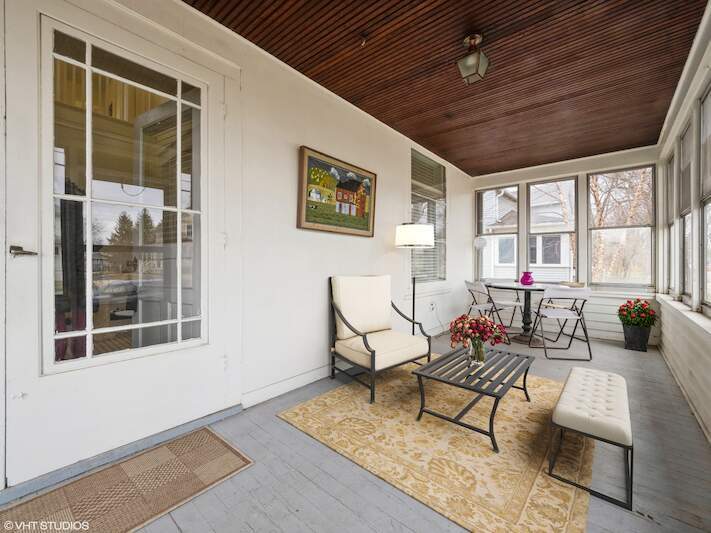
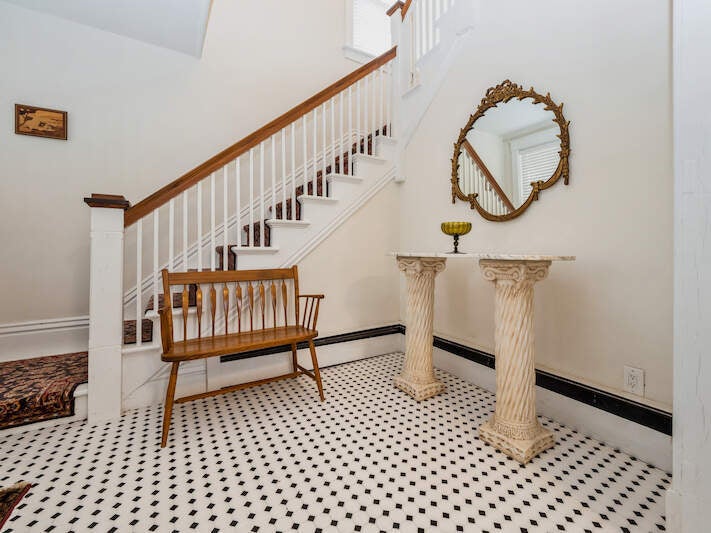
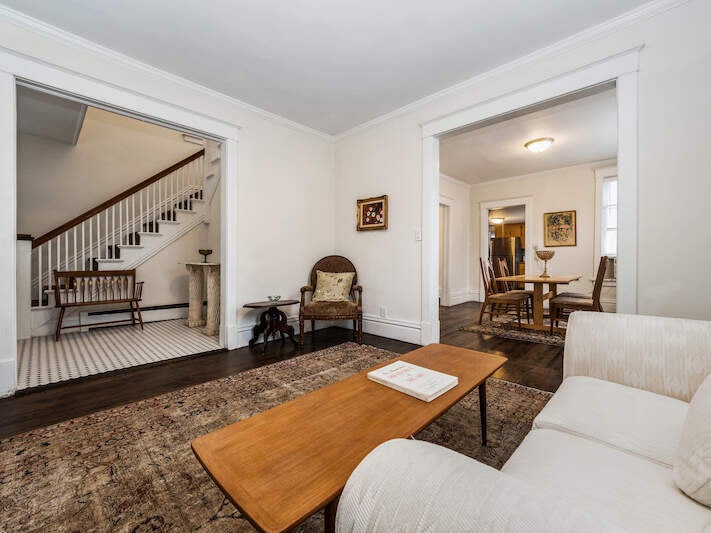
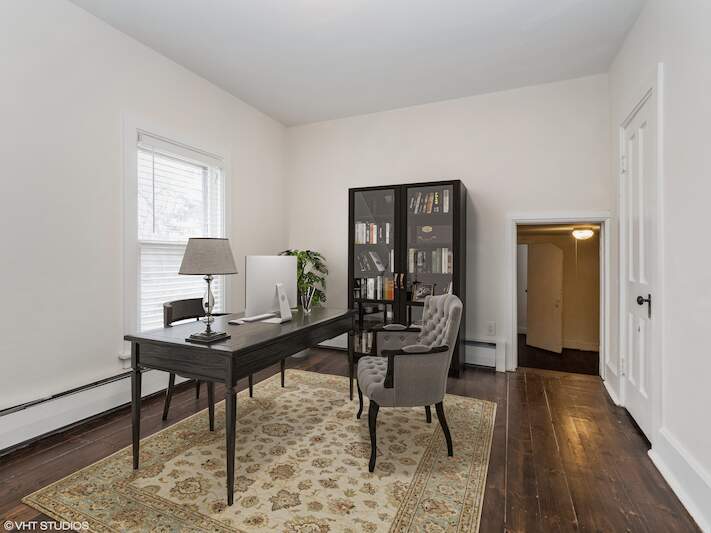
This LIVE OR WORK SFH is located on Main Street in "Village of Barrington Historic District" AVAIL FOR RENT - Perfect for your next new business opportunity or SFH. 4 bedroom 1910 Victorian home. Zoning is Business/ Residential. Wonderful opportunity for a live/work situation. People watch from the beautiful 3-season large enclosed front porch. Newly re-finished original hardwood floors throughout, freshly painted. Grand entry with two-story open foyer. 3 bedrooms plus a bonus room on the 2nd floor. Two walk-in closets or convert one to an additional bathroom. Second floor bonus room with 21 x25 ft of extra space. Bonus room leads down to back kitchen staircases or attic space for additional sq footage. Large Kitchen with new stainless-steel appliances has room for table. A mud room and small pantry off kitchen. Large Formal dining and Living room with 1st floor bedroom and connecting bathroom or a perfect home office. Basement is unfinished with high ceilings and has an interior staircase plus outdoor access to back yard. New boiler in 2022 with baseboard radiant heating, New roof and gutters. 2 + car garage with plenty of extra parking for 4 cars of guest parking. Nice area for a vegetable garden behind the large shed. Watch parade down Main Street from your enclosed 200 sq ft front porch. Walk to Jewel, Starbucks, METRA Train, shops, coffee, Barrington Whitehouse, Ice House Mall and more. Close to Barrington High School. Great opportunity to live and work from this location! Pets approved on a case by case basis please. Tenant is responsible for all utilities, trash, water, lawn care/ exterior maintenance. 1 month security deposit, No move in fee. 2 window units included, laundry is avail in the Basement along with great storage. Pets allowed with an extra security deposit on a case by case basis. Need some notice for showings. NOV 1st AVAILABILITY.

Save
Ask
Tour
Hide
Share
Listing Snapshot
Price 
$3,500
Days On Site 
5 Days
Bedrooms 
4
Inside Area (SqFt) 
1,900 sqft
Total Baths 
1
Full Baths 
1
Partial Baths 
N/A
Lot Size 
N/A
Year Built 
1910
MLS® Number 
12781856
Status 
Active
Property Tax 
N/A
HOA/Condo/Coop Fees 
N/A
Sq Ft Source 
Estimated
Friends & Family
Recent Activity
3 days agoListing updated with changes from the MLS®
5 days agoListing first seen on site
General Features
Available on 
2026-11-01
Direction Faces 
North
Garage 
Yes
Garage Spaces 
2
Parking 
GravelNo GarageDetachedGarage
Parking Spaces 
2
Pets 
Cats OKDogs OK
Sewer 
Public Sewer
Water Source 
Public
Interior Features
Appliances 
RangeRefrigerator
Basement 
UnfinishedFull
Cooling 
Window Unit(s)
Electric 
Circuit Breakers200+ Amp Service
Flooring 
Hardwood
Furnished 
Furnished
Heating 
Natural GasSteamBaseboard
Interior 
Walk-In Closet(s)Entrance FoyerPantryStorage
Laundry Features 
Washer HookupGas Dryer HookupElectric Dryer Hookup
Window Features 
Screens
Attic 
Dimensions - 12X15
Bedroom 2 
Dimensions - 10X13Level - Second
Bedroom 3 
Dimensions - 9X13Level - Second
Bedroom 4 
Dimensions - 11X11Level - Main
Bonus Room 
Dimensions - 13X15Level - Second
Dining Room 
Dimensions - 13X13Level - Main
Enclosed Porch 
Dimensions - 8X8Level - Main
Family Room 
Foyer 
Dimensions - 10X6Level - Main
Kitchen 
Dimensions - 13X12Level - MainDescription - Eating Area-Table Space
Laundry 
Dimensions - 6X9
Living Room 
Dimensions - 13X14Level - Main
Master Bedroom 
Dimensions - 13X11Level - Second
Mud Room 
Dimensions - 7X3Level - Main
Pantry 
Dimensions - 5X3Level - Main
Storage 
Dimensions - 25X28Level - Third
Walk In Closet 
Dimensions - 10X5Level - Second
Save
Ask
Tour
Hide
Share
Exterior Features
Construction Details 
Aluminum Siding
Other Structures 
Shed(s)
Patio And Porch 
Porch
Roof 
Asphalt
Windows/Doors 
Screens
Community Features
Association Amenities 
Storage
MLS Area 
Barrington Area
School District 
Barrington High School
Township 
Barrington
Financing Terms Available 
Lease Option
Schools
School District
Barrington High School
Elementary School
Hough Street Elementary School
Middle School
Barrington Middle School Prairie
High School
Barrington High School
Listing Courtesy of MRED as distributed by MLS Grid of @properties Christie's International Real Estate


Based on information submitted to the MLS GRID as of 2026-10-14 10:51 PM UTC. All data is obtained from various sources and may not have been verified by broker or MLS GRID. Supplied Open House Information is subject to change without notice. All information should be independently reviewed and verified for accuracy. Properties may or may not be listed by the office/agent presenting the information.
Last checked: 2026-10-14 10:51 PM UTC
MRED DMCA Copyright Information Copyright © 2026 Midwest Real Estate Data LLC. All rights reserved.

Neighborhood & Commute
Source: Walkscore
Disclosure: Community information and market data powered by Constellation Data Labs. Information is deemed reliable but not guaranteed.
Save
Ask
Tour
Hide
Share