
Search Homes for Sale in Chicago’s Western Suburbs
10960 S PROSPECT AvenueChicago, IL 60643
Mortgage Calculator
Monthly Payment (Est.)
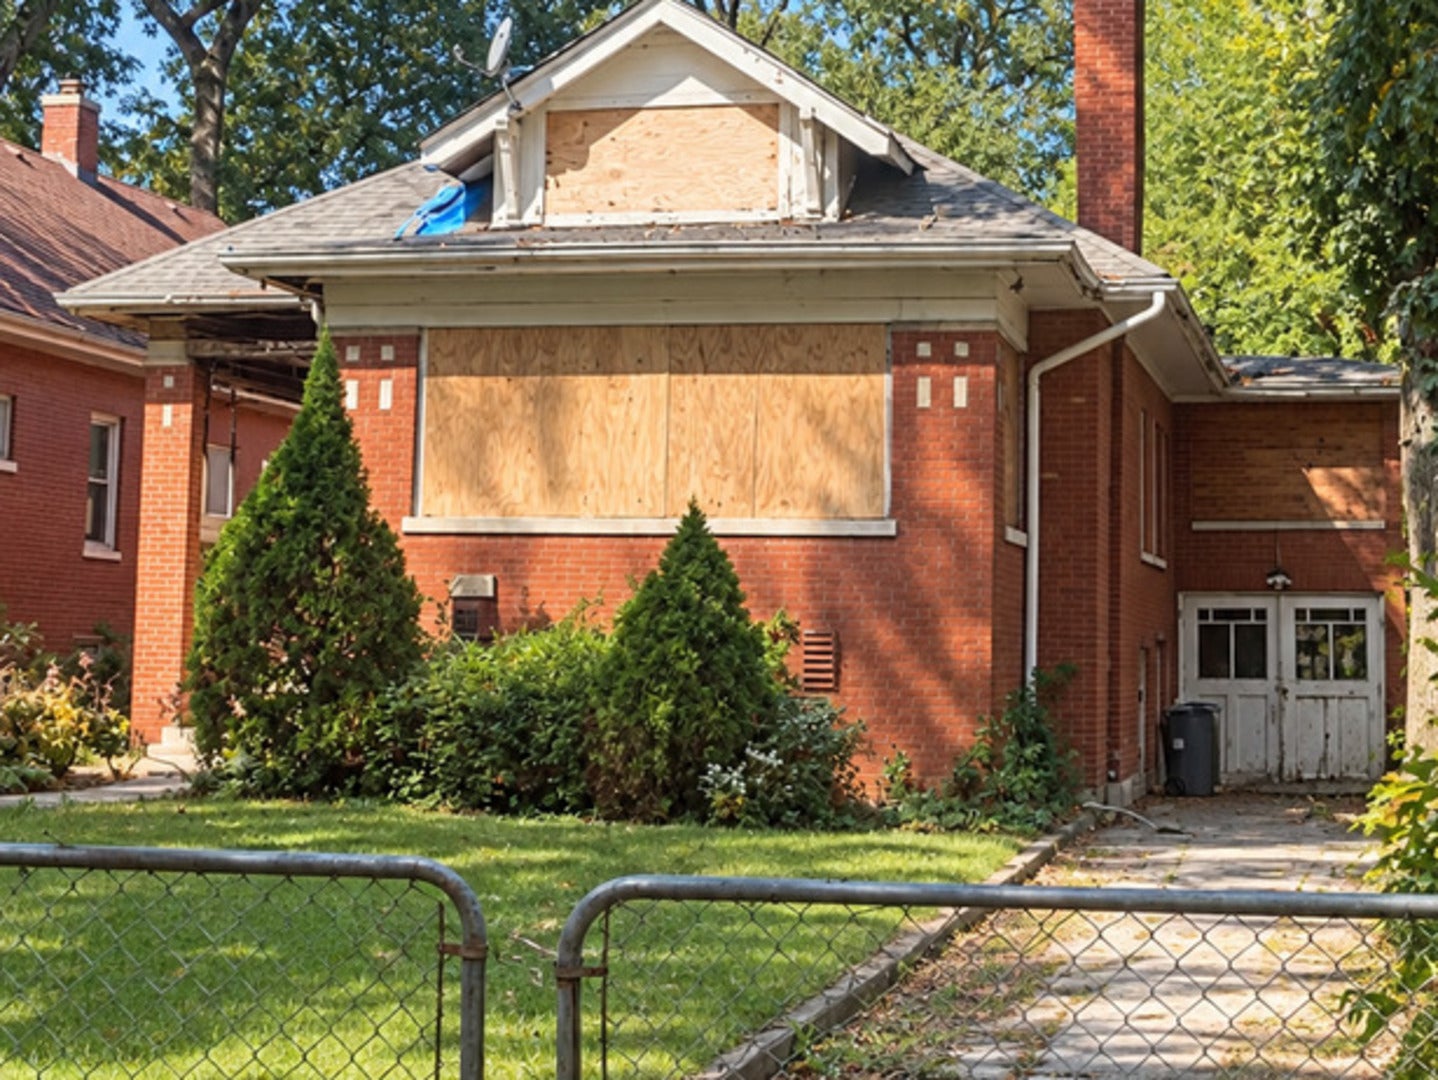
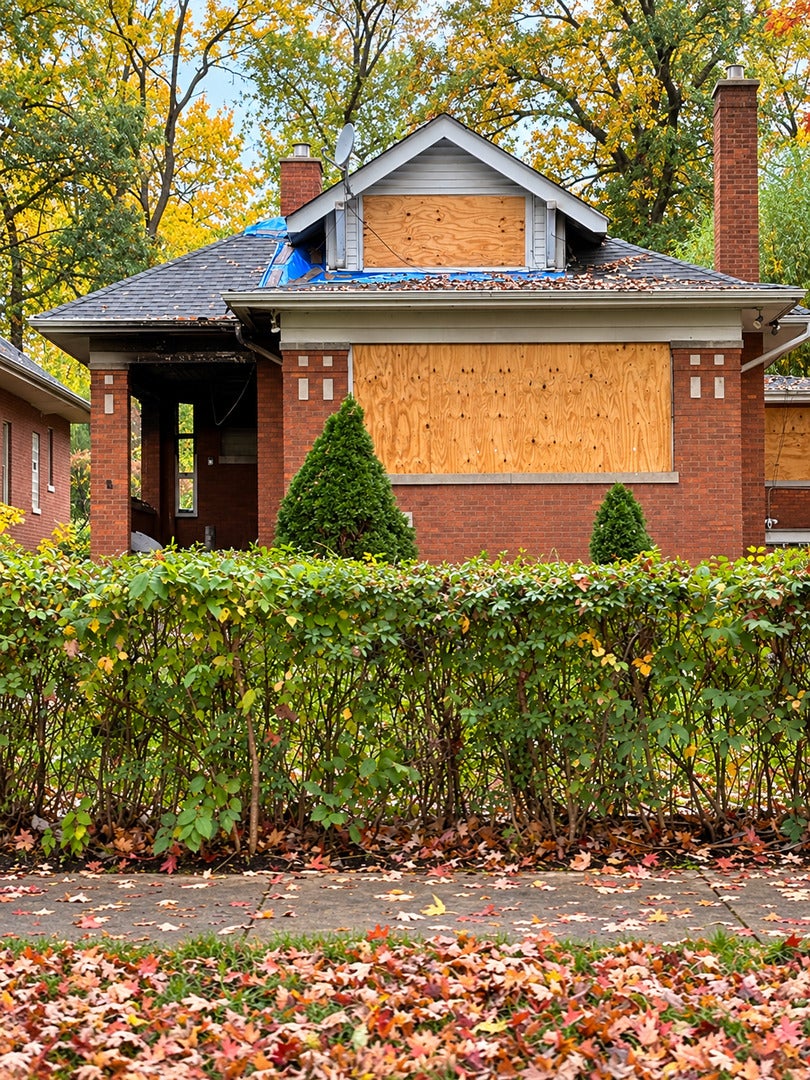
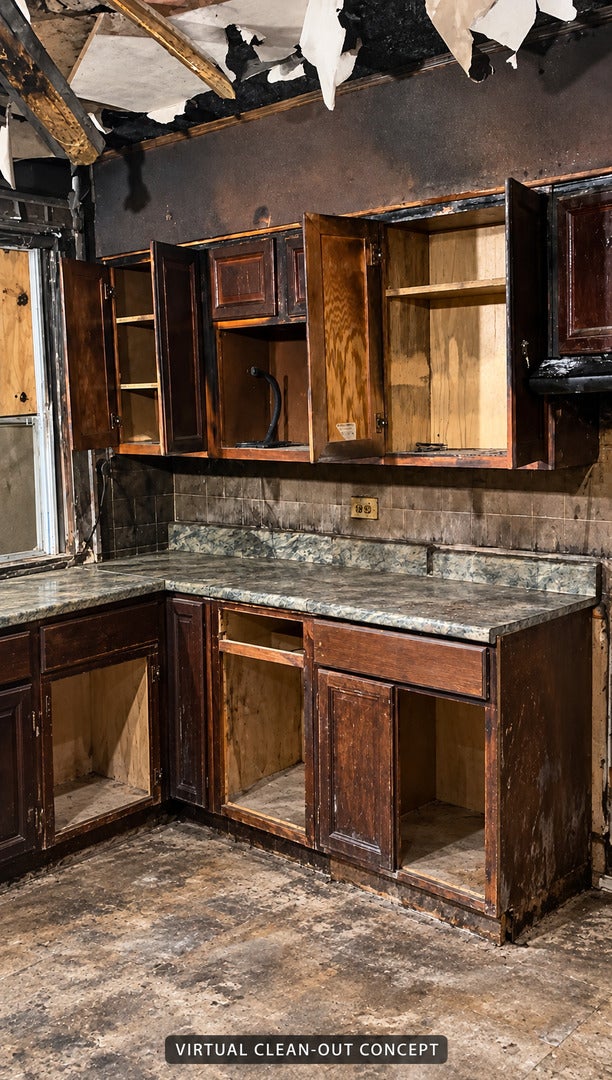
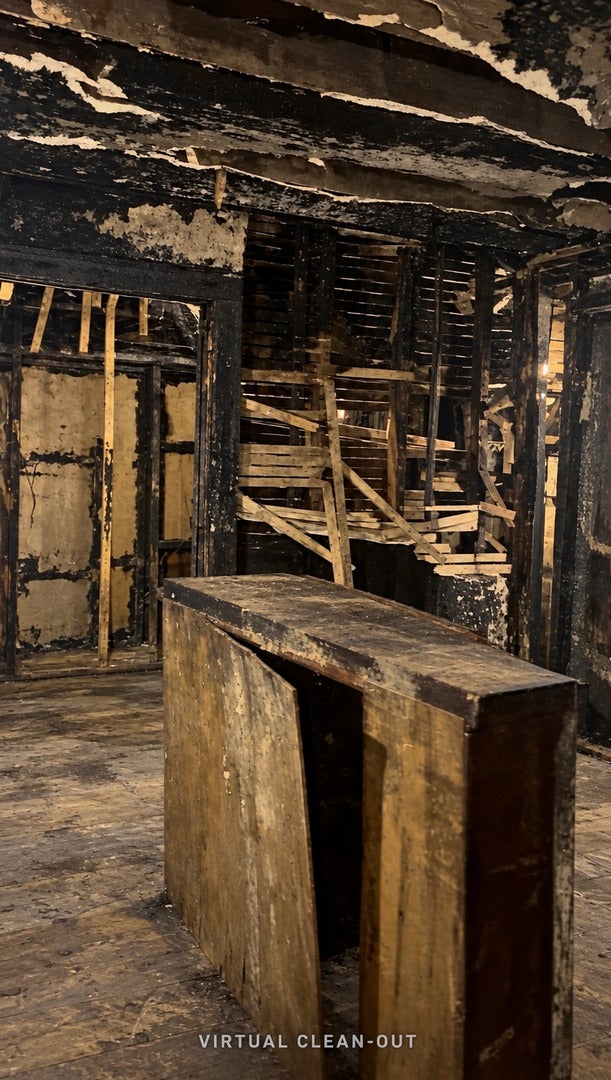
Enter an interest rate to see your estimated monthly payment.Bring your vision to this historic bungalow in Chicago's sought-after Beverly neighborhood. Set on an approximately 12,600-square-foot lot, the property offers approximately 3,500 square feet of interior space and a full basement, providing ample room for a substantial transformation. The home requires a complete cleanout and gut renovation, with pricing reflecting the scope of work and comparable homes in the area. Explore the potential for a two-story layout with up to seven bedrooms and four bathrooms, subject to architectural review, zoning requirements and applicable permits. Three garage spaces, including one attached to the home, offer added flexibility. An expansive front yard and even larger backyard provide space to envision outdoor living, landscaping and possible expansion. Located across from Prospect Gardens, within walking distance of Metra and CTA transit, and near Beverly's restaurants, entertainment, schools and shops, this property offers an opportunity for investors, builders and buyers prepared to undertake a comprehensive renovation. Restore its historic character, reimagine the layout and create a distinctive home in a celebrated Chicago neighborhood. Schedule your showing and explore the possibilities.
| yesterday | Listing updated with changes from the MLS | |
| yesterday | Price changed to $249,900 | |
| yesterday | Status changed to Active | |
| 4 weeks ago | Listing first seen on site |

Based on information submitted to the MLS GRID as of 2026-11-07 05:53 AM UTC. All data is obtained from various sources and may not have been verified by broker or MLS GRID. Supplied Open House Information is subject to change without notice. All information should be independently reviewed and verified for accuracy. Properties may or may not be listed by the office/agent presenting the information.
Last checked: 2026-11-07 05:53 AM UTC
MRED DMCA Copyright Information Copyright © 2026 Midwest Real Estate Data LLC. All rights reserved.
Did you know? You can invite friends and family to your search. They can join your search, rate and discuss listings with you.