O'Neil Property Group

Search Homes for Sale in Chicago’s Western Suburbs

Save
Ask
Tour
Hide
Share
$3,800
5 Days On Site

8885 Dryden Street
Woodridge, IL 60517

For Rent|Residential Lease|Active
4
Beds
4
Total Baths
3
Full Baths
1
Partial Bath
2,972
SqFt
$1
/SqFt
1999
Built
Subdivision:
Farmingdale Village
County:
DuPage
Listing Courtesy of MRED as distributed by MLS Grid of Real Broker, LLC
8885 Dryden Street8885 Dryden Street8885 Dryden Street8885 Dryden Street
Save
Ask
Tour
Hide
Share

Mortgage Calculator

Monthly Payment (Est.)

Enter an interest rate to see your estimated monthly payment.
Calculator powered by Showcase IDX, a Constellation1 Company. Copyright ©2026 Information is deemed reliable but not guaranteed.

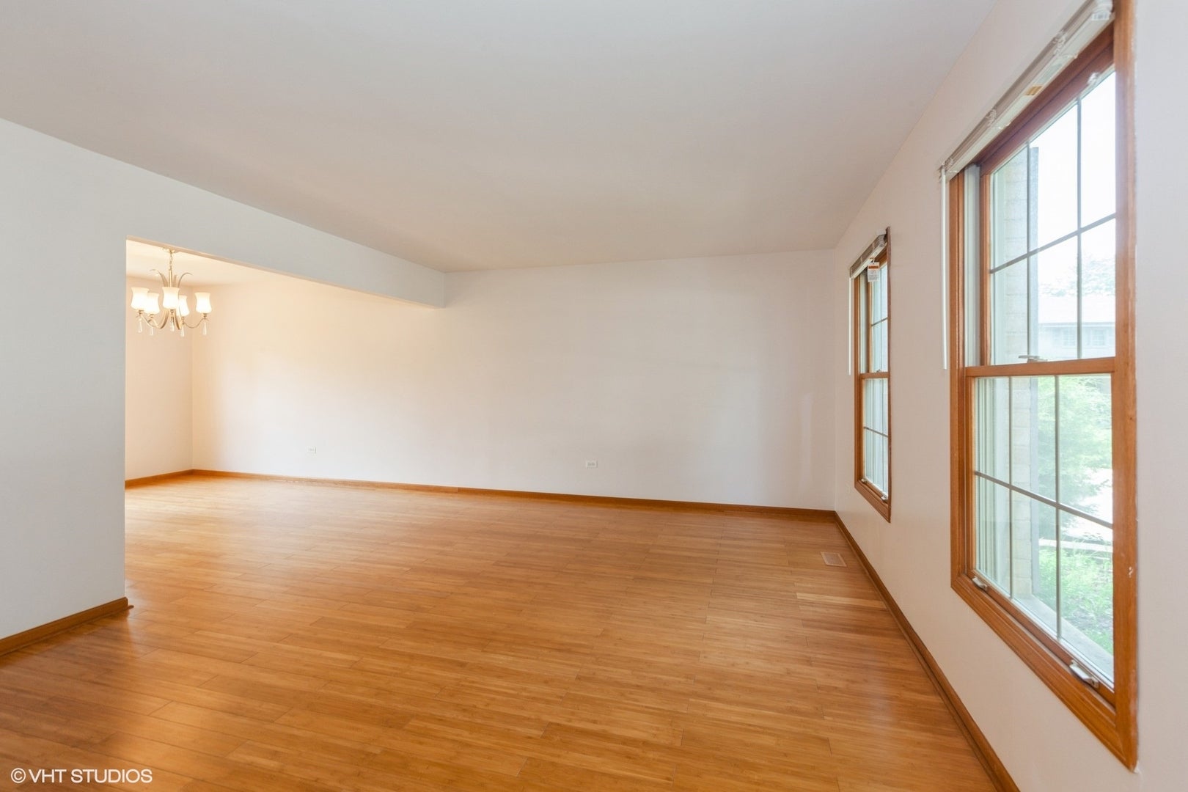
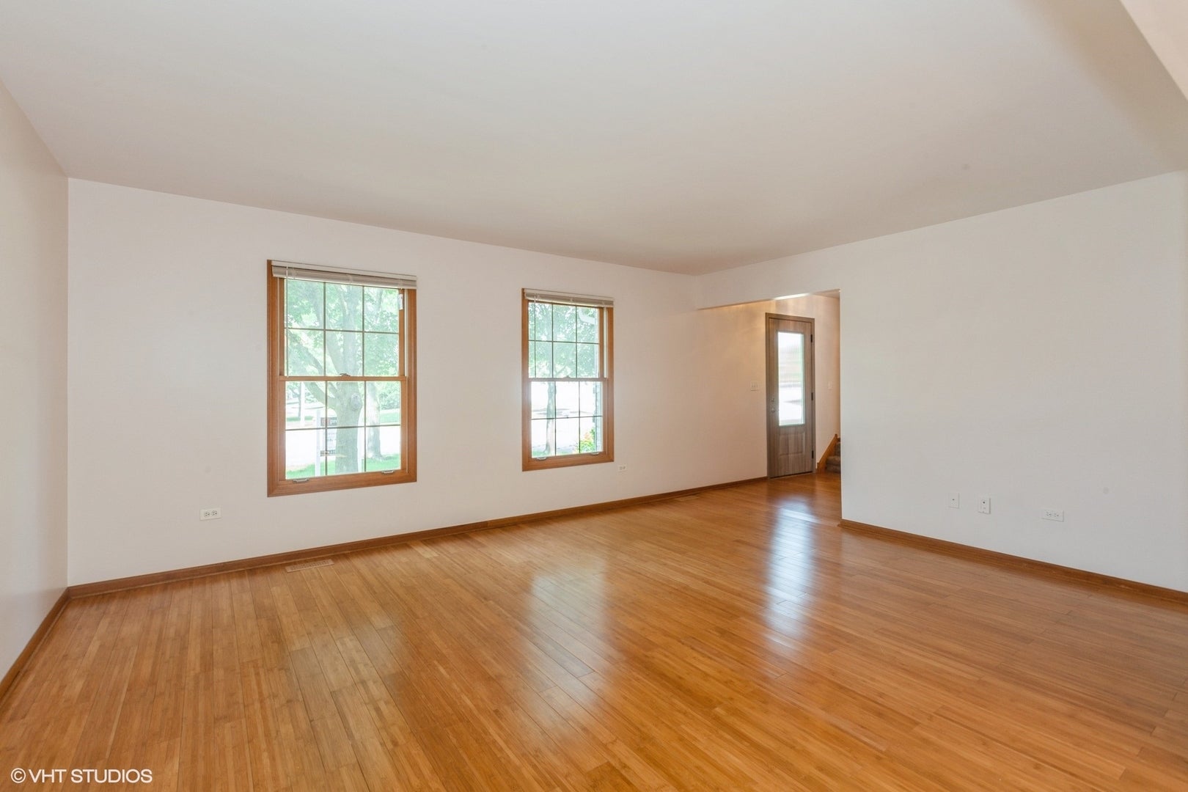
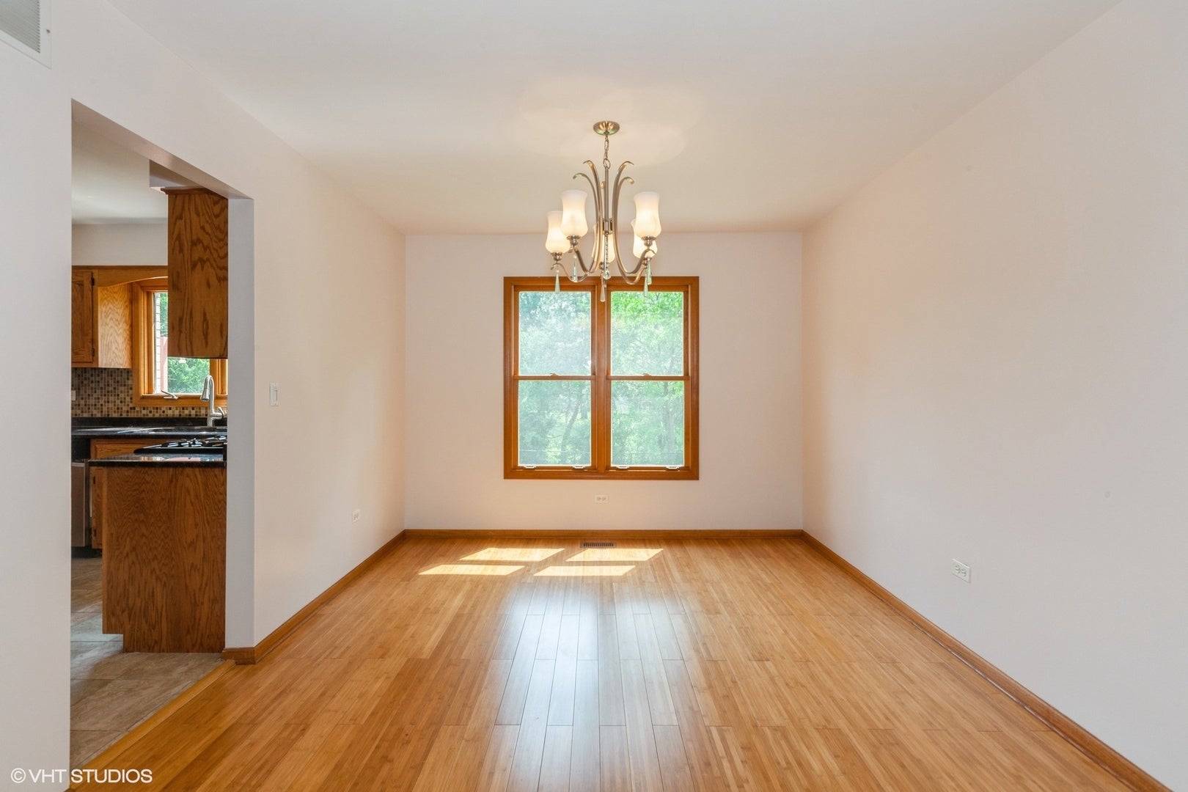
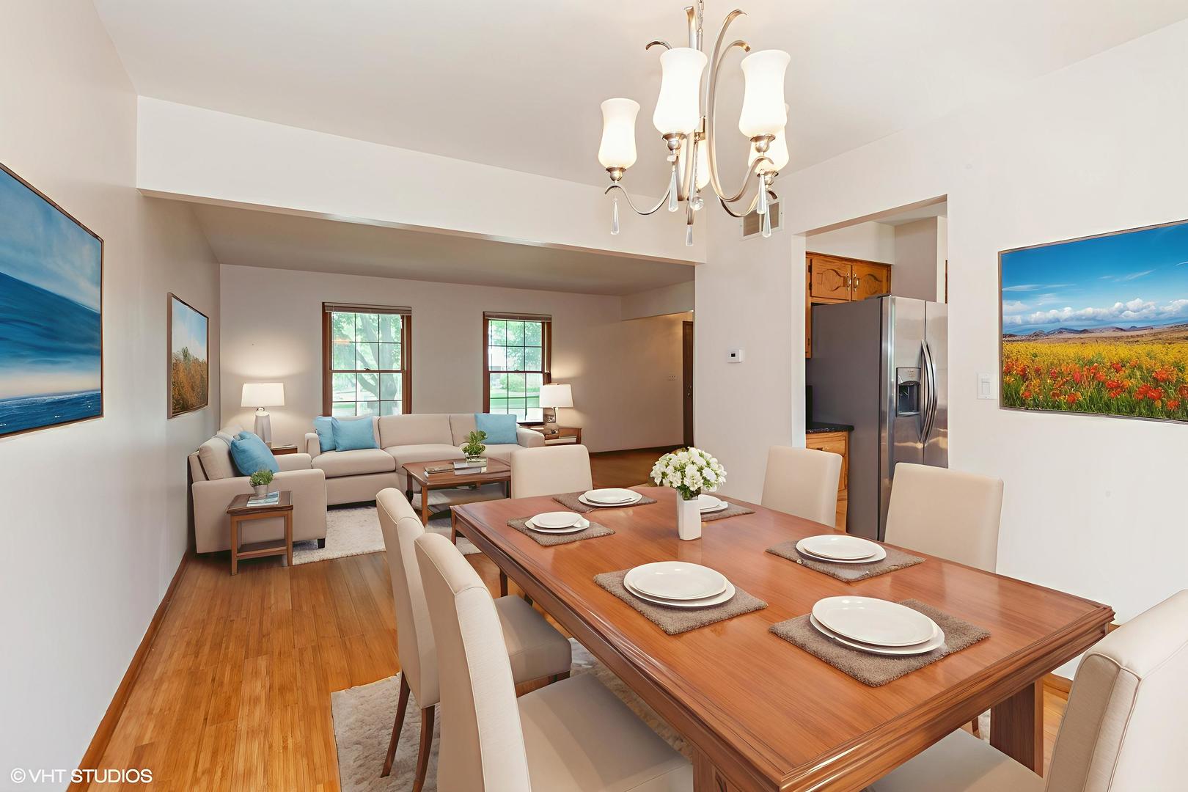
Located in The Prestigious Gallagher & Henry's Farmingdale Village is this Ultra Rare Cul-De-Sac Situated Home with Finished Walkout Basement! A Classic Open Floor Plan that Everyone can Love and Full of Natural Light Throughout! 4 2nd Floor Bedrooms with Brand New Carpet (2026) and Additional Den, Rec/Office Room, Full-bath, and 2nd Kitchen Located in the Freshly Painted (2025) Walkout Basement with Brand New Carpet (2026)! Tons of Natural Light in the Walkout Basement. Newer Roof & High Quality Carrier A/C Unit (2024), Newer HVAC & HWH, and Recently Updated Bathrooms and Kitchen. The Basement or First Floor Deck Walk out to an Expansive and Private Fully Fenced in Yard with Shed. Easily Access the 2nd Floor Finished Attic Space for all your Storage Needs. Incredibly Convenient Location with Parks Walking Distance featuring Tennis Courts, and nearby Access to I-355, I-55, Promenade Mall, Costco, Shopping, Restaurants, and so Much More. Whether you Commute or Stick Nearby, this Location just makes so much Sense.

Save
Ask
Tour
Hide
Share
Listing Snapshot
Price 
$3,800
Days On Site 
5 Days
Bedrooms 
4
Inside Area (SqFt) 
2,972 sqft
Total Baths 
4
Full Baths 
3
Partial Baths 
1
Lot Size 
N/A
Year Built 
1999
MLS® Number 
12781981
Status 
Active
Property Tax 
N/A
HOA/Condo/Coop Fees 
N/A
Sq Ft Source 
Estimated
Friends & Family
Recent Activity
4 days agoListing updated with changes from the MLS®
5 days agoListing first seen on site
General Features
Attached Garage 
Yes
Available on 
2026-10-09
Garage 
Yes
Garage Spaces 
2
Parking 
AttachedGarage
Parking Spaces 
2
Sewer 
Public Sewer
SqFt Below 
1085
SqFt Total 
1887
Water Source 
Public
Interior Features
Basement 
FinishedFull
Cooling 
Central Air
Heating 
Electric
Interior 
Vaulted Ceiling(s)Cathedral Ceiling(s)In-Law Floorplan
Laundry Features 
In Unit
Bedroom 2 
Dimensions - 10X12Level - Second
Bedroom 3 
Dimensions - 11X11Level - Second
Bedroom 4 
Dimensions - 13X11Level - Second
Dining Room 
Dimensions - 11X12Level - Main
Family Room 
Dimensions - 20X13Level - Main
Kitchen 
Dimensions - 11X12Level - Main
Laundry 
Living Room 
Dimensions - 17X13Level - Main
Master Bedroom 
Dimensions - 12X13Level - Second
Save
Ask
Tour
Hide
Share
Exterior Features
Construction Details 
Vinyl SidingBrick
Community Features
Accessibility Features 
Therapeutic Whirlpool
MLS Area 
Woodridge
School District 
Downers Grove South High School
Township 
Downers Grove
Schools
School District
Downers Grove South High School
Elementary School
Prairieview Elementary School
Middle School
Lakeview Junior High School
High School
Downers Grove South High School
Listing Courtesy of MRED as distributed by MLS Grid of Real Broker, LLC


Based on information submitted to the MLS GRID as of 2026-10-15 01:20 AM UTC. All data is obtained from various sources and may not have been verified by broker or MLS GRID. Supplied Open House Information is subject to change without notice. All information should be independently reviewed and verified for accuracy. Properties may or may not be listed by the office/agent presenting the information.
Last checked: 2026-10-15 01:20 AM UTC
MRED DMCA Copyright Information Copyright © 2026 Midwest Real Estate Data LLC. All rights reserved.

Neighborhood & Commute
Source: Walkscore
Disclosure: Community information and market data powered by Constellation Data Labs. Information is deemed reliable but not guaranteed.
Save
Ask
Tour
Hide
Share