O'Neil Property Group

Search Homes for Sale in Chicago’s Western Suburbs

Save
Ask
Tour
Hide
Share
$2,550
5 Days On Site

824 W SUPERIOR Street 409
Chicago, IL 60622

For Rent|Condominium|Active
1
Bed
1
Total Bath
1
Full Bath
830
SqFt
$3
/SqFt
2004
Built
Subdivision:
Peoria Row of River West
County:
Cook
Listing Courtesy of MRED as distributed by MLS Grid of Compass
824 W SUPERIOR Street 409824 W SUPERIOR Street 409824 W SUPERIOR Street 409824 W SUPERIOR Street 409
Save
Ask
Tour
Hide
Share

Mortgage Calculator

Monthly Payment (Est.)

Enter an interest rate to see your estimated monthly payment.
Calculator powered by Showcase IDX, a Constellation1 Company. Copyright ©2026 Information is deemed reliable but not guaranteed.

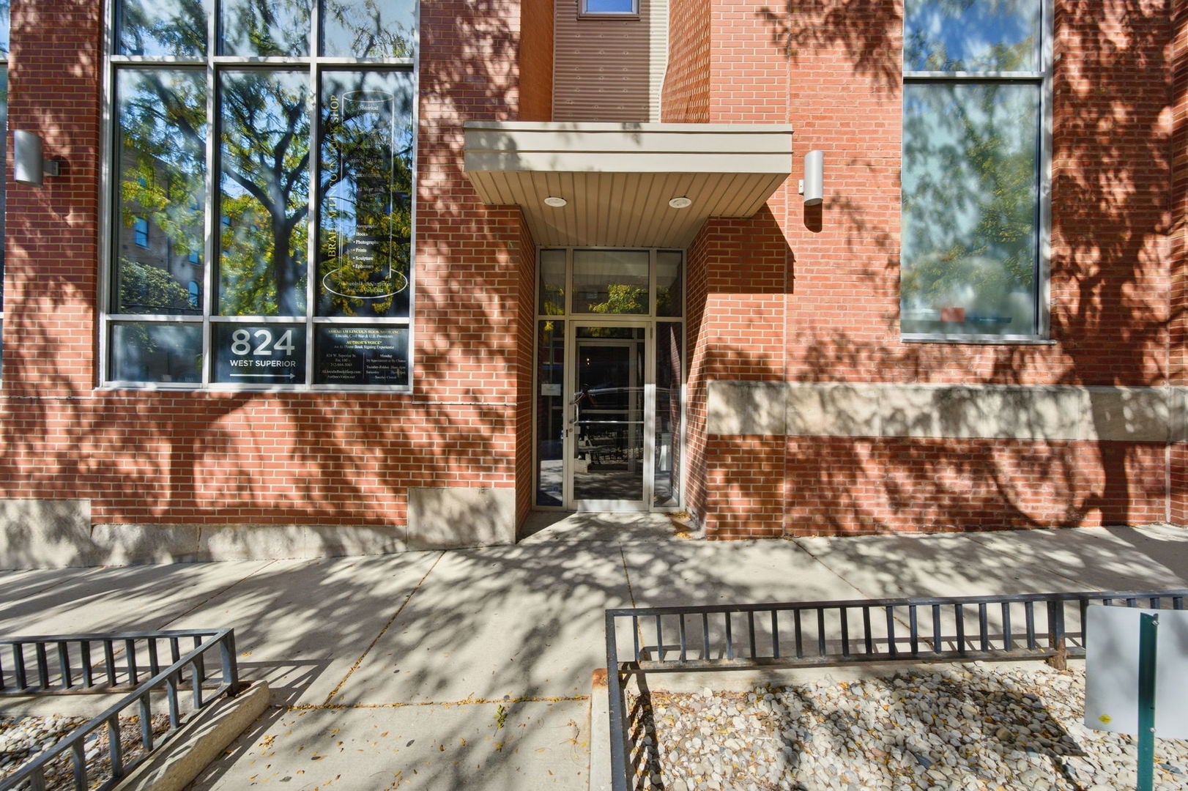
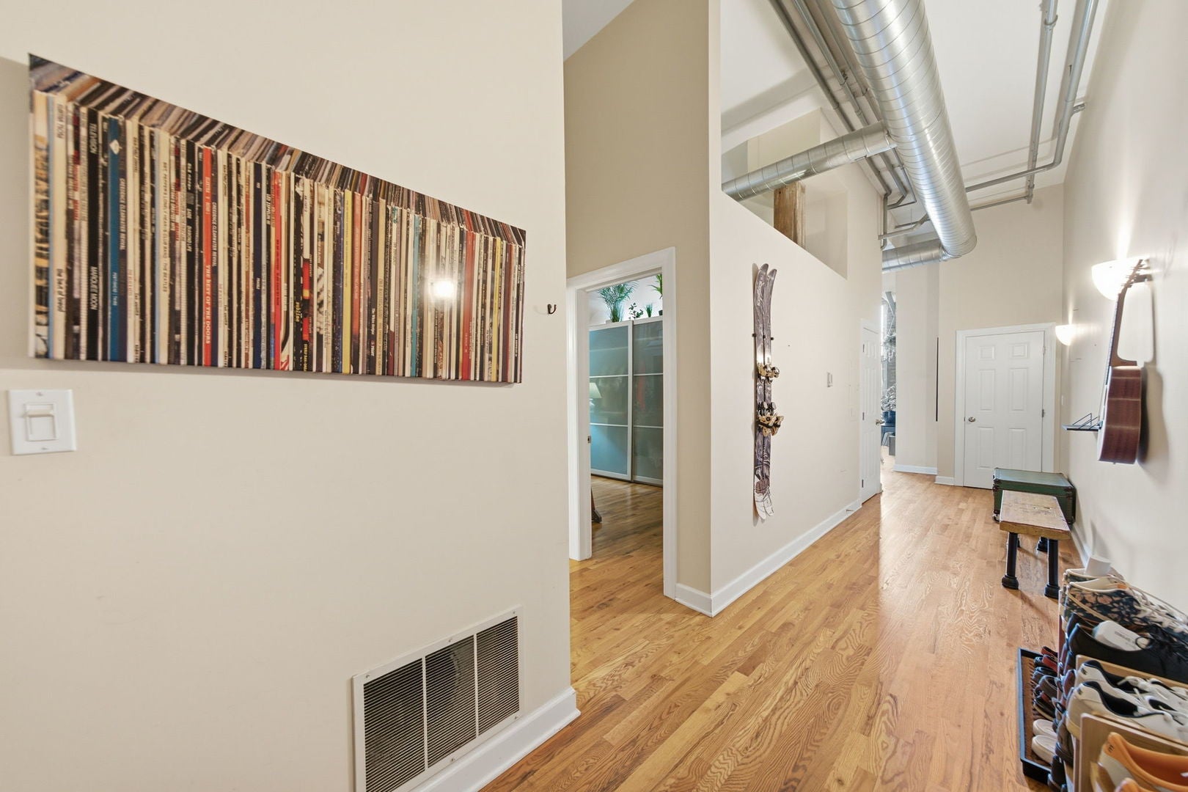
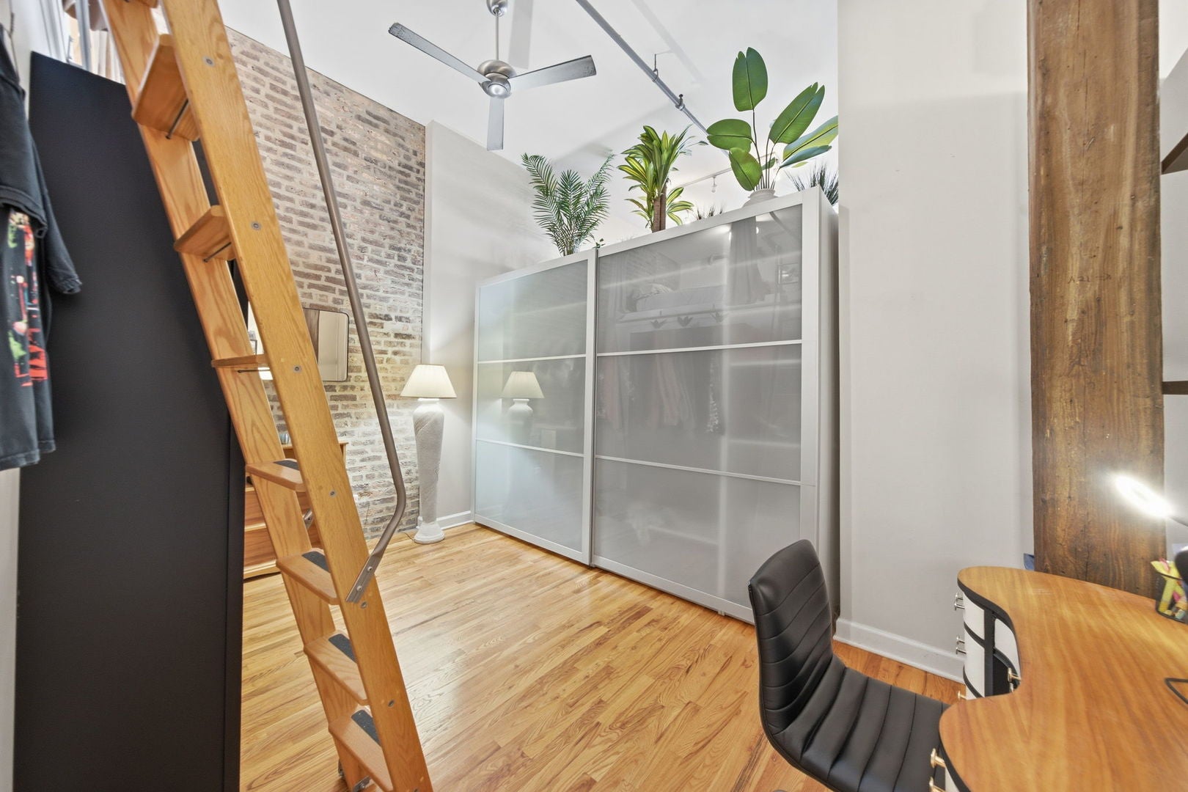
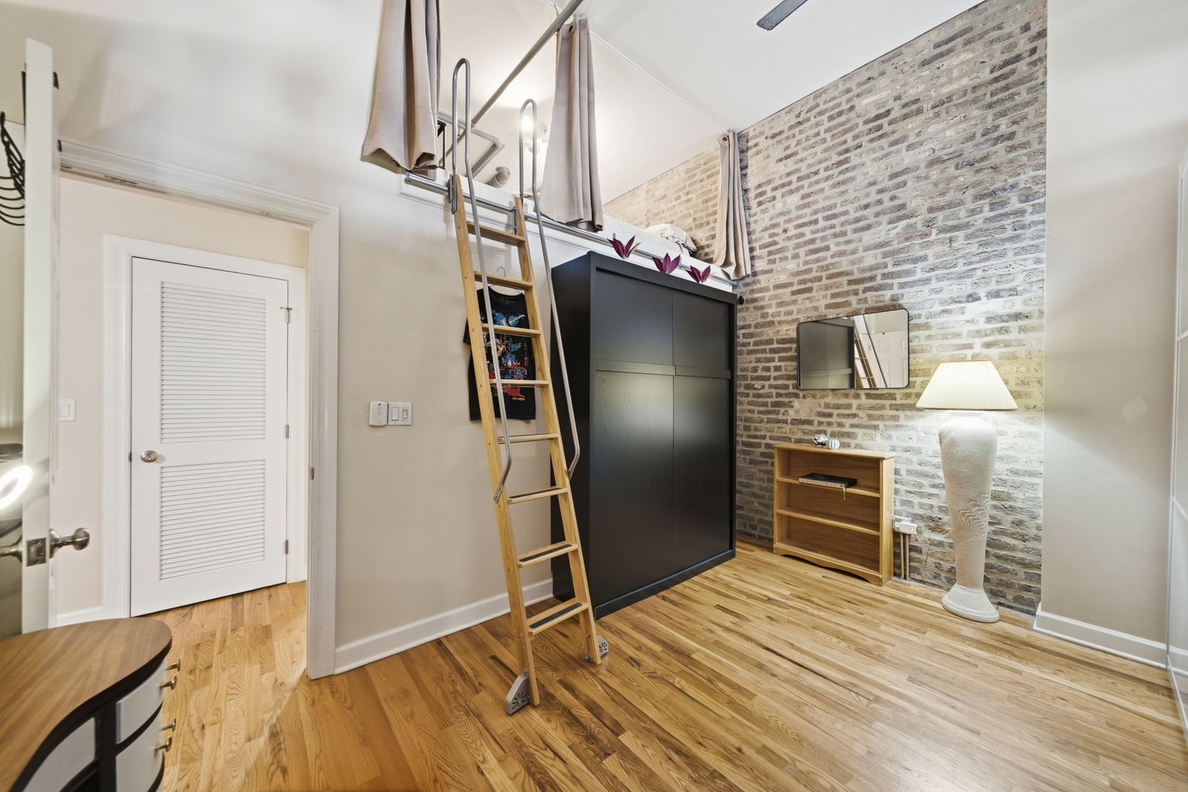
Welcome to 824 W Superior! A bright and cheery midrise 1bed/1 bath condo with 13' high ceilings and great architectural details. If you like exposed brick and steel beams, this place is for you! The open kitchen/ living is so inviting and private outdoor space brings in tons of natural light. The interior features rich hardwood floors and oversized windows with a northern exposure. As you enter, the XL hallway is great for bookcases, instrument or art display or whatever ideas you have. The bedroom layout includes a sleeping or storage loft, as well as a full size murphy bed and huge wardrobe for the next occupant. The U-shaped kitchen features tall cabinets, granite kitchen counters and stainless steel appliances, and can accommodate an island/ bistro table. The bathroom has a deep soaking tub and plenty of storage. Situated in an 2 elevator building, the property offers an intercom security system buzzer at either entrance. In-unit laundry, garage parking-P27 and storage-0409, as well as gas and heat. Tenant pays electric and internet ( google fiber available). Amazing location- walk to Fulton Market, River North, grocery, blue line and more! Nov 1-7 start date, min 12 month lease

Save
Ask
Tour
Hide
Share
Listing Snapshot
Price 
$2,550
Days On Site 
5 Days
Bedrooms 
1
Inside Area (SqFt) 
830 sqft
Total Baths 
1
Full Baths 
1
Partial Baths 
N/A
Lot Size 
N/A
Year Built 
2004
MLS® Number 
12782020
Status 
Active
Property Tax 
N/A
HOA/Condo/Coop Fees 
N/A
Sq Ft Source 
Builder
Friends & Family
Recent Activity
yesterdayListing updated with changes from the MLS®
yesterdayStatus changed to Active
5 days agoListing first seen on site
General Features
Attached Garage 
Yes
Available on 
2026-11-01
Direction Faces 
North
Foundation 
Brick/Mortar
Garage 
Yes
Garage Spaces 
1
Number Of Stories 
5
Parking 
ConcreteHeated GarageAttachedGarage
Parking Spaces 
1
Property Sub Type 
Condominium
Sewer 
Public Sewer
Special Circumstances 
Short Sale
Interior Features
Appliances 
RangeMicrowaveDishwasherRefrigeratorFreezerWasherDryerDisposalHumidifier
Basement 
None
Cooling 
Ceiling Fan(s)Central Air
Electric 
Circuit Breakers
Flooring 
Hardwood
Furnished 
Unfurnished
Heating 
Natural Gas
Interior 
ElevatorStorage
Laundry Features 
Washer HookupIn UnitLaundry Closet
Window Features 
Screens
Bedroom 2 
Bedroom 3 
Bedroom 4 
Dining Room 
Dimensions - COMBOLevel - Main
Family Room 
Kitchen 
Dimensions - 13X9Level - MainDescription - Eating Area-Table Space
Laundry 
Living Room 
Dimensions - 13X14Level - Main
Loft 
Dimensions - 8X6Level - Second
Master Bedroom 
Dimensions - 11X10Level - Main
Save
Ask
Tour
Hide
Share
Exterior Features
Construction Details 
Brick
Exterior 
Balcony
Roof 
Rubber
Windows/Doors 
Screens
Community Features
Association Amenities 
StorageElevator(s)
MLS Area 
CHI - West Town
School District 
Wells Community Academy Senior H
Township 
North Chicago
Schools
School District
Wells Community Academy Senior H
Elementary School
Unknown
Middle School
Carpenter Elementary School
High School
Wells Community Academy Senior H
Listing Courtesy of MRED as distributed by MLS Grid of Compass


Based on information submitted to the MLS GRID as of 2026-10-15 04:57 AM UTC. All data is obtained from various sources and may not have been verified by broker or MLS GRID. Supplied Open House Information is subject to change without notice. All information should be independently reviewed and verified for accuracy. Properties may or may not be listed by the office/agent presenting the information.
Last checked: 2026-10-15 04:57 AM UTC
MRED DMCA Copyright Information Copyright © 2026 Midwest Real Estate Data LLC. All rights reserved.

Neighborhood & Commute
Source: Walkscore
Disclosure: Community information and market data powered by Constellation Data Labs. Information is deemed reliable but not guaranteed.
Save
Ask
Tour
Hide
Share