
Search Homes for Sale in Chicago’s Western Suburbs
155 N Harbor Drive 4505Chicago, IL 60601



Mortgage Calculator
Monthly Payment (Est.)
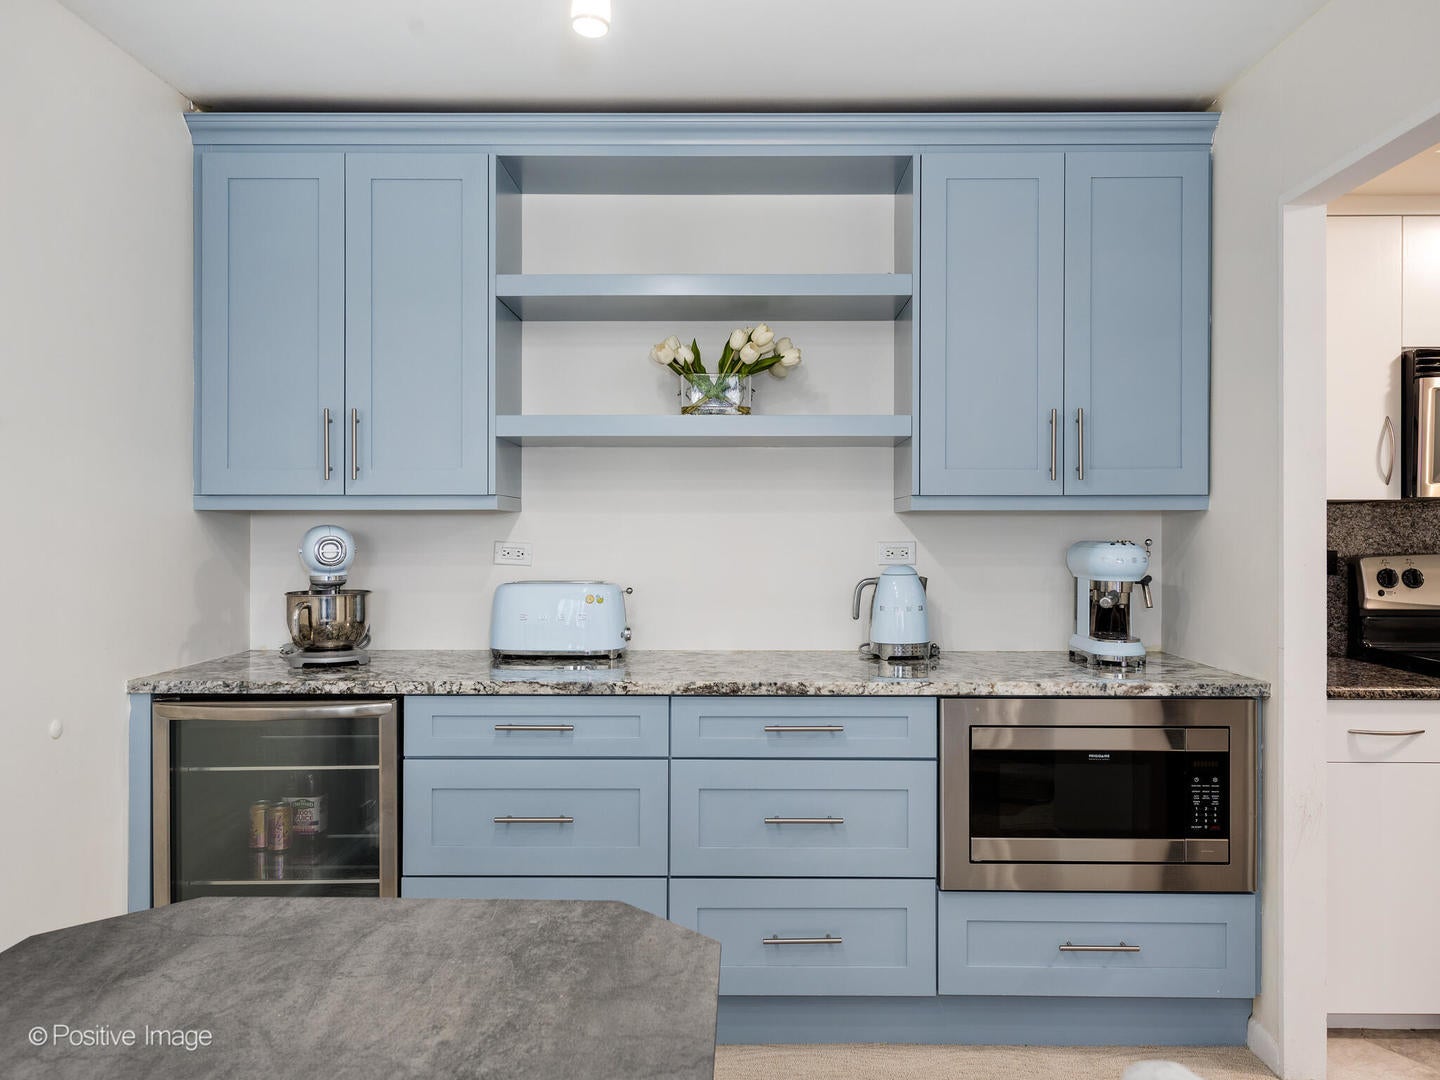
Enter an interest rate to see your estimated monthly payment.Showings will start November 1st. This is a beautifully upgraded condo located on the 45th floor, offering dramatic views of Navy Pier and the Lakefront. The spacious and bright open layout is ideal for entertaining, featuring heated floors and a remodeled kitchen with stainless steel appliances, ample cabinetry, and granite countertops. The primary bedroom comfortably accommodates a king-sized bed, and the bathroom is elegantly designed with natural stone and a granite countertop, providing additional storage. The condo boasts custom lighting throughout and an in-suite laundry/pantry with a full-size front-loading washer and dryer. The building is full of amenities, including a pet-friendly policy, 24-hour door staff, an indoor pool, a large fully-equipped fitness room, sauna, steam room, and a sun deck with grills. Residents can also enjoy the owner's lounge and party room, as well as a storage locker for added convenience. Additionally, there's an on-site Bockwinkles market and dry cleaners. This condo is located in the heart of the New East Side neighborhood in Chicago, a cozy enclave close to Millennium Park, Maggie Daley Park, Marianos, and Michigan Avenue.
| a week ago | Listing updated with changes from the MLS | |
| a week ago | Status changed to Active | |
| 4 weeks ago | Listing first seen on site |

Based on information submitted to the MLS GRID as of 2026-11-05 01:55 AM UTC. All data is obtained from various sources and may not have been verified by broker or MLS GRID. Supplied Open House Information is subject to change without notice. All information should be independently reviewed and verified for accuracy. Properties may or may not be listed by the office/agent presenting the information.
Last checked: 2026-11-05 01:55 AM UTC
MRED DMCA Copyright Information Copyright © 2026 Midwest Real Estate Data LLC. All rights reserved.
Did you know? You can invite friends and family to your search. They can join your search, rate and discuss listings with you.