
Search Homes for Sale in Chicago’s Western Suburbs
2129 Yellowstone BoulevardMundelein, IL 60060
Mortgage Calculator
Monthly Payment (Est.)
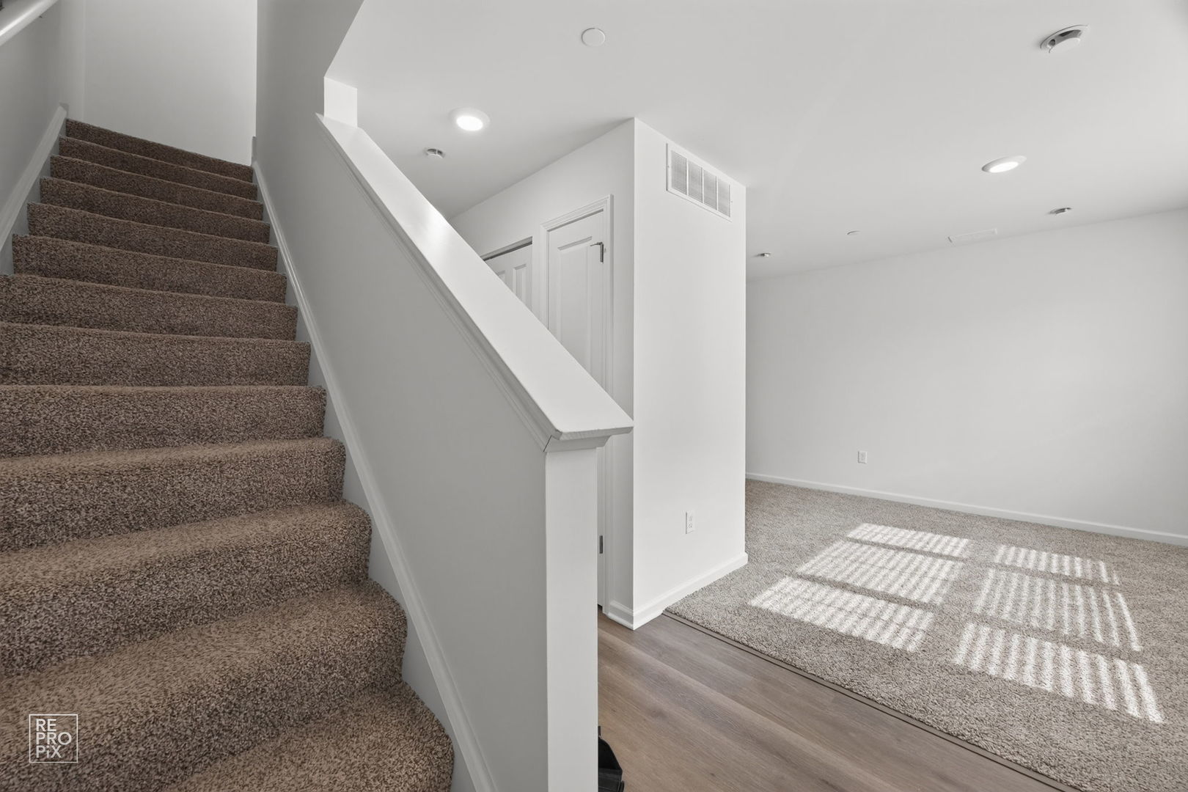
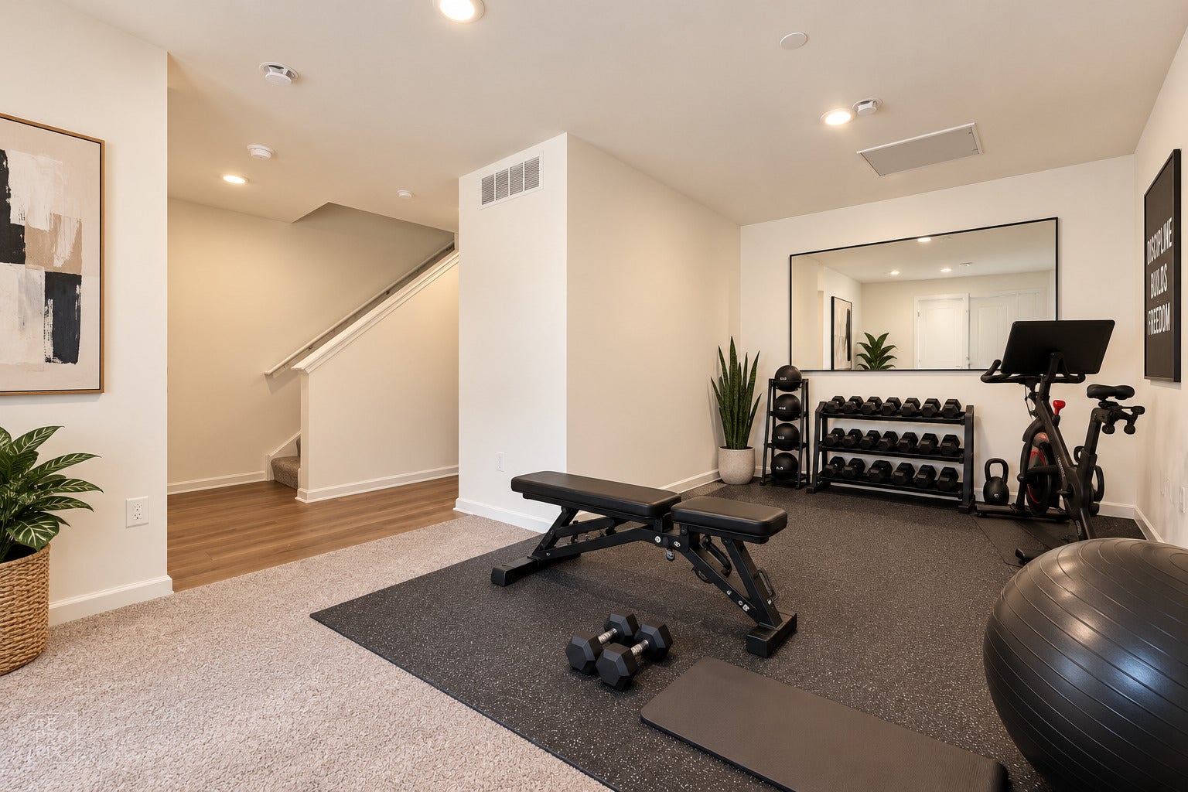
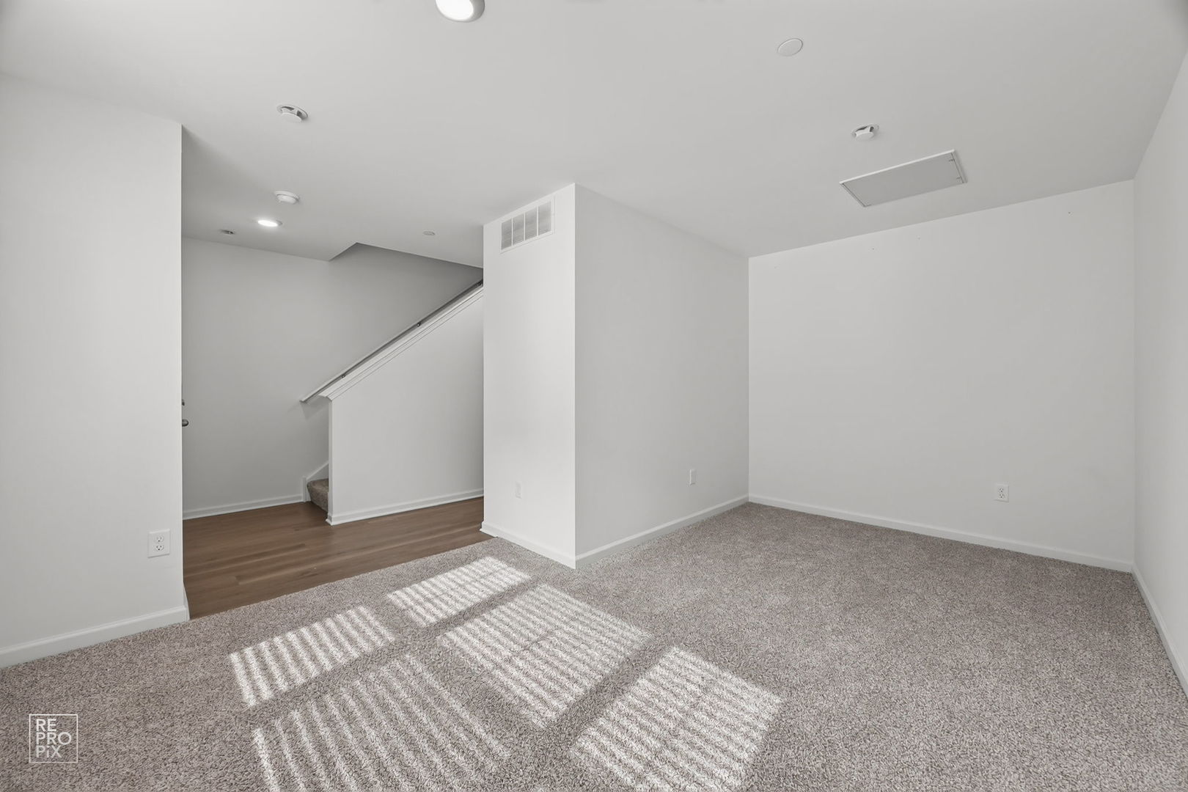
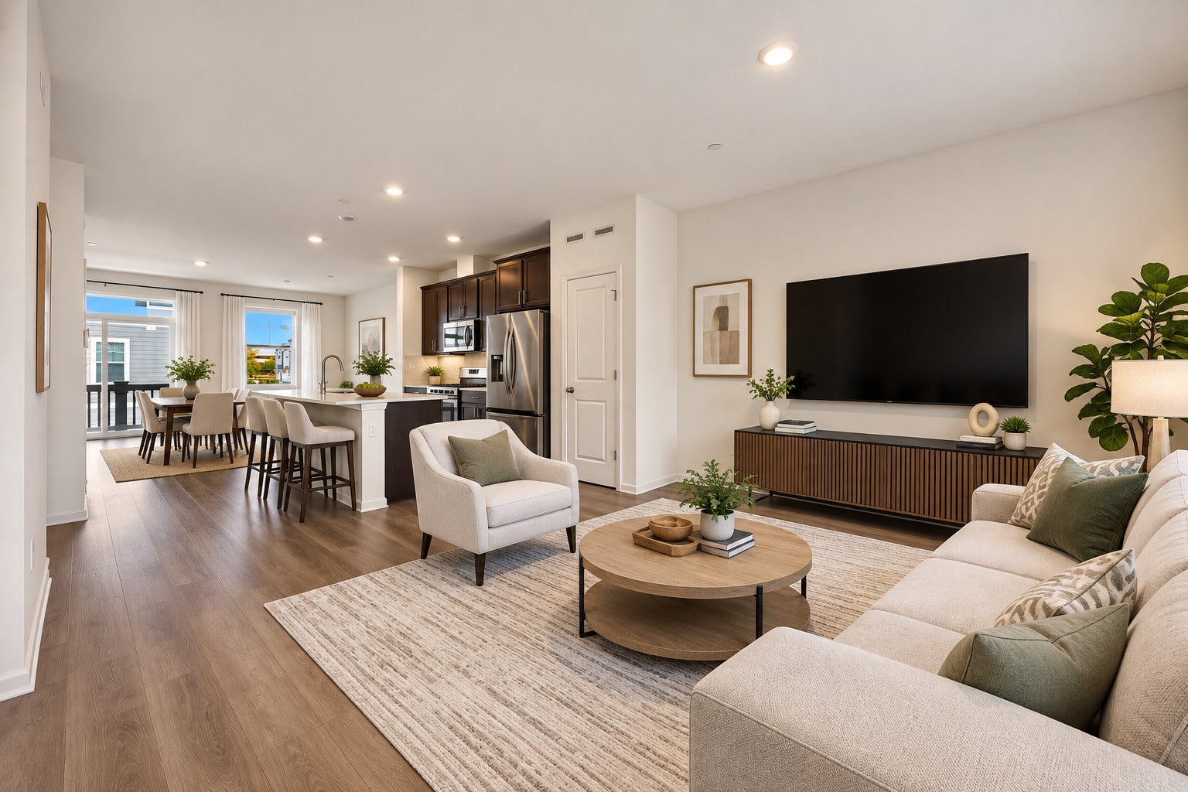
Enter an interest rate to see your estimated monthly payment.Experience modern living in this beautifully maintained, 2023-built middle-unit townhome in the highly sought-after Townes at Oak Creek community! Located within the highly acclaimed STEVENSON High School District, this exceptional home offers the perfect blend of style, comfort, and convenience. Featuring 3 spacious bedrooms, 2.5 bathrooms, a versatile lower-level flex room, and an attached 2-car garage. The bright and open main level is thoughtfully designed for today's lifestyle, showcasing 9-foot ceilings, abundant natural light, and durable luxury vinyl plank flooring throughout the living, dining, and kitchen areas. The chef-inspired kitchen boasts quartz countertops, 42" designer cabinetry with soft-close doors, stainless steel appliances, a pantry, and a large center island with breakfast bar seating-perfect for everyday living and entertaining. Upstairs, the spacious primary suite features a walk-in closet and a luxurious en-suite bath with dual vanities, quartz countertops, and a walk-in shower. Two additional generously sized bedrooms, a full hallway bath, and a convenient second-floor laundry room complete the upper level. The finished lower-level flex room provides exceptional versatility and can serve as a home office, fitness room, media room, playroom, or additional family room to fit your lifestyle. Enjoy low-maintenance living with convenient access to shopping, dining, parks, Metra, major highways, and everyday conveniences, all while benefiting from the award-winning Stevenson High School District. Don't miss this wonderful opportunity to rent a modern, move-in-ready middle-unit townhome in one of Mundelein's most desirable communities!
| yesterday | Listing updated with changes from the MLS® | |
| yesterday | Listing first seen on site |

Based on information submitted to the MLS GRID as of 2026-10-14 06:05 PM UTC. All data is obtained from various sources and may not have been verified by broker or MLS GRID. Supplied Open House Information is subject to change without notice. All information should be independently reviewed and verified for accuracy. Properties may or may not be listed by the office/agent presenting the information.
Last checked: 2026-10-14 06:05 PM UTC
MRED DMCA Copyright Information Copyright © 2026 Midwest Real Estate Data LLC. All rights reserved.
Did you know? You can invite friends and family to your search. They can join your search, rate and discuss listings with you.