
Search Homes for Sale in Chicago’s Western Suburbs
32462 N Allegheny Way 0Lakemoor, IL 60051
Mortgage Calculator
Monthly Payment (Est.)
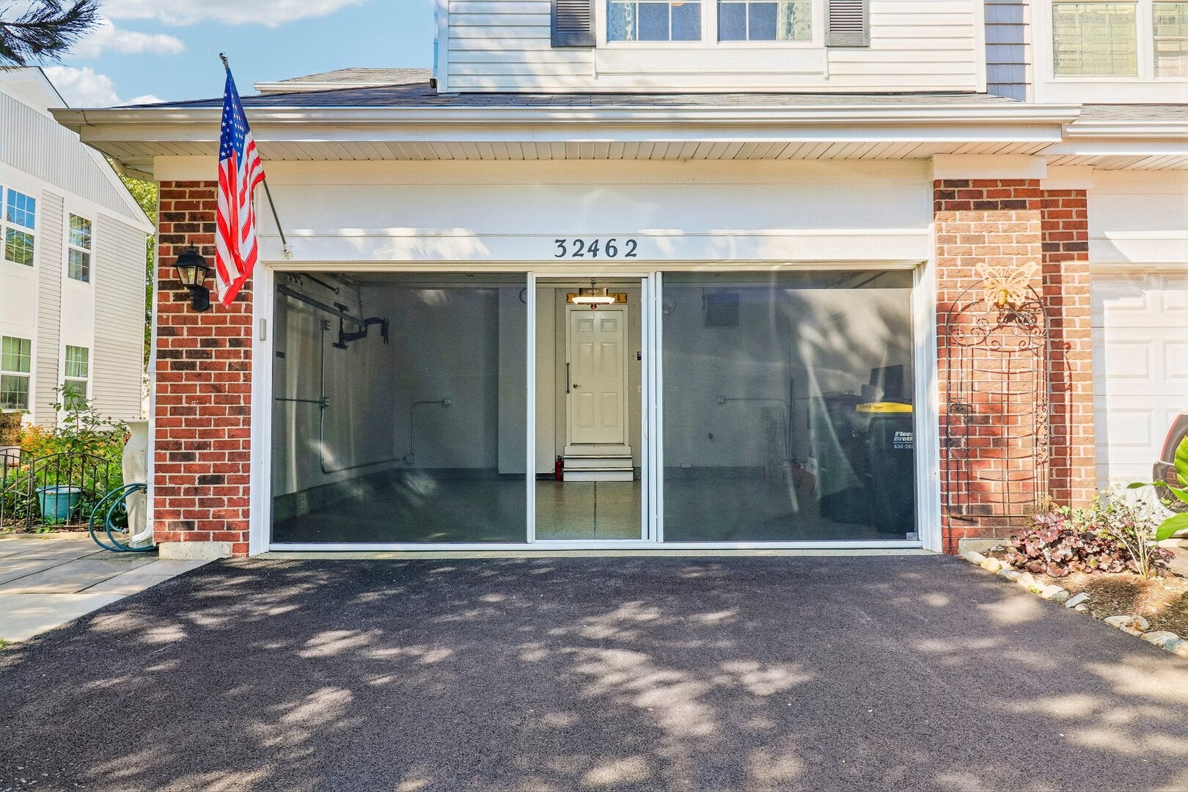
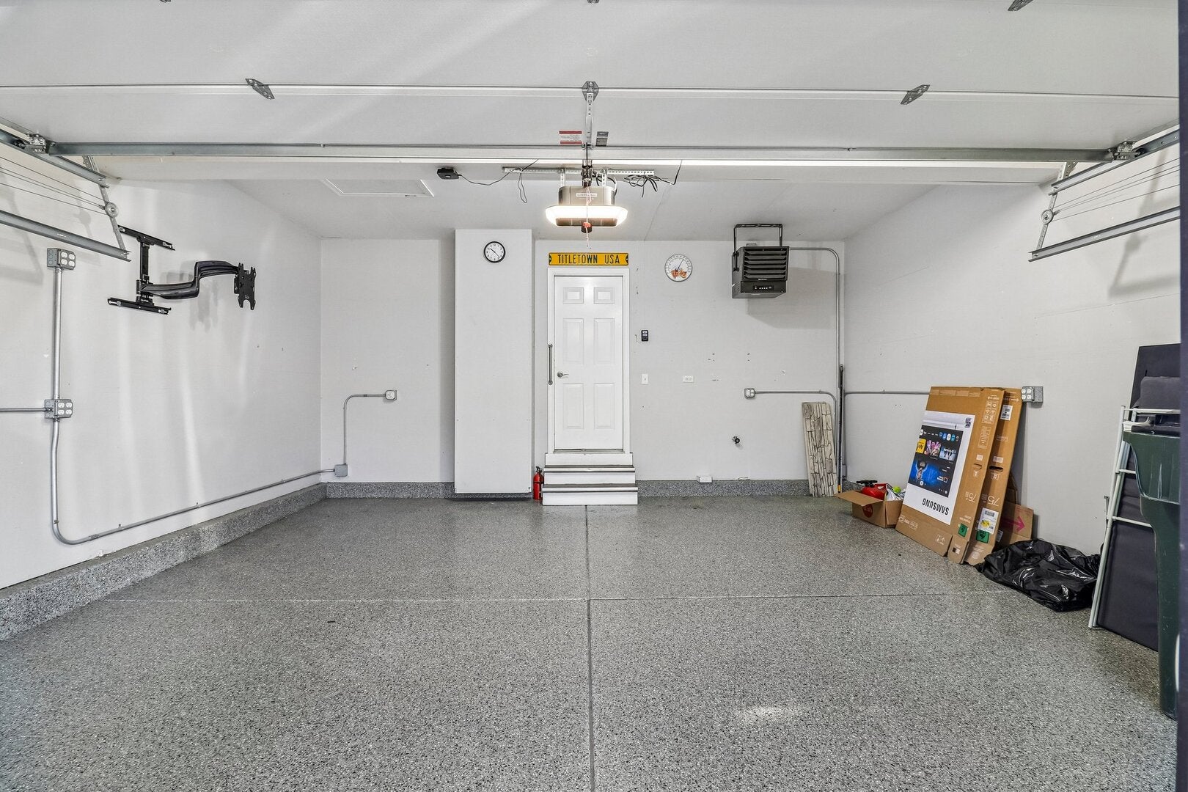
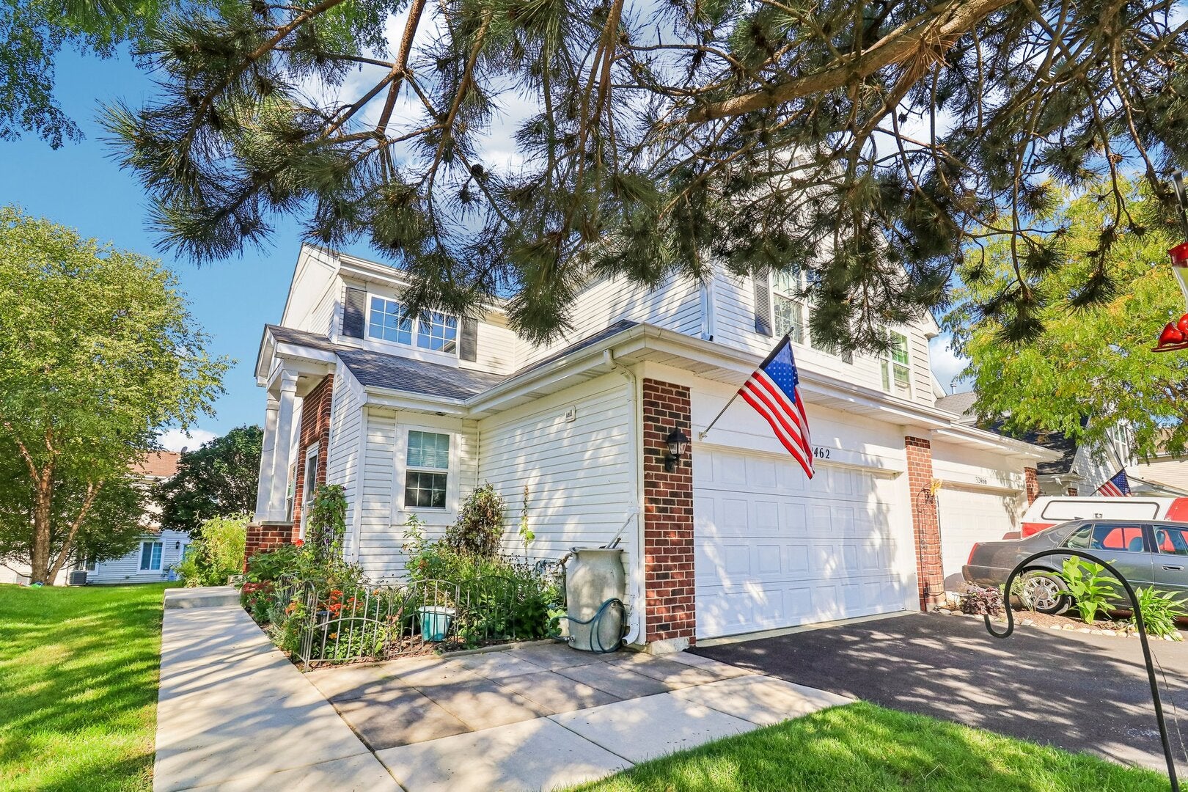
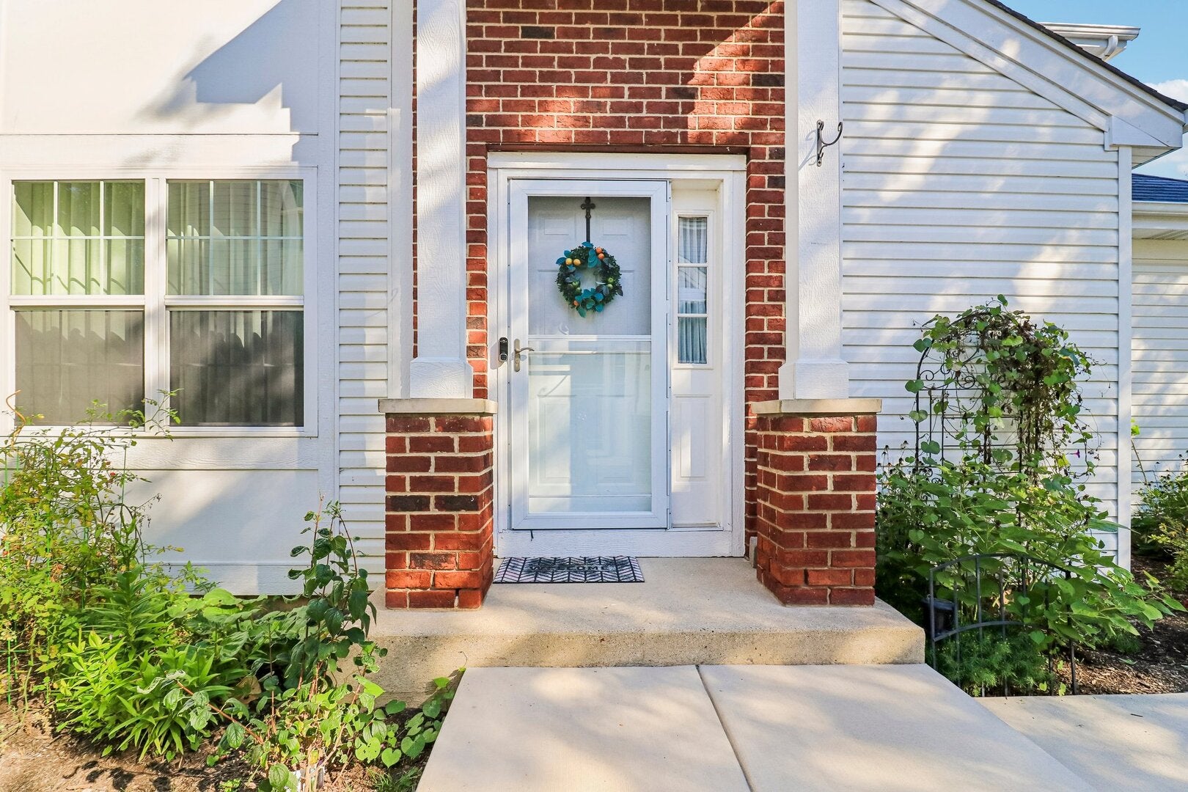
Enter an interest rate to see your estimated monthly payment.MOVE-IN READY 3-BEDROOM TOWNHOME WITH FINISHED BASEMENT, CUSTOM KITCHEN & HEATED 2-CAR GARAGE THAT ALL YOUR NEW NEIGHBORS WILL BE IN ENVY OF! Welcome to this beautifully updated 3-bedroom, 2.5-bath home offering an exceptional combination of style, comfort, and versatile living space. The main level features a beautifully appointed kitchen with custom cabinetry with an abundance of counter space and storage, providing plenty of room for meal preparation, entertaining, and everyday living. The living and dining areas create a comfortable flow and open to the outdoor living space. Upstairs, you'll find three comfortable bedrooms, including a spacious primary suite, along with beautifully updated bathrooms. The finished lower level provides valuable additional living space that can be customized to fit your lifestyle-perfect for a family room, home office, recreation area, workout space, or entertaining. The heated 2-car garage is one of the many standout features, offering epoxy flooring, excellent storage, and year-round convenience. An EV charging setup adds even more functionality. Even better, the garage features a retractable screen, allowing you to transform the space into an additional covered outdoor living and entertaining area-perfect for relaxing, watching the game, hosting friends, or enjoying summer evenings while staying protected from the elements. Outside, enjoy the enlarged private patio with additional outdoor living space. Combined with the screened garage, this home offers an impressive amount of flexible space for both everyday living and entertaining. Located in Rockwell Place with convenient access to shopping, dining, transportation, and area recreation. With its custom kitchen, abundant counter space, updated bathrooms, finished lower level, heated garage with epoxy floors, EV capability, and unique retractable garage screen, this home offers a rare combination of upgrades and versatility. Come see everything this exceptional home has to offer and experience the space and upgrades for yourself. Schedule your private showing today!
| 15 hours ago | Listing updated with changes from the MLS® | |
| 15 hours ago | Status changed to Active Under Contract | |
| 6 days ago | Listing first seen on site |

Based on information submitted to the MLS GRID as of 2026-10-16 06:09 AM UTC. All data is obtained from various sources and may not have been verified by broker or MLS GRID. Supplied Open House Information is subject to change without notice. All information should be independently reviewed and verified for accuracy. Properties may or may not be listed by the office/agent presenting the information.
Last checked: 2026-10-16 06:09 AM UTC
MRED DMCA Copyright Information Copyright © 2026 Midwest Real Estate Data LLC. All rights reserved.