
Search Homes for Sale in Chicago’s Western Suburbs
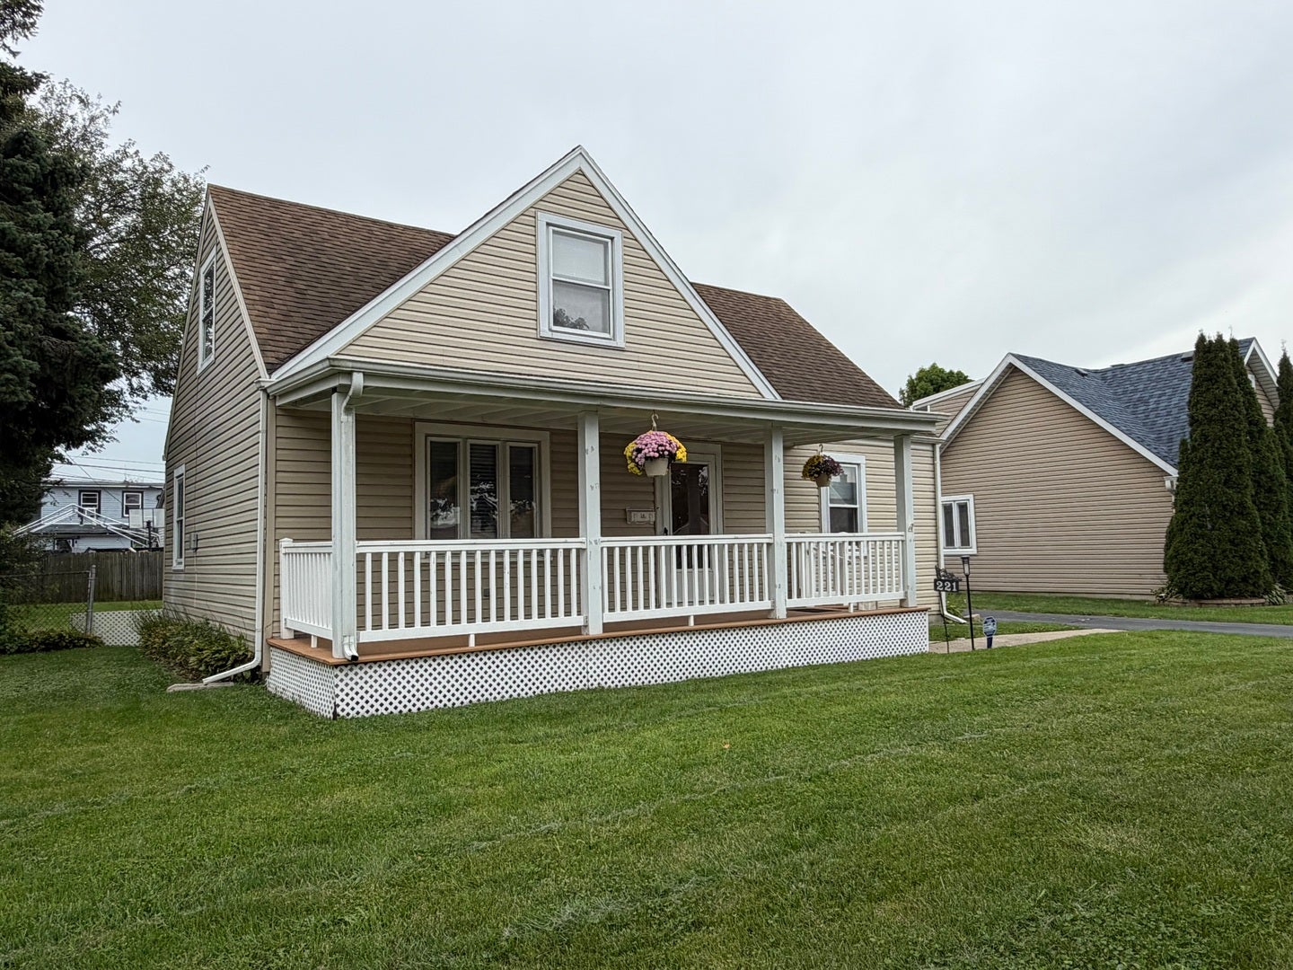
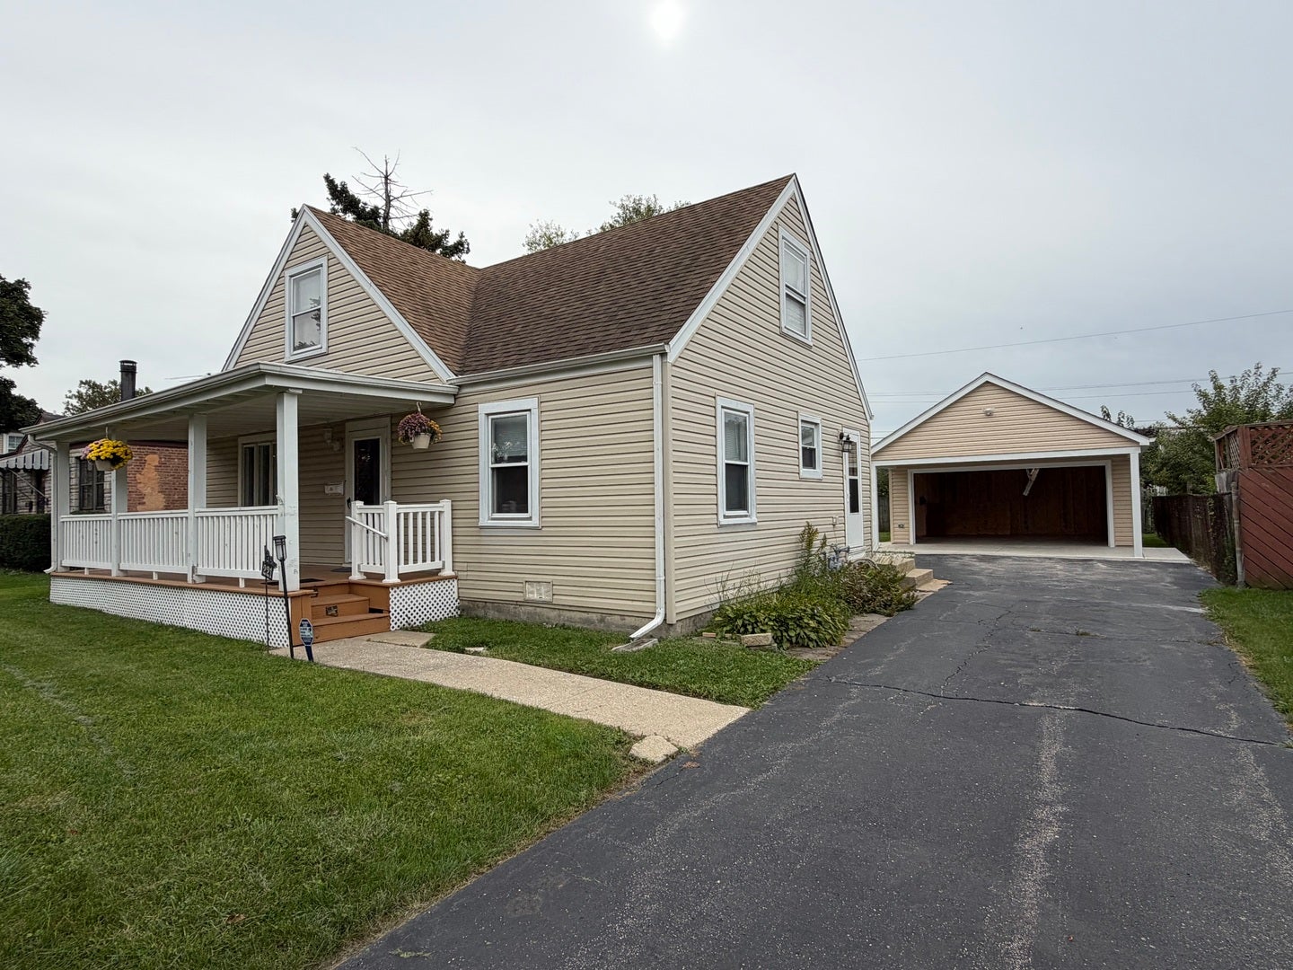
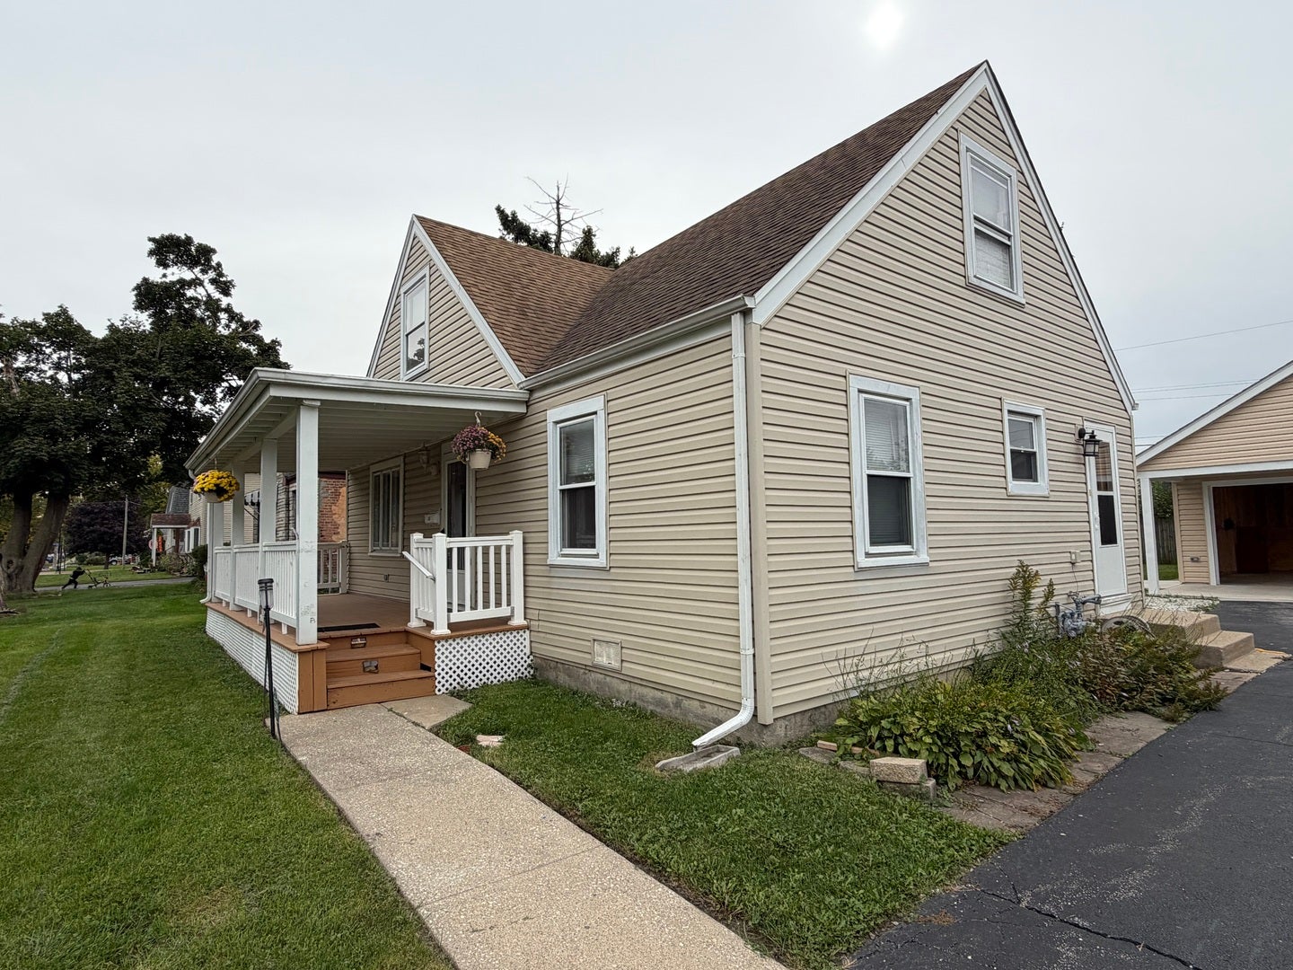
221 E Dickens AvenueNorthlake, IL 60164
Mortgage Calculator
Monthly Payment (Est.)
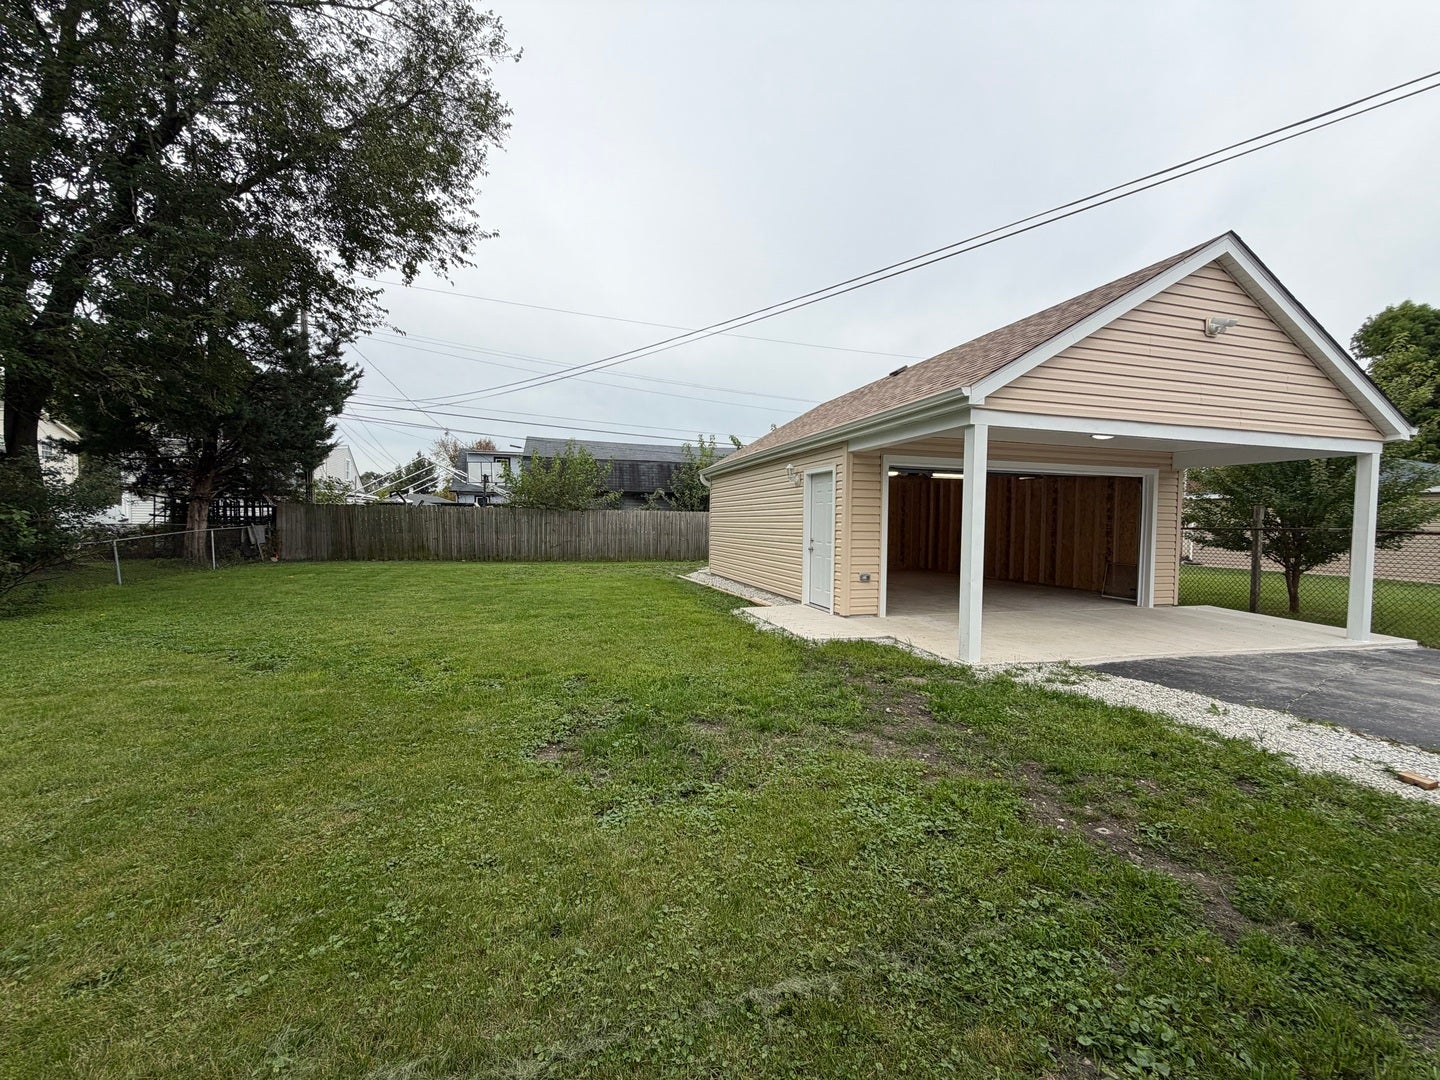
Enter an interest rate to see your estimated monthly payment.Your new Northlake home is beautiful and spacious! Offering a well-designed living space, this home features 4 bedrooms and 2 full bathrooms. Move-in ready and thoughtfully updated! The main level includes a spacious living room and a separate formal dining area, ideal for both everyday living and entertaining. Fresh interior paint enhances the bright and inviting atmosphere throughout the home. Updated laminate flooring extends through the living room and continues upstairs into the hallway and all bedrooms, creating a cohesive and modern look while offering durability and easy maintenance. Upstairs, you will find three bedrooms, including a full bath. Additional updates include an upgraded central air system, providing enhanced comfort and efficiency. Additional highlights include a main-level laundry area, brand new attached 2-car garage with extended driveway that can fit 6+ more cars, concrete patio and a fully fenced backyard offering privacy and outdoor enjoyment. Conveniently located near schools, park, shopping, dining, and with easy access to expressways.
| 5 days ago | Listing updated with changes from the MLS® | |
| 5 days ago | Listing first seen on site |

Based on information submitted to the MLS GRID as of 2026-10-14 02:27 PM UTC. All data is obtained from various sources and may not have been verified by broker or MLS GRID. Supplied Open House Information is subject to change without notice. All information should be independently reviewed and verified for accuracy. Properties may or may not be listed by the office/agent presenting the information.
Last checked: 2026-10-14 02:27 PM UTC
MRED DMCA Copyright Information Copyright © 2026 Midwest Real Estate Data LLC. All rights reserved.
Did you know? You can invite friends and family to your search. They can join your search, rate and discuss listings with you.