O'Neil Property Group

Search Homes for Sale in Chicago’s Western Suburbs

Save
Ask
Tour
Hide
Share
$275,000
6 Days On Site

293 Shadybrook Lane
Aurora, IL 60504

For Sale|Townhouse|Active
2
Beds
2
Total Baths
1
Full Bath
1
Partial Bath
1,748
SqFt
$157
/SqFt
1992
Built
Subdivision:
Diamond Bay
County:
DuPage
Listing Courtesy of MRED as distributed by MLS Grid of RE/MAX Action
293 Shadybrook Lane293 Shadybrook Lane293 Shadybrook Lane293 Shadybrook Lane
Save
Ask
Tour
Hide
Share

Mortgage Calculator

Monthly Payment (Est.)

Enter an interest rate to see your estimated monthly payment.
Calculator powered by Showcase IDX, a Constellation1 Company. Copyright ©2026 Information is deemed reliable but not guaranteed.

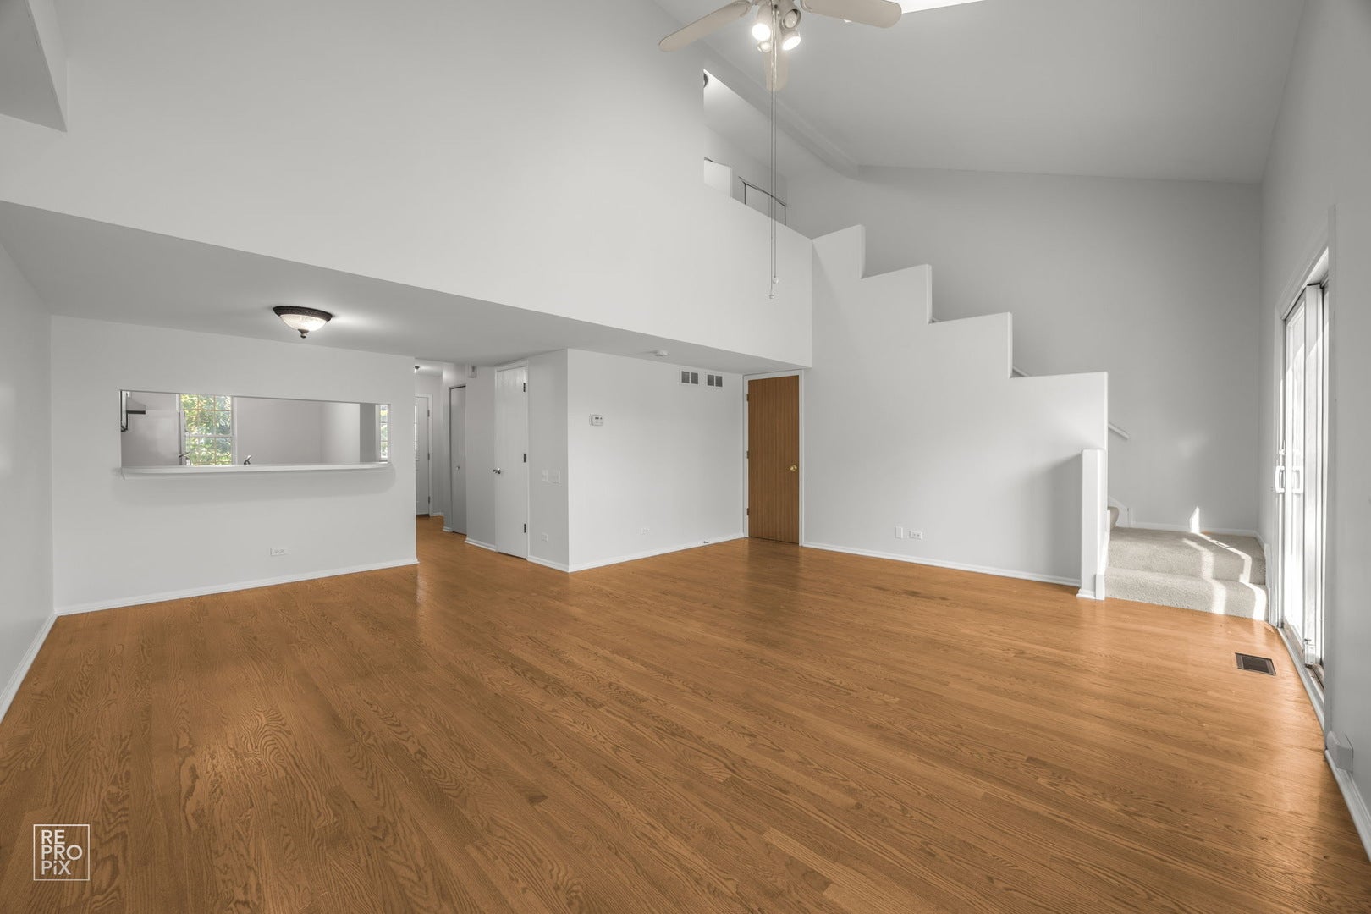
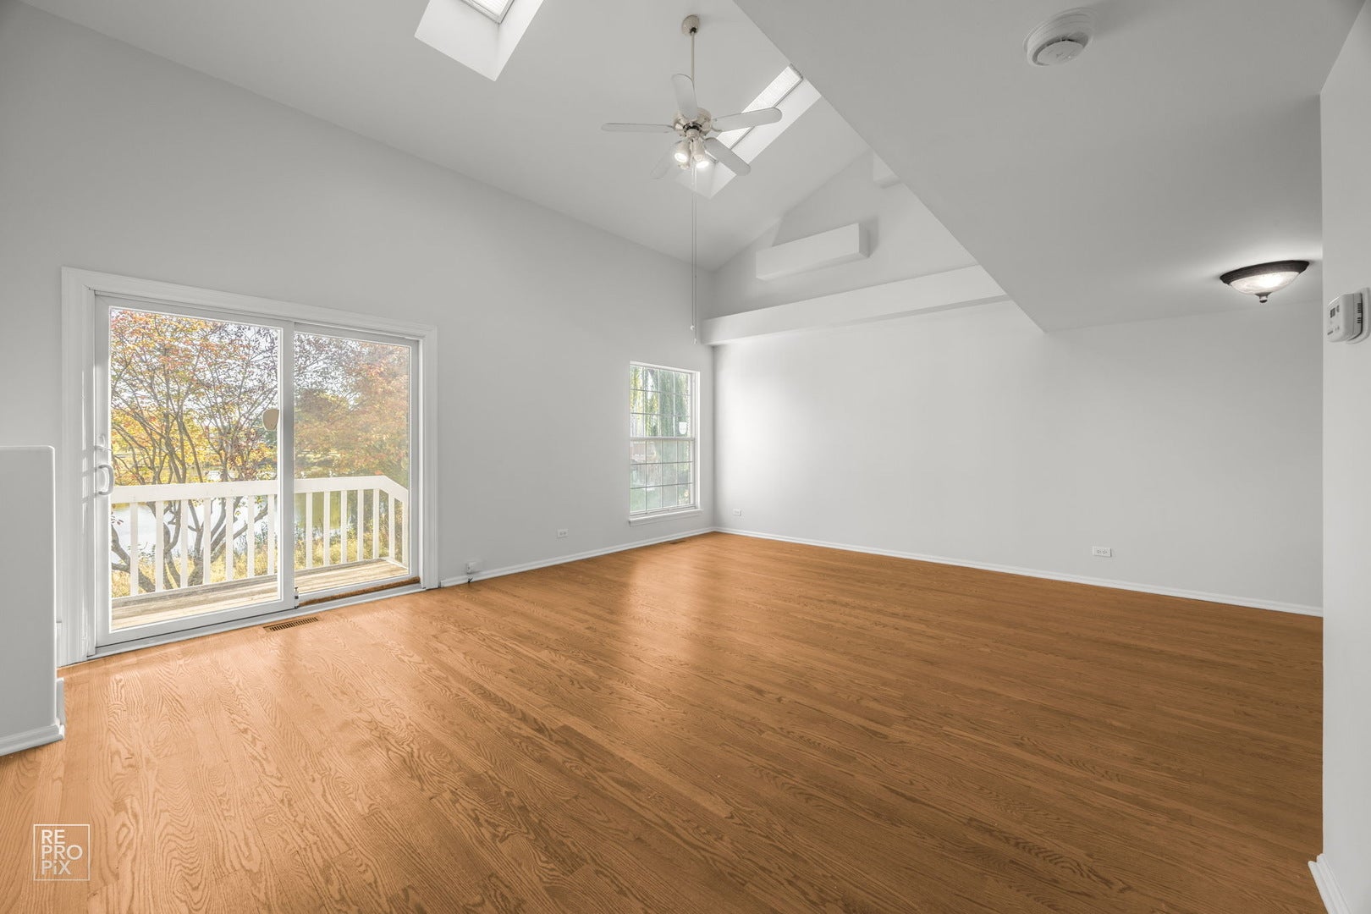
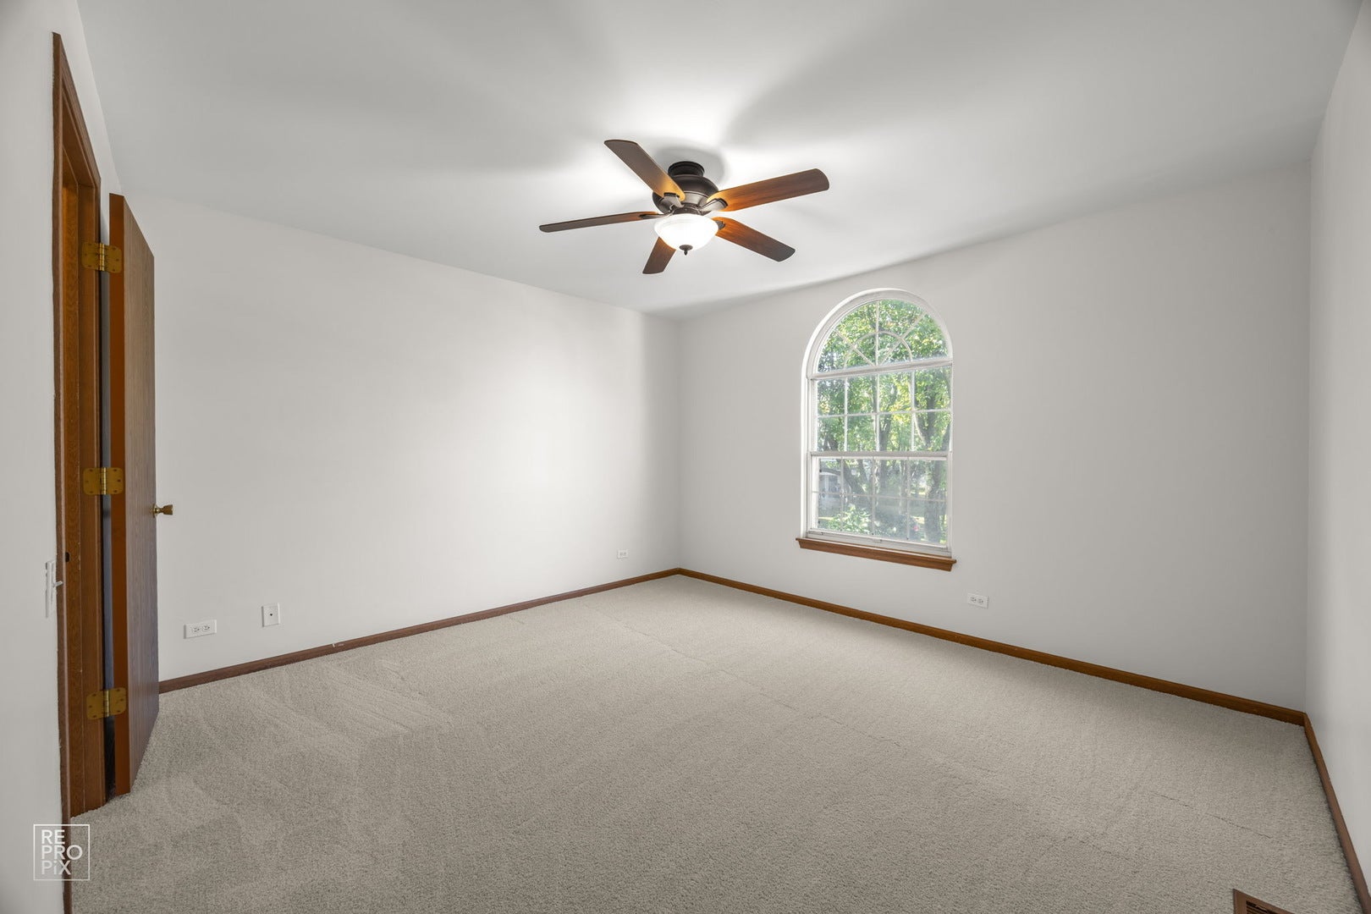
You'll fall in love the minute you walk through the door of this darling townhome! Entertaining is at its best in the spacious living and dining room combination featuring soaring vaulted ceilings, beautiful skylights, hardwood floors and GORGEOUS POND VIEWS! Sweet dreams await in your lovely primary bedroom boasting a walk-in closet! Relax and unwind at the end of the day in your soaking tub! Just when you think it can't get any better, you'll LOVE the look out finished basement complete with a wet bar-perfect for entertaining! Step outside and enjoy the peaceful setting and picturesque pond views right in your own backyard! This beauty has been FRESHLY PAINTED and features BRAND NEW CARPETING, making it truly MOVE-IN READY! You'll also appreciate the fabulous location offering easy access to the tollway, train, shopping, dining and entertainment! Add in AWARD-WINNING NAPERVILLE SCHOOLS, and you have the perfect combination of comfort, convenience and charm! YES, YOU REALLY CAN HAVE IT ALL!

Save
Ask
Tour
Hide
Share
Listing Snapshot
Price 
$275,000
Days On Site 
6 Days
Bedrooms 
2
Inside Area (SqFt) 
1,748 sqft
Total Baths 
2
Full Baths 
1
Partial Baths 
1
Lot Size 
N/A
Year Built 
1992
MLS® Number 
12782203
Status 
Active
Property Tax 
$5,178
HOA/Condo/Coop Fees 
$195 monthly
Sq Ft Source 
Other
Friends & Family
Recent Activity
13 hours agoListing updated with changes from the MLS®
14 hours agoStatus changed to Active
6 days agoListing first seen on site
General Features
Attached Garage 
Yes
Garage 
Yes
Garage Spaces 
1
Number Of Stories 
2
Parking 
Garage Door OpenerAttachedGarage
Parking Spaces 
1
Pets 
Cats OKDogs OK
Property Sub Type 
Townhouse
Sewer 
Public Sewer
SqFt Total 
1748
Water Source 
Public
Interior Features
Appliances 
RangeDishwasherRefrigeratorWasherDryer
Basement 
FinishedStorage SpaceFullDaylight
Cooling 
Ceiling Fan(s)Central Air
Flooring 
Hardwood
Heating 
Natural GasForced Air
Interior 
Entrance FoyerVaulted Ceiling(s)Wet BarWalk-In Closet(s)
Laundry Features 
Upper LevelWasher HookupIn Unit
Window Features 
Skylight(s)
Bedroom 2 
Dimensions - 13X10Level - Second
Bedroom 3 
Bedroom 4 
Dining Room 
Dimensions - COMBOLevel - Main
Family Room 
Dimensions - 12X12Level - Basement
Foyer 
Dimensions - 6X5Level - Main
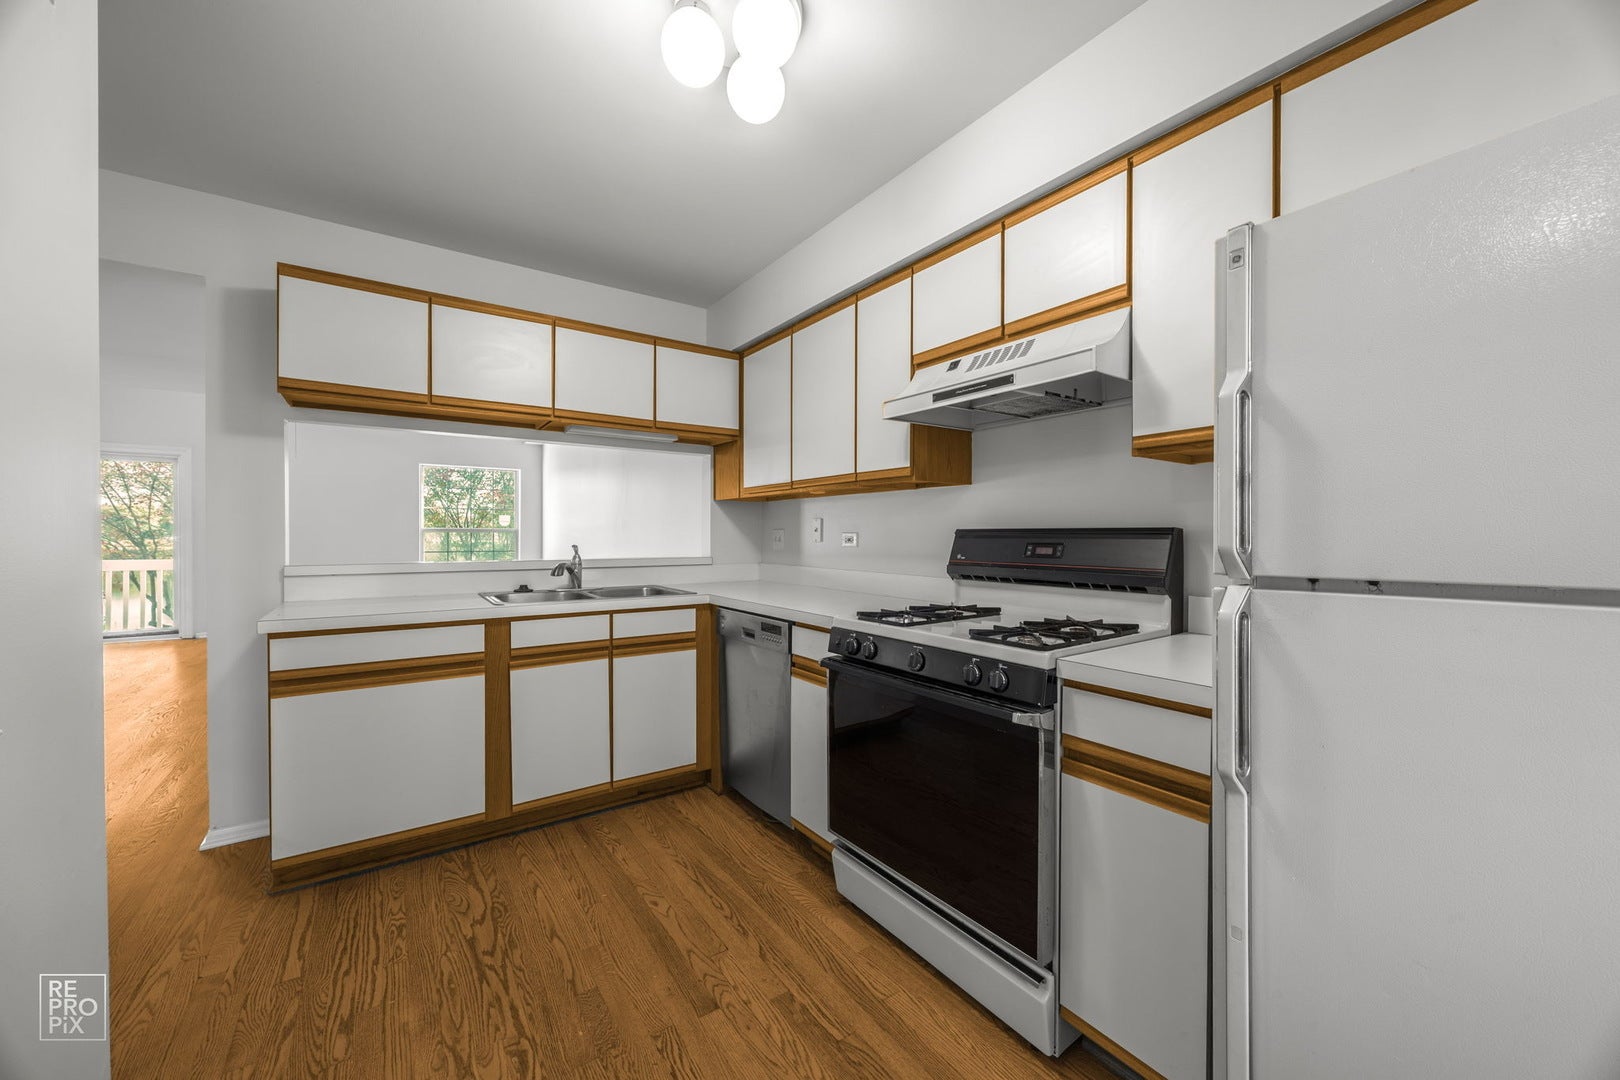
Kitchen 
Dimensions - 10X8Level - MainDescription - Eating Area-Breakfast Bar
Laundry 
Living Room 
Dimensions - 19X18Level - Main
Master Bedroom 
Dimensions - 13X12Level - Second
Save
Ask
Tour
Hide
Share
Exterior Features
Construction Details 
Aluminum Siding
Patio And Porch 
Deck
View 
Water
Waterfront 
Yes
Waterview 
Water
Windows/Doors 
Skylight(s)
Community Features
Association Fee 
$195.0
Association Fee Frequency 
Monthly
MLS Area 
Aurora / Eola
School District 
Metea Valley High School
Township 
Naperville
Schools
School District
Metea Valley High School
Elementary School
Unknown
Middle School
Unknown
High School
Metea Valley High School
Listing Courtesy of MRED as distributed by MLS Grid of RE/MAX Action


Based on information submitted to the MLS GRID as of 2026-10-16 02:17 AM UTC. All data is obtained from various sources and may not have been verified by broker or MLS GRID. Supplied Open House Information is subject to change without notice. All information should be independently reviewed and verified for accuracy. Properties may or may not be listed by the office/agent presenting the information.
Last checked: 2026-10-16 02:17 AM UTC
MRED DMCA Copyright Information Copyright © 2026 Midwest Real Estate Data LLC. All rights reserved.

Neighborhood & Commute
Source: Walkscore
Disclosure: Community information and market data powered by Constellation Data Labs. Information is deemed reliable but not guaranteed.
Save
Ask
Tour
Hide
Share