O'Neil Property Group

Search Homes for Sale in Chicago’s Western Suburbs

Save
Ask
Tour
Hide
Share
$279,900
5 Days On Site

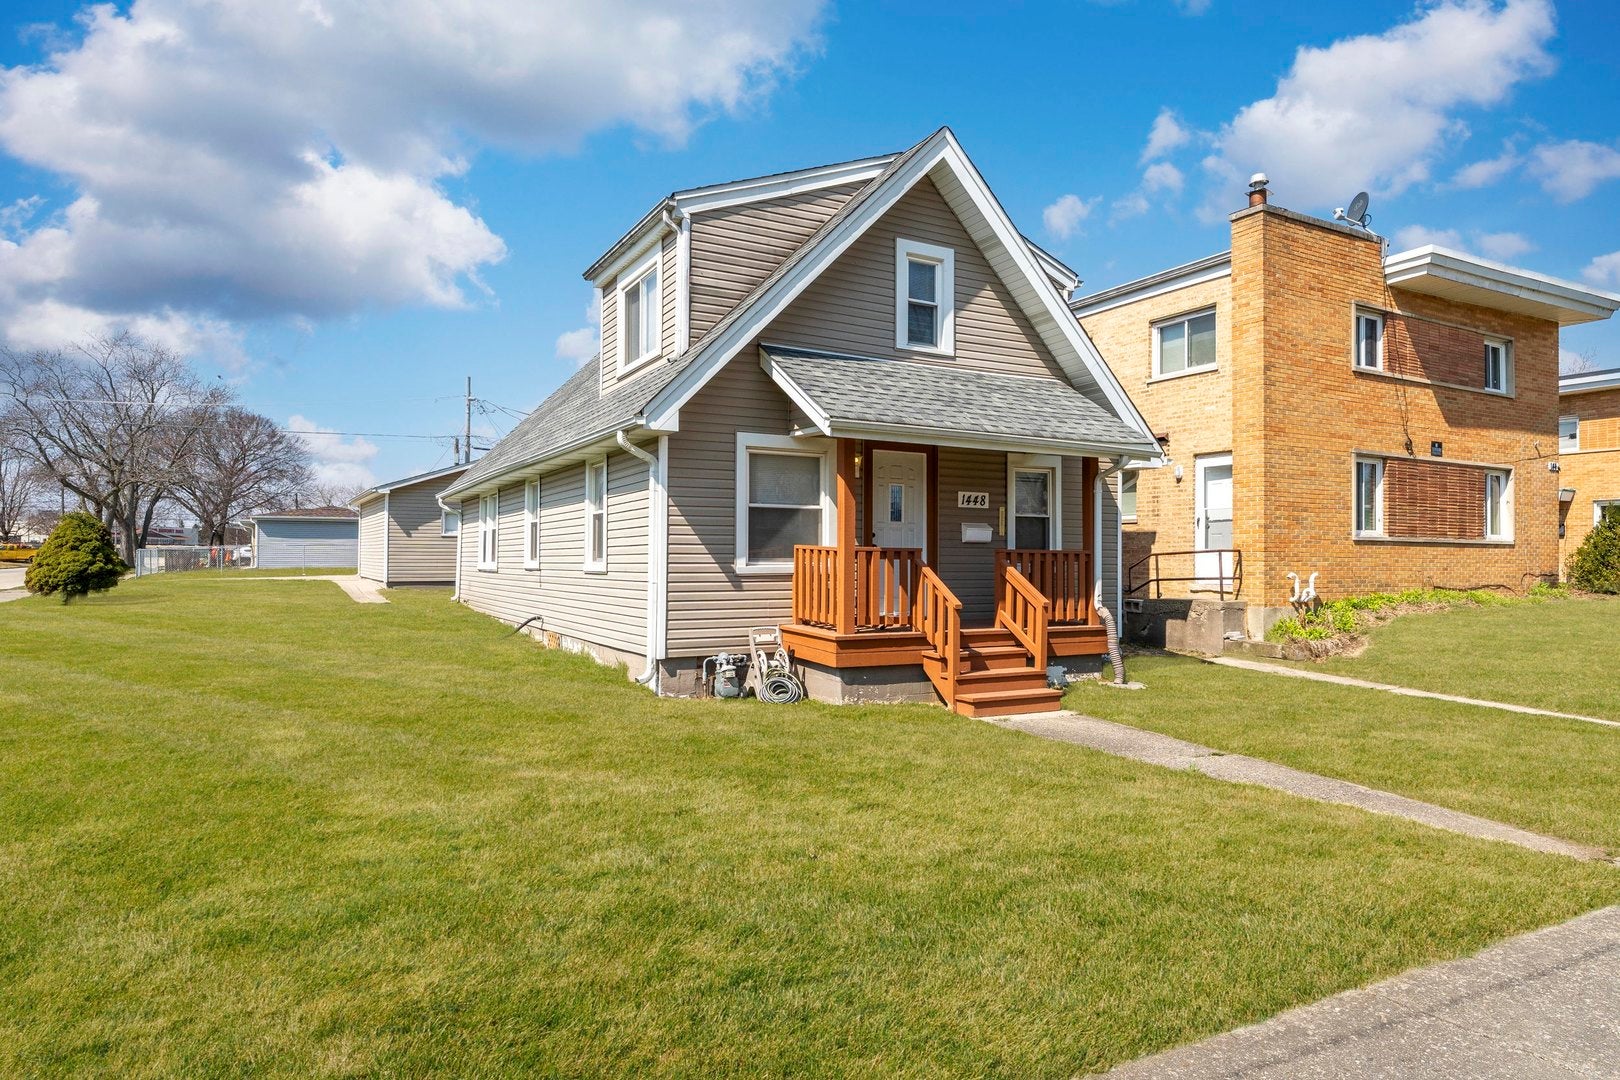
1448 Hervey Avenue
North Chicago, IL 60064

For Sale|Single Family Residence|Active
4
Beds
2
Total Baths
2
Full Baths
1,478
SqFt
$189
/SqFt
1940
Built
County:
Lake
Listing Courtesy of MRED as distributed by MLS Grid of RE/MAX ELEVATED LLC
1448 Hervey Avenue1448 Hervey Avenue1448 Hervey Avenue1448 Hervey Avenue
Save
Ask
Tour
Hide
Share

Mortgage Calculator

Monthly Payment (Est.)

Enter an interest rate to see your estimated monthly payment.
Calculator powered by Showcase IDX, a Constellation1 Company. Copyright ©2026 Information is deemed reliable but not guaranteed.

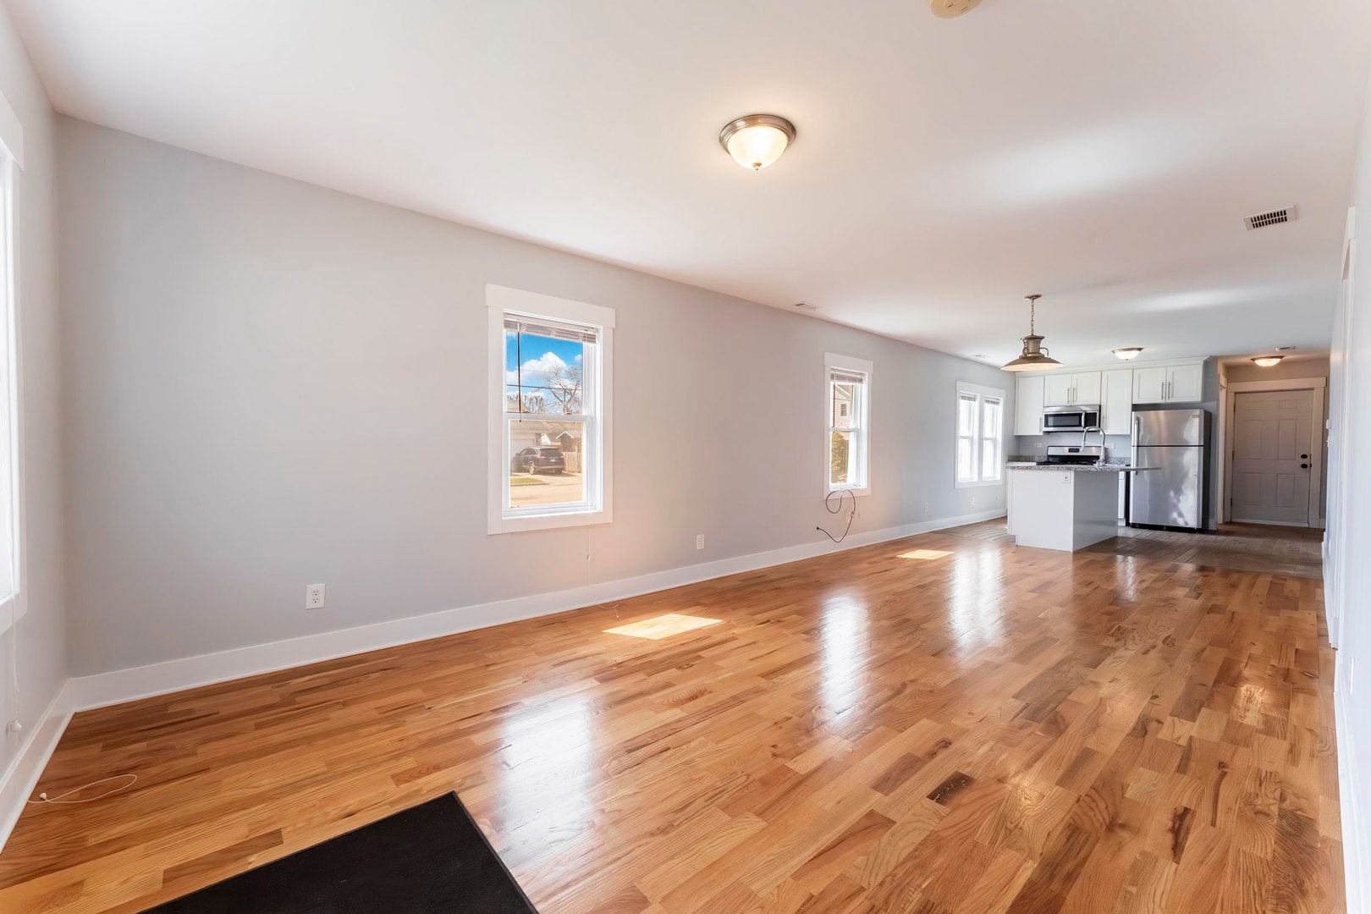
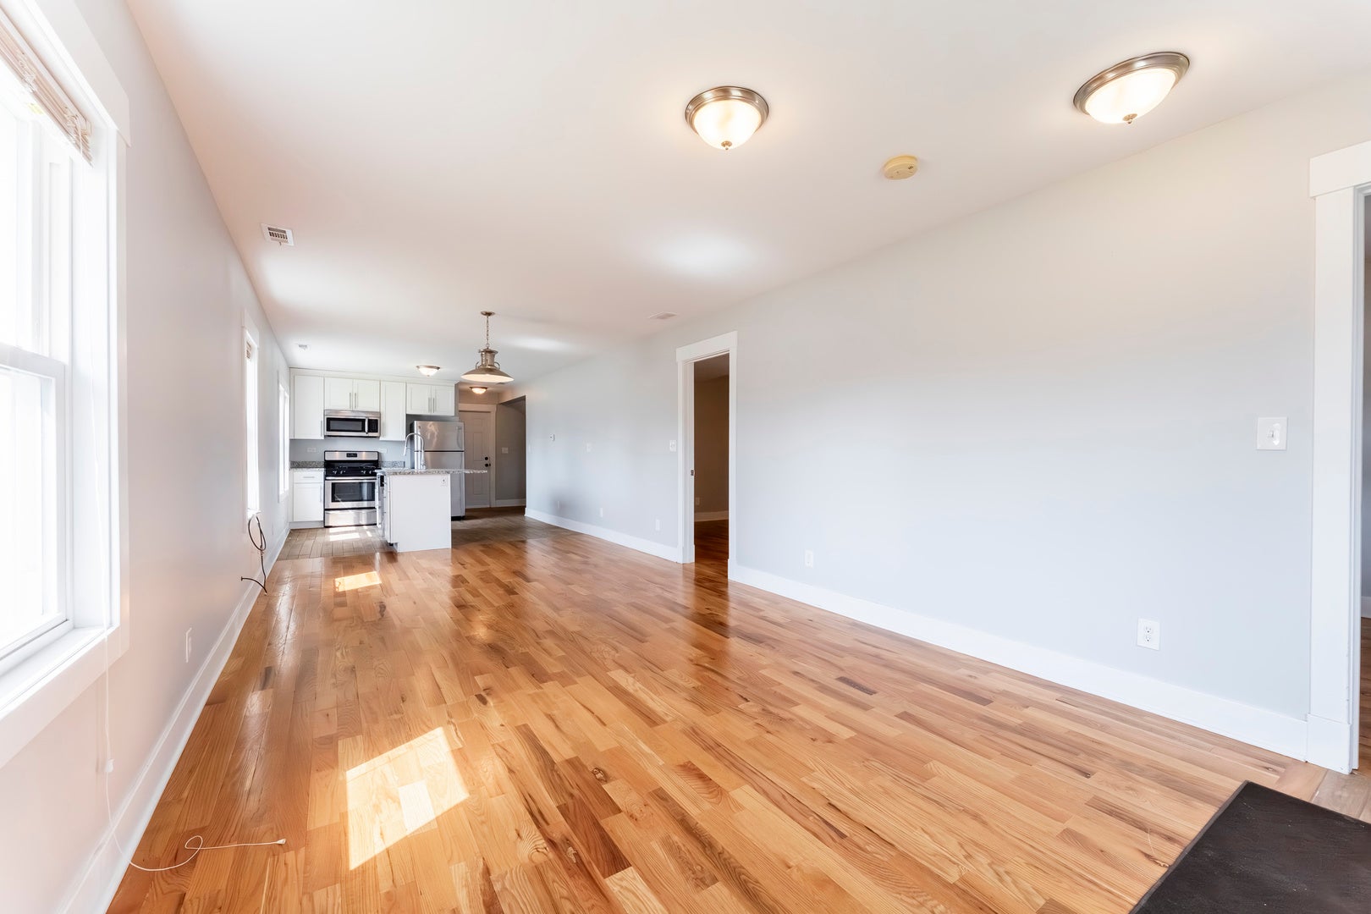
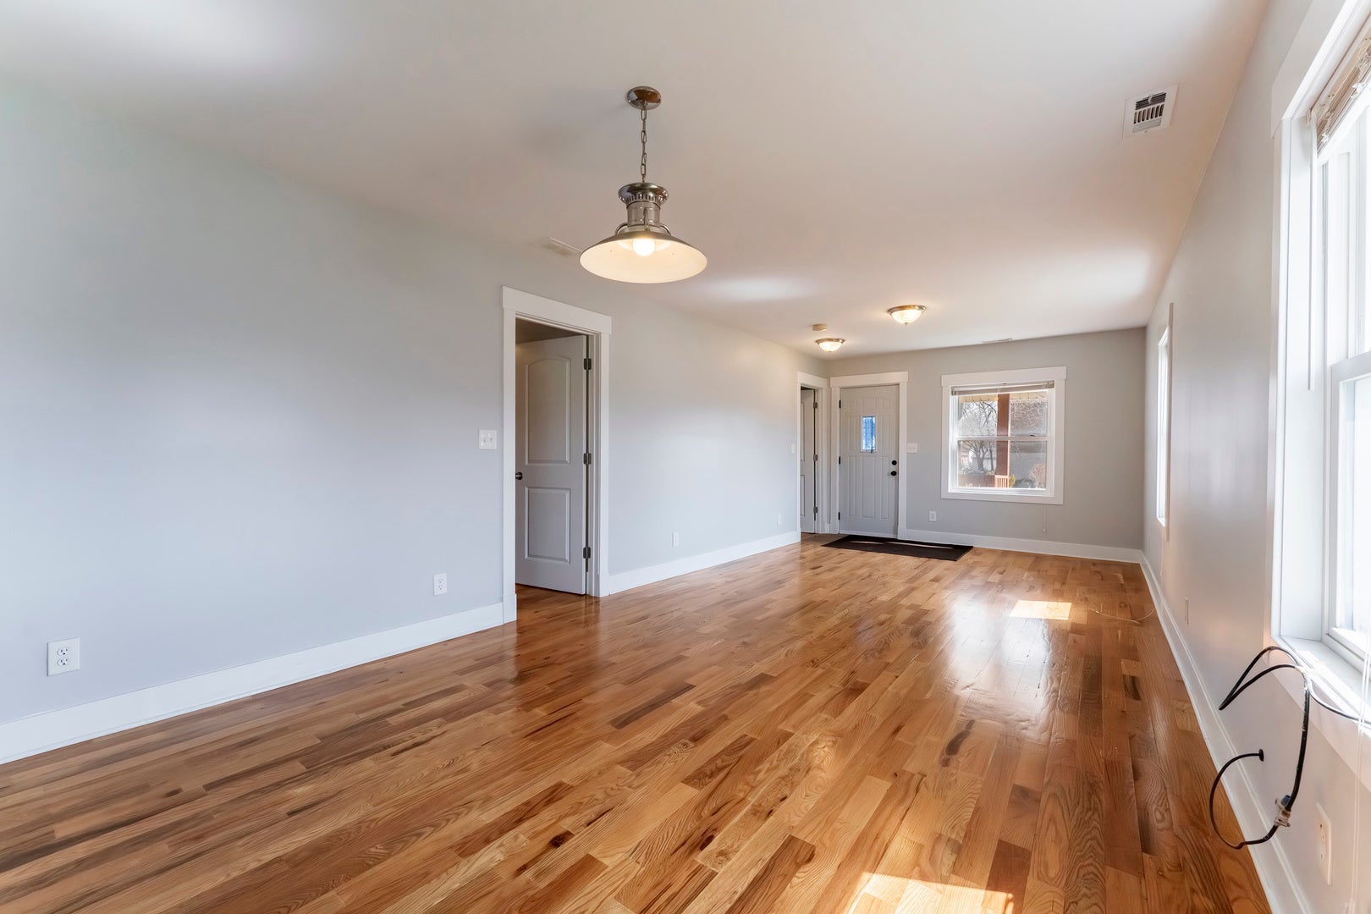
Modern Luxury Meets Ultimate Convenience This stunning, completely renovated corner-lot gem defines move-in ready. The bright, open-concept interior features soaring skylights, brand-new hardwood floors, and a gourmet kitchen finished with granite countertops and stainless steel appliances. Every detail has been upgraded for peace of mind, including a new roof, siding, windows, and designer bathrooms. With a spacious floor plan and a laundry room equipped with a brand-new washer and dryer, this home offers a seamless blend of style and functional comfort. Perfectly situated for work and play, you are minutes from the Great Lakes Naval Base, Six Flags Great America, and premier shopping at Gurnee Mills. Whether you're commuting to Chicago for a quick city trip or enjoying local entertainment, this central location puts the best of the lake county region at your doorstep. Don't miss your chance to own the finest "real gem" in the neighborhood-schedule your tour today!

Save
Ask
Tour
Hide
Share
Listing Snapshot
Price 
$279,900
Days On Site 
5 Days
Bedrooms 
4
Inside Area (SqFt) 
1,478 sqft
Total Baths 
2
Full Baths 
2
Partial Baths 
N/A
Lot Size 
N/A
Year Built 
1940
MLS® Number 
12782236
Status 
Active
Property Tax 
$5,909
HOA/Condo/Coop Fees 
N/A
Sq Ft Source 
Assessor
Friends & Family
Recent Activity
16 hours agoListing updated with changes from the MLS®
16 hours agoStatus changed to Active
6 days agoListing first seen on site
General Features
Foundation 
Concrete Perimeter
Garage 
Yes
Garage Spaces 
2
Parking 
DetachedGarage
Parking Spaces 
2
Property Sub Type 
Single Family Residence
Sewer 
Public Sewer
Water Source 
Public
Interior Features
Appliances 
RangeMicrowaveDishwasherRefrigeratorWasherDryer
Basement 
None
Cooling 
Central Air
Electric 
100 Amp Service
Heating 
Natural Gas
Bedroom 2 
Dimensions - 10X8Level - Second
Bedroom 3 
Dimensions - 11X9Level - Main
Bedroom 4 
Dimensions - 11X9Level - Main
Dining Room 
Dimensions - 13X20Level - Main
Family Room 
Kitchen 
Dimensions - 13X11Level - MainDescription - Island,Granite Counters,Updated Kitchen
Laundry 
Dimensions - 10X7Level - Main
Living Room 
Dimensions - 22X20Level - Main
Master Bedroom 
Dimensions - 11X11Level - Second
Save
Ask
Tour
Hide
Share
Exterior Features
Construction Details 
Aluminum Siding
Roof 
Asphalt
Community Features
MLS Area 
North Chicago
School District 
187
Township 
Waukegan
Schools
School District
187
Elementary School
Unknown
Middle School
Unknown
High School
Unknown
Listing Courtesy of MRED as distributed by MLS Grid of RE/MAX ELEVATED LLC


Based on information submitted to the MLS GRID as of 2026-10-15 09:24 PM UTC. All data is obtained from various sources and may not have been verified by broker or MLS GRID. Supplied Open House Information is subject to change without notice. All information should be independently reviewed and verified for accuracy. Properties may or may not be listed by the office/agent presenting the information.
Last checked: 2026-10-15 09:24 PM UTC
MRED DMCA Copyright Information Copyright © 2026 Midwest Real Estate Data LLC. All rights reserved.

Neighborhood & Commute
Source: Walkscore
Disclosure: Community information and market data powered by Constellation Data Labs. Information is deemed reliable but not guaranteed.
Save
Ask
Tour
Hide
Share