O'Neil Property Group

Search Homes for Sale in Chicago’s Western Suburbs

Save
Ask
Tour
Hide
Share
$2,950
New Listing

4303 EBERLY Avenue 4303
Brookfield, IL 60513

For Rent|Townhouse|Active
3
Beds
3
Total Baths
2
Full Baths
1
Partial Bath
2,051
SqFt
$1
/SqFt
2009
Built
Subdivision:
Congress Park
County:
Cook
Listing Courtesy of MRED as distributed by MLS Grid of Platinum Partners Realtors
4303 EBERLY Avenue 43034303 EBERLY Avenue 43034303 EBERLY Avenue 43034303 EBERLY Avenue 4303
Save
Ask
Tour
Hide
Share

Mortgage Calculator

Monthly Payment (Est.)

Enter an interest rate to see your estimated monthly payment.
Calculator powered by Showcase IDX, a Constellation1 Company. Copyright ©2026 Information is deemed reliable but not guaranteed.

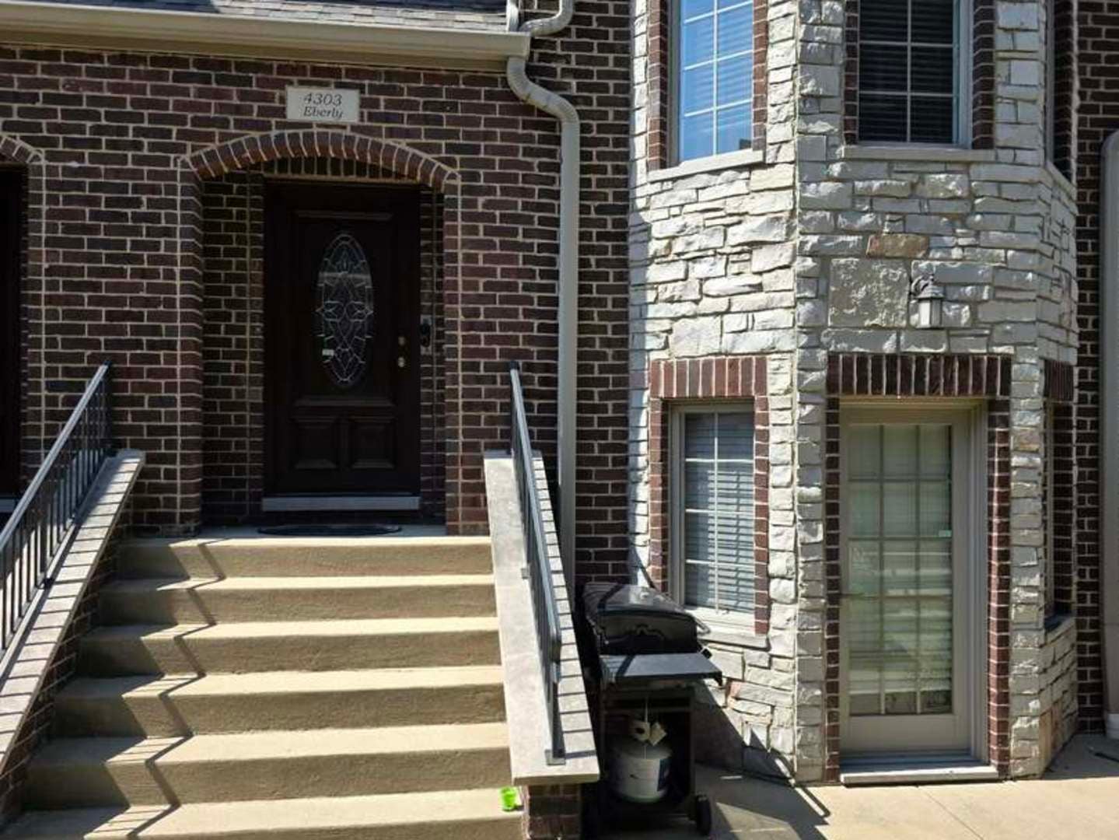
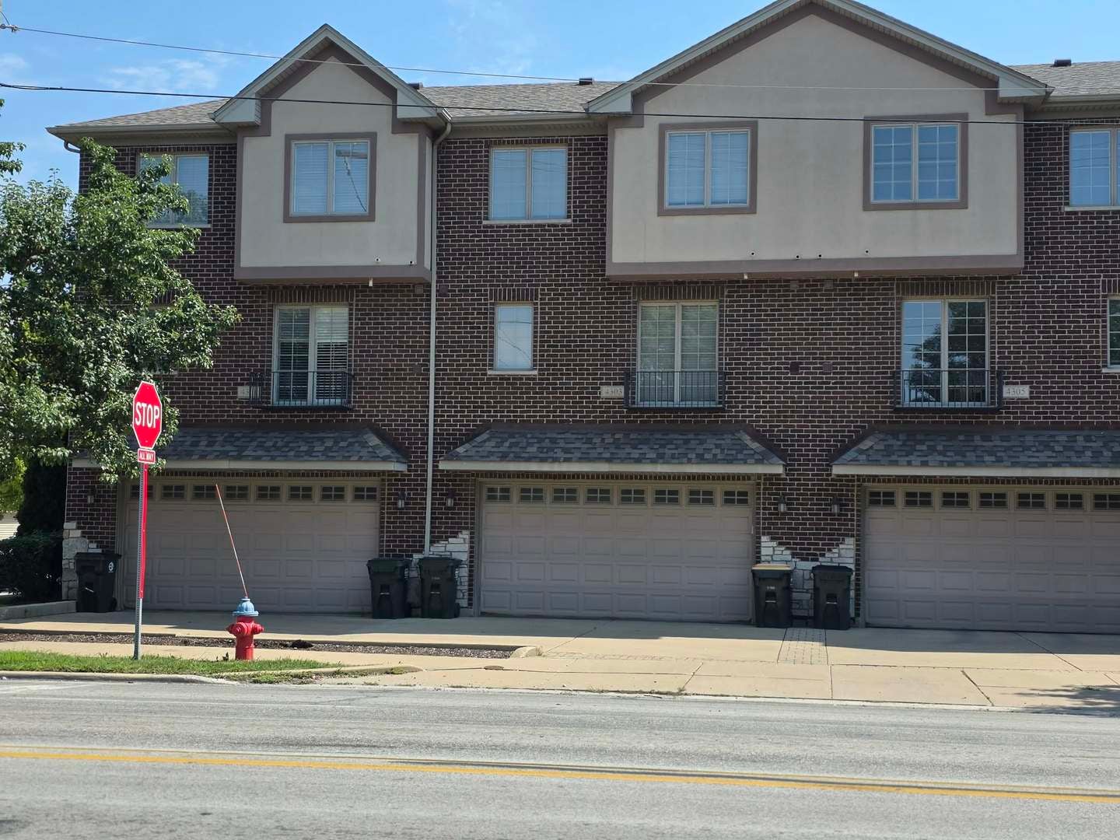
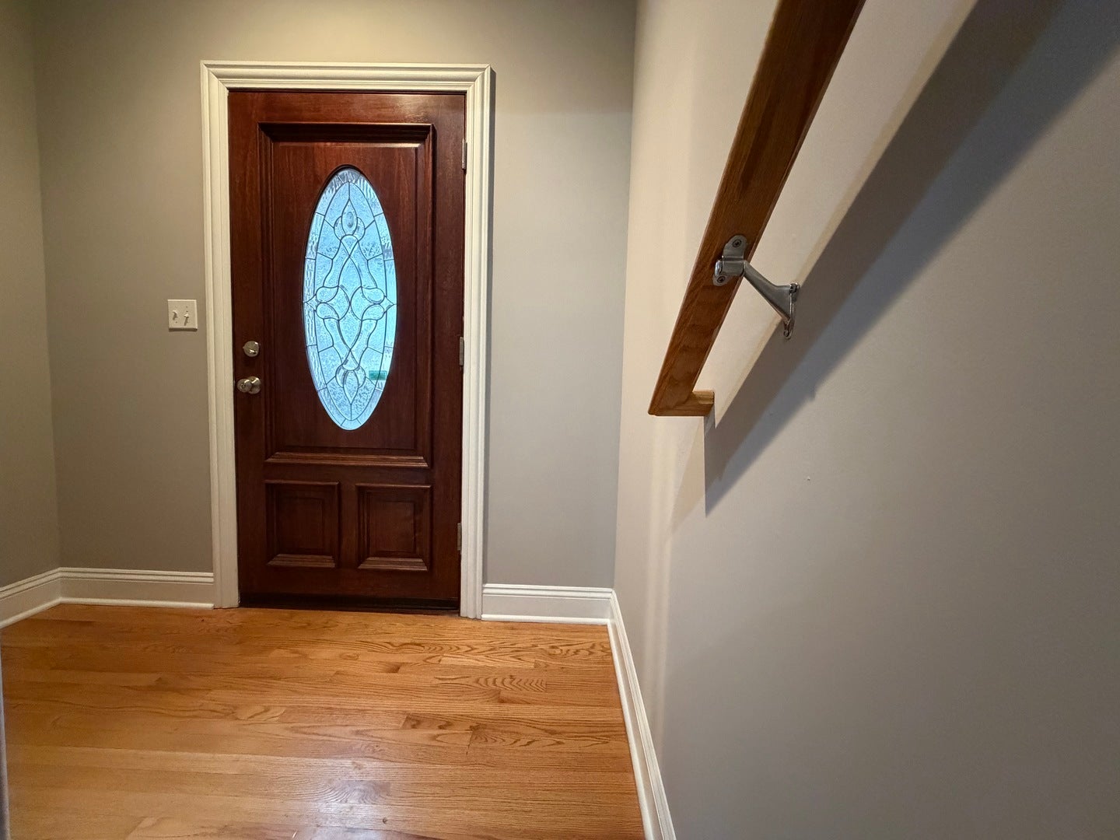
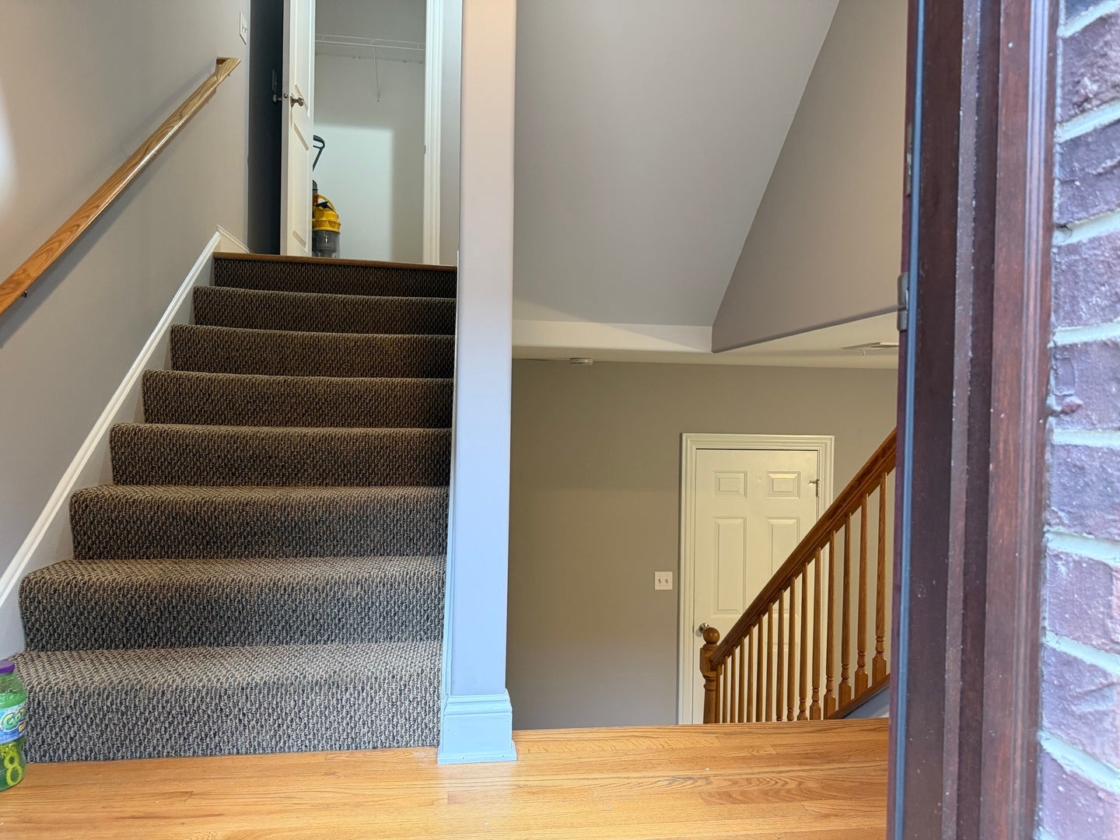
Lovely 2051 sq ft 3-level townhome ~ 3 bedrooms, 2.5 baths & 2.5 car attached garage with 2 EV OUTLETS. Excellent walk to train, downtown LaGrange, restaurants, shopping! QUALITY DETAILS THROUGHOUT! Beautiful open kitchen, 42 Inch Maple soft close Cabinets, 2 corner Lazy Susan cabinets, granite counters, expanded breakfast bar, under mount sink, Stainless Steel Appliances & large island! Hardwood floors flow seamlessly through this Great Room including the Kitchen, Dining Room, Living Room & Powder Room! Bay windows & 9' ceilings on 1st & 2nd floor. Master Bedroom Suite with dramatic Vaulted Ceiling with fan, Walk in Closet with Organizers, Bath with Granite Counter & Jacuzzi! 2nd & 3rd Bedrooms have Tray Ceilings & fans with a full bath adjacent. Oak rails to lower level Family room. This great FLEX SPACE is ideal for a home office or play room with bay windows and door to courtyard patio! Solid 2 Panel Doors, FRESHLY PAINTED, NEW: HVAC, GE PROFILE 4.8 cu.ft. Smart Technology WASHER & DRYER, DISHWASHER, REFRIGERATOR, 50 gal HWH. MOVE IN READY WITH BLINDS ON ALL WINDOWS! Roomy closets & extra large storage area under the stairs! Rental Requirements: Minimum 700+ FICO credit score No smoking / No pets / No short-term leases - No Exceptions! Applications required for each tenant 18 yrs and over! Credit and background checks are required for each adult. Screening fees apply. Utilities are not included. Rent includes snow removal, lawn care & outside mtce. 12 month minimum lease - prefer 18 months!

Save
Ask
Tour
Hide
Share
Listing Snapshot
Price 
$2,950
Days On Site 
0 Days
Bedrooms 
3
Inside Area (SqFt) 
2,051 sqft
Total Baths 
3
Full Baths 
2
Partial Baths 
1
Lot Size 
N/A
Year Built 
2009
MLS® Number 
12782257
Status 
Active
Property Tax 
N/A
HOA/Condo/Coop Fees 
N/A
Sq Ft Source 
Estimated
Friends & Family
Recent Activity
4 hours agoListing updated with changes from the MLS®
9 hours agoListing first seen on site
General Features
Attached Garage 
Yes
Available on 
2026-10-15
Foundation 
Concrete Perimeter
Garage 
Yes
Garage Spaces 
2.5
Lease Term 
12 Months
Number Of Stories 
3
Parking 
Garage Door OpenerAttachedGarage
Parking Spaces 
2.5
Property Sub Type 
Townhouse
Sewer 
Public Sewer
Interior Features
Appliances 
RangeMicrowaveDishwasherRefrigeratorDisposalHumidifier
Basement 
None
Cooling 
Ceiling Fan(s)Central Air
Electric 
200+ Amp Service
Flooring 
Hardwood
Furnished 
Unfurnished
Heating 
Natural GasForced Air
Interior 
Entrance FoyerVaulted Ceiling(s)StorageCoffered Ceiling(s)Open FloorplanGranite Counters
Laundry Features 
Main LevelWasher HookupLaundry Closet
Window Features 
ScreensBay Window(s)Blinds
Bedroom 2 
Dimensions - 10X11Level - Third
Bedroom 3 
Dimensions - 10X10Level - Third
Bedroom 4 
Dining Room 
Dimensions - 17X10Level - Second
Family Room 
Dimensions - 12X15Level - Main
Foyer 
Dimensions - 4X8Level - Main
Kitchen 
Dimensions - 17X10Level - SecondDescription - Eating Area-Breakfast Bar
Laundry 
Dimensions - 6X4Level - Main
Living Room 
Dimensions - 12X16Level - Second
Master Bedroom 
Dimensions - 16X13Level - Third
Save
Ask
Tour
Hide
Share
Exterior Features
Construction Details 
BrickSynthetic StuccoStone
Patio And Porch 
Patio
Roof 
Asphalt
Windows/Doors 
ScreensBay Window(s)Blinds
Community Features
MLS Area 
Brookfield
School District 
Lyons Twp High School
Township 
Lyons
Schools
School District
Lyons Twp High School
Elementary School
Unknown
Middle School
Unknown
High School
Lyons Twp High School
Listing Courtesy of MRED as distributed by MLS Grid of Platinum Partners Realtors


Based on information submitted to the MLS GRID as of 2026-10-16 03:03 AM UTC. All data is obtained from various sources and may not have been verified by broker or MLS GRID. Supplied Open House Information is subject to change without notice. All information should be independently reviewed and verified for accuracy. Properties may or may not be listed by the office/agent presenting the information.
Last checked: 2026-10-16 03:03 AM UTC
MRED DMCA Copyright Information Copyright © 2026 Midwest Real Estate Data LLC. All rights reserved.

Neighborhood & Commute
Source: Walkscore
Disclosure: Community information and market data powered by Constellation Data Labs. Information is deemed reliable but not guaranteed.
Save
Ask
Tour
Hide
Share