
Search Homes for Sale in Chicago’s Western Suburbs
120 S Main StreetHarrisburg, IL 62946
Mortgage Calculator
Monthly Payment (Est.)
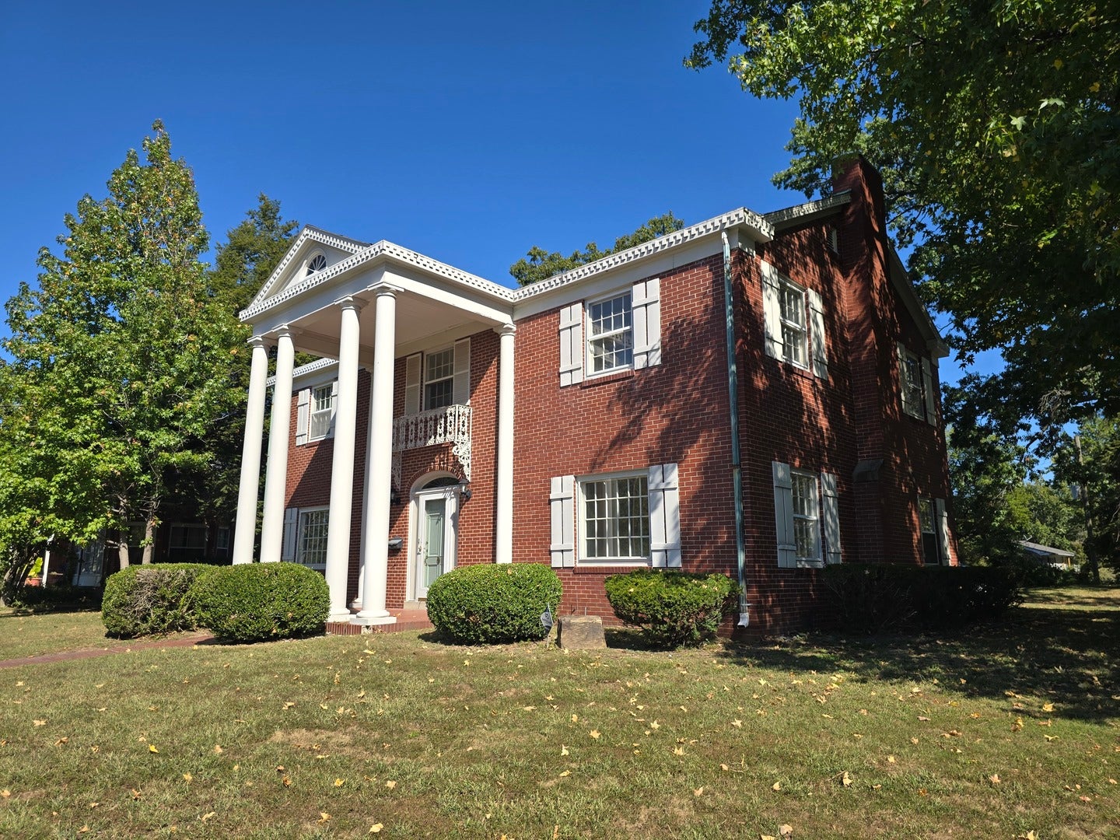
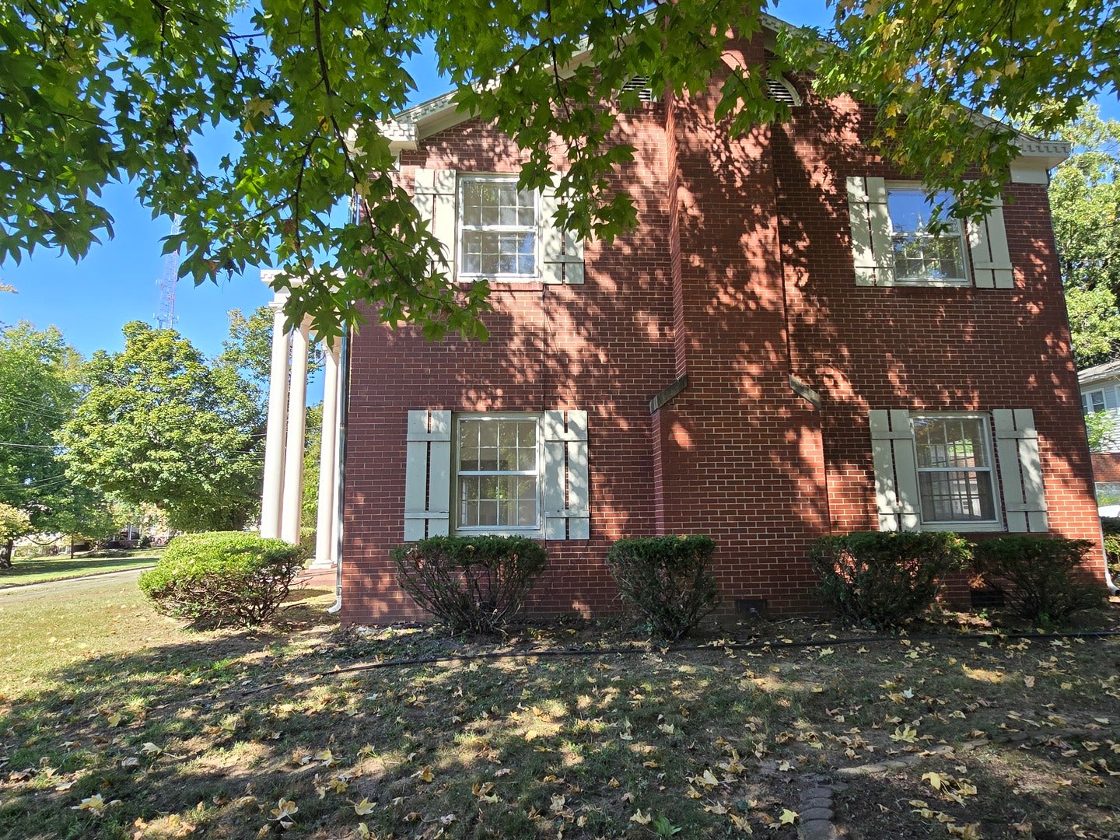
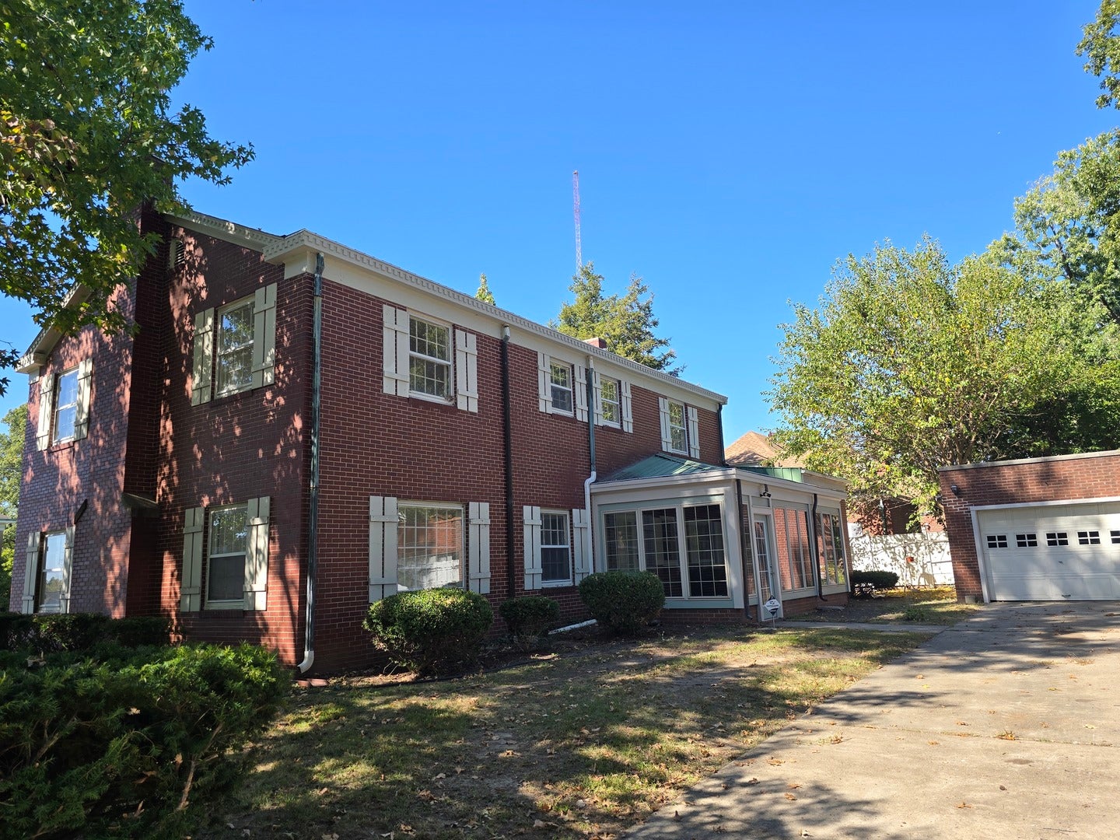
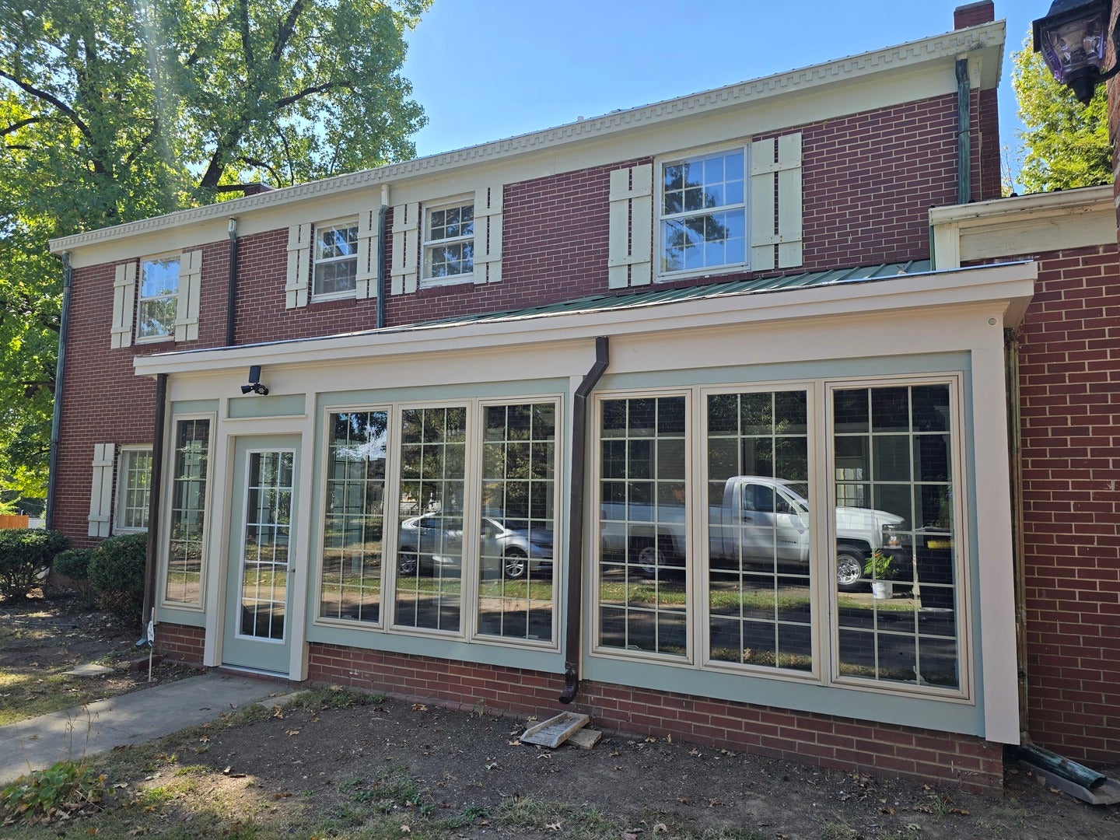
Enter an interest rate to see your estimated monthly payment.Classic character meets a fresh start in this four-bedroom, three-full-bath brick home. A columned entrance, dentil molding, and copper gutter system create a distinctive exterior, while the antique wood mantel and graceful staircase bring warmth and character inside. The main floor features an extra-large living room, separate dining room, study, guest bedroom, full bath, and laundry room. Upstairs, the spacious primary suite includes a private full bath and walk-in closet, alongside two additional bedrooms and another full bath. An enclosed patio and detached one-car garage complete the package. Extensive improvements include all-new drywall, lighting, wiring, HVAC units, and plumbing. Roof has recently been replaced by prior owners. Some assembly is still required - floor coverings, kitchen cabinetry, and other finishing touches like appliance package offer the opportunity for the buyer to make selections that suit your style. Bring your vision and put the final pieces in place! The list price includes builder allowances for kitchen cabinetry, appliances and floor coverings, giving you the opportunity to make your selections and have the builder complete the home before you move in. Prefer to finish it yourself? An as-is purchase option is also available, allowing you to take possession in its current stage of completion and finish the home on your own timeline. Select photos include virtual staging and conceptual finishes to illustrate the home's potential. Flooring, cabinetry, appliances and furnishings, and other depicted improvements may not be installed or included.
| 2 days ago | Listing updated with changes from the MLS® | |
| 3 days ago | Listing first seen on site |

Based on information submitted to the MLS GRID as of 2026-10-15 05:38 AM UTC. All data is obtained from various sources and may not have been verified by broker or MLS GRID. Supplied Open House Information is subject to change without notice. All information should be independently reviewed and verified for accuracy. Properties may or may not be listed by the office/agent presenting the information.
Last checked: 2026-10-15 05:38 AM UTC
MRED DMCA Copyright Information Copyright © 2026 Midwest Real Estate Data LLC. All rights reserved.