
Search Homes for Sale in Chicago’s Western Suburbs
510 6th AvenueSterling, IL 61081
Mortgage Calculator
Monthly Payment (Est.)
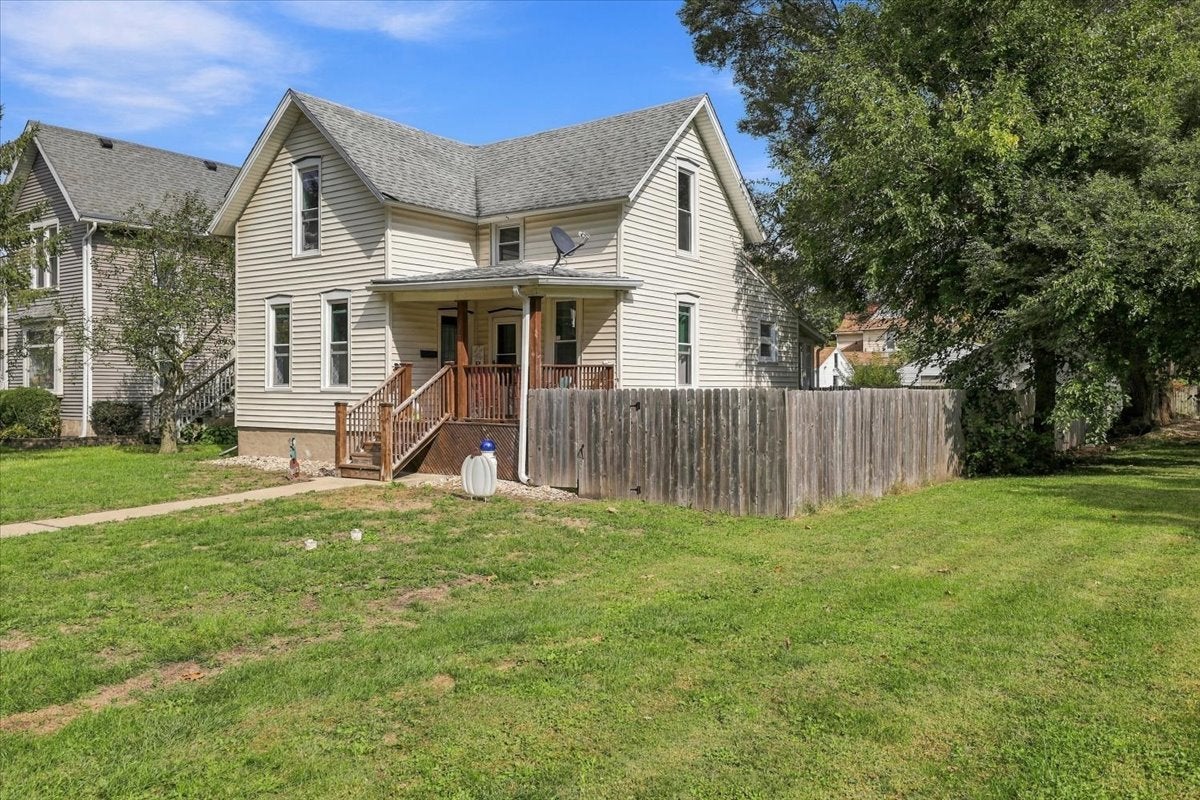
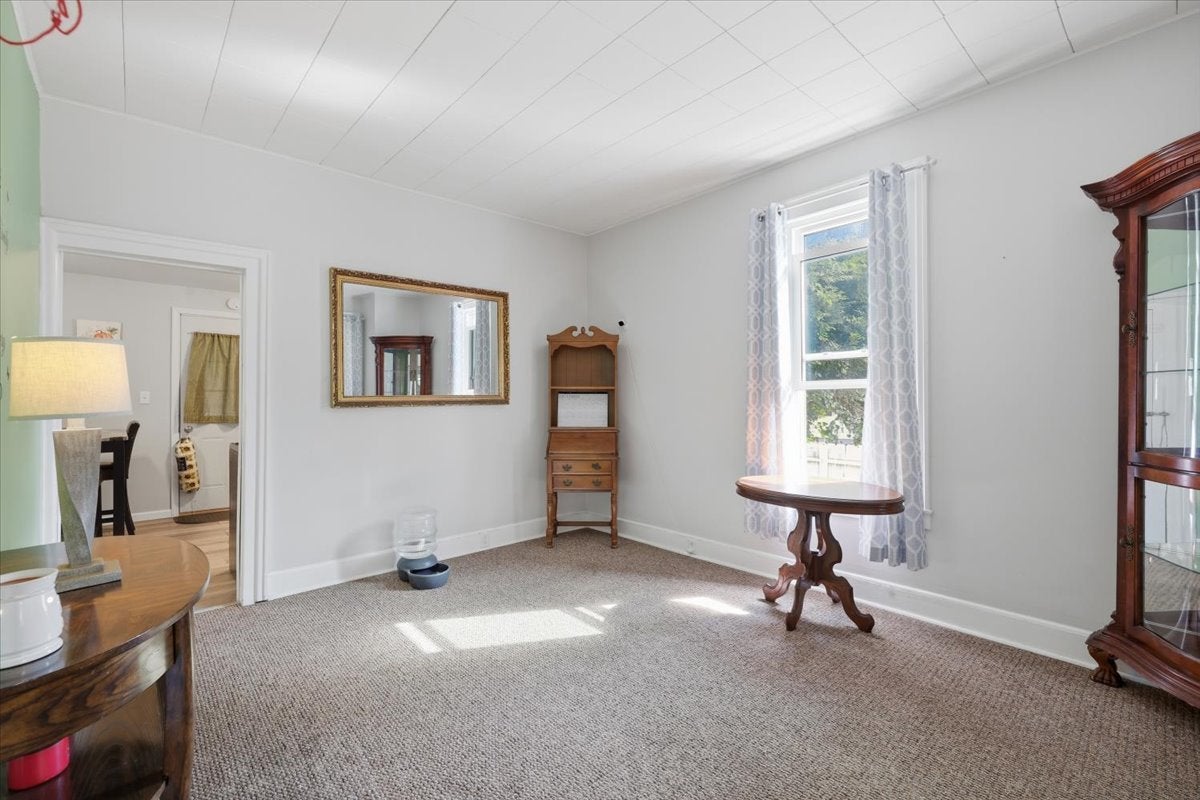
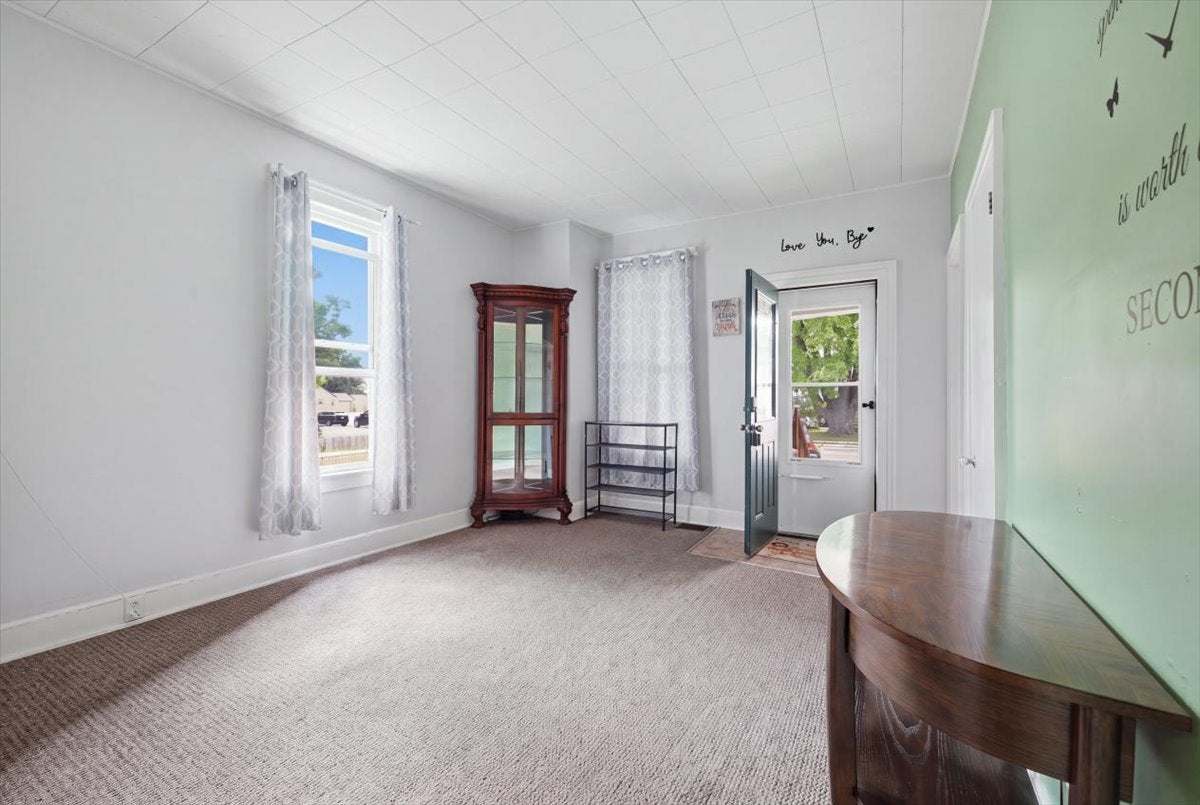
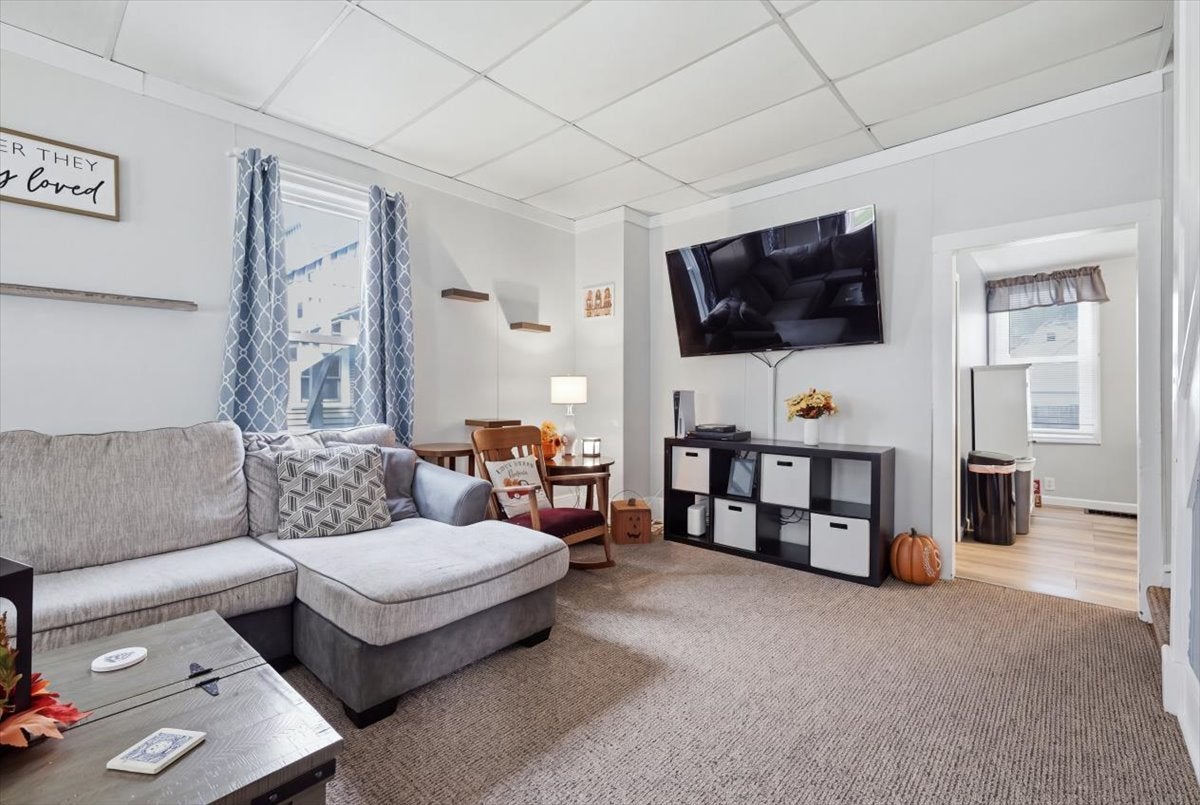
Enter an interest rate to see your estimated monthly payment.Welcome home to 510 6th Avenue in Sterling! This cozy three-bedroom, one-bath home offers a warm and welcoming atmosphere that makes it easy to picture yourself settling in. Whether you're enjoying a quiet evening at home or gathering with friends, the inviting spaces provide a comfortable backdrop for everyday living. Main floor laundry adds convenience to your daily routine, while the detached two-car garage offers plenty of room for extra storage, tools, or hobbies. Outside, the fully fenced yard provides space to garden, enjoy a summer barbecue, or simply relax in the fresh air. There's room to create an outdoor retreat that feels like your own. Conveniently situated just minutes from shopping, dining, parks, and everyday essentials, this home keeps everything Sterling has to offer within easy reach. With a cozy feel, practical features, and outdoor space to enjoy, this home is a welcoming place to begin your next chapter.
| yesterday | Listing updated with changes from the MLS® | |
| yesterday | Status changed to Active | |
| a week ago | Listing first seen on site |

Based on information submitted to the MLS GRID as of 2026-10-17 01:57 PM UTC. All data is obtained from various sources and may not have been verified by broker or MLS GRID. Supplied Open House Information is subject to change without notice. All information should be independently reviewed and verified for accuracy. Properties may or may not be listed by the office/agent presenting the information.
Last checked: 2026-10-17 01:57 PM UTC
MRED DMCA Copyright Information Copyright © 2026 Midwest Real Estate Data LLC. All rights reserved.
Did you know? You can invite friends and family to your search. They can join your search, rate and discuss listings with you.