O'Neil Property Group

Search Homes for Sale in Chicago’s Western Suburbs

Save
Ask
Tour
Hide
Share
$129,000
30 Days On Site

19 N Green Street
Piper City, IL 60959

For Sale|Single Family Residence|Active
3
Beds
2
Total Baths
2
Full Baths
2,550
SqFt
$51
/SqFt
1900
Built
County:
Ford
Listing Courtesy of MRED as distributed by MLS Grid of Berkshire Hathaway HomeServices Speckman Realty
19 N Green Street19 N Green Street19 N Green Street19 N Green Street
Save
Ask
Tour
Hide
Share

Mortgage Calculator

Monthly Payment (Est.)

Enter an interest rate to see your estimated monthly payment.
Calculator powered by Showcase IDX, a Constellation1 Company. Copyright Β©2026 Information is deemed reliable but not guaranteed.

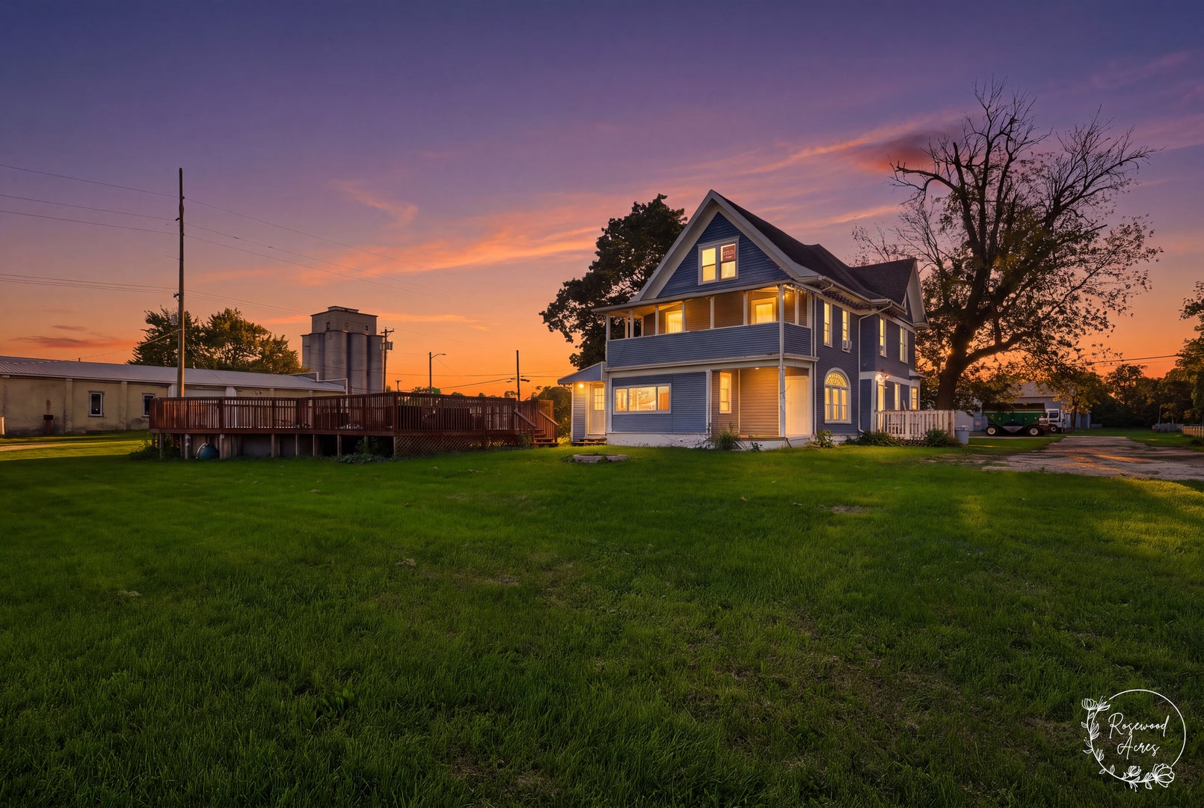
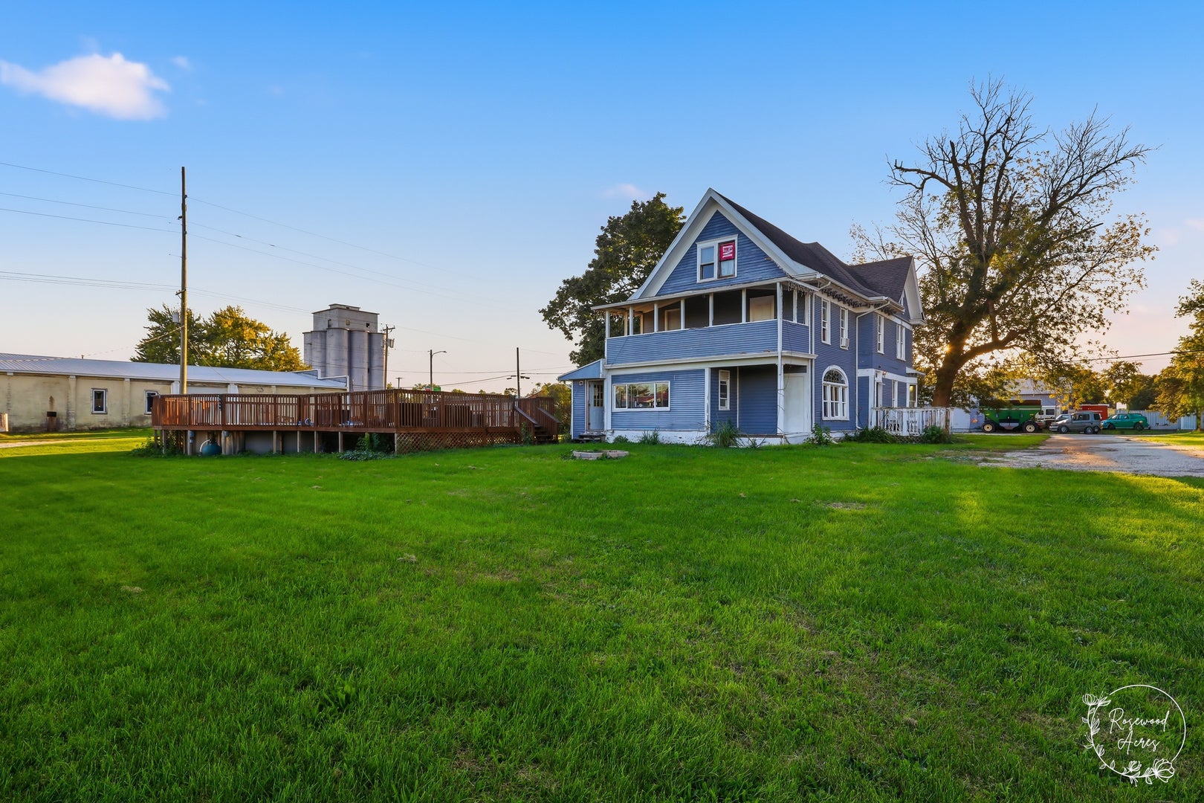
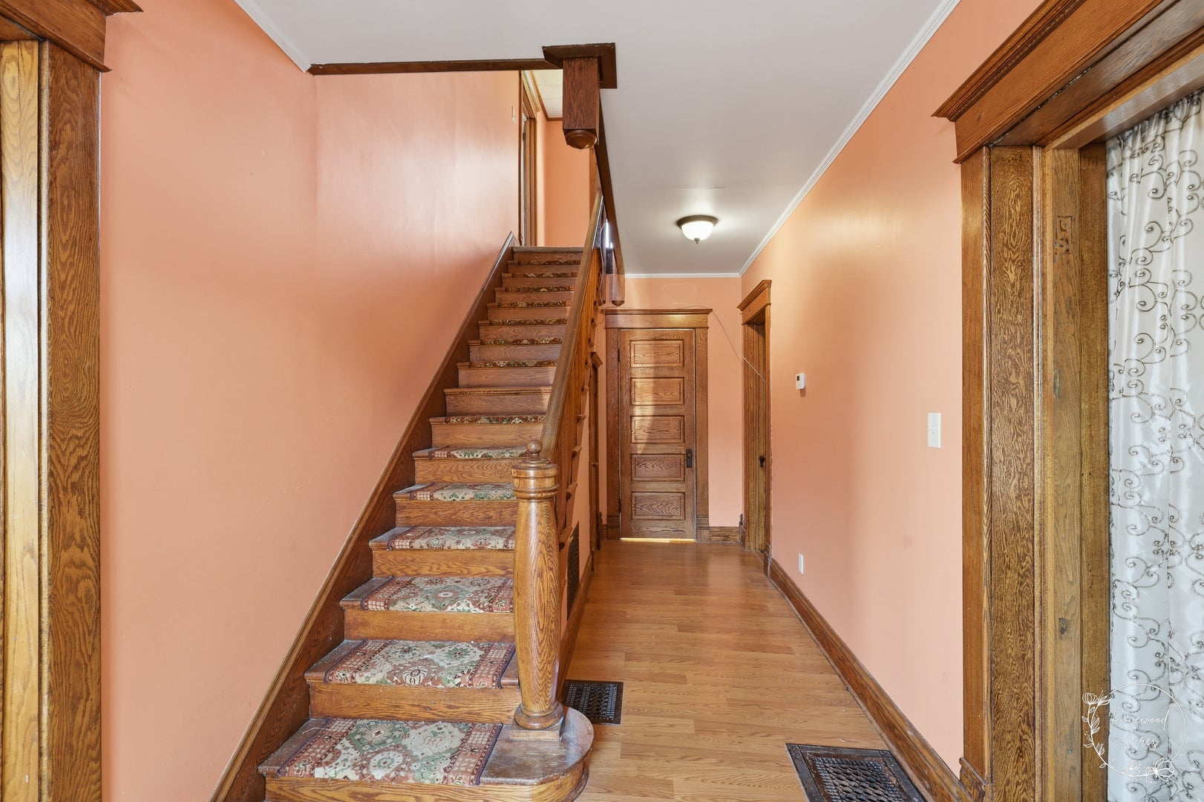
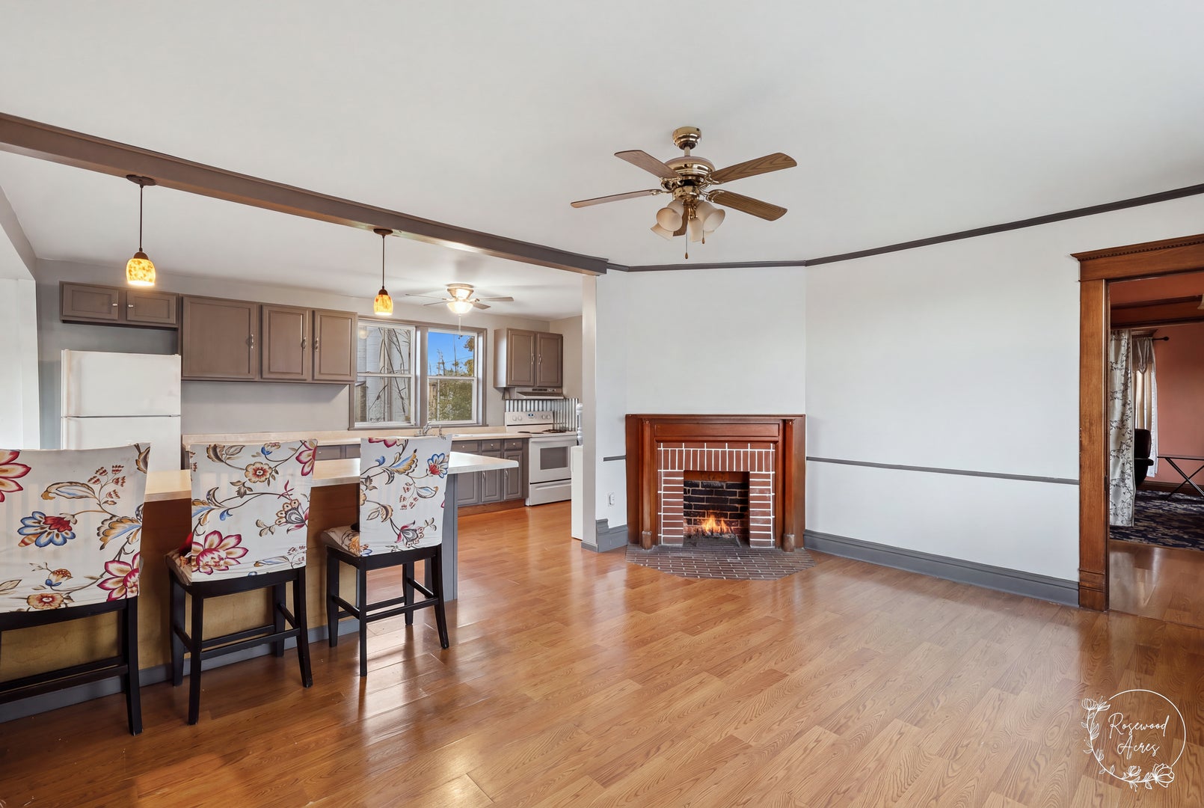
**MOTIVATED SELLER** SELLER WILL CONSIDER ALL REASONABLE OFFERS. Welcome to 19 N Green Street in Piper City! This spacious 2-story home offers approximately 2,550 square feet of living space, 3 bedrooms, 2 full bathrooms, and endless possibilities! Full of character and charm, the home features beautiful original woodwork, an updated kitchen, and plenty of room to spread out. All three bedrooms are located on the second floor, along with a full bathroom, while an additional full bathroom is conveniently located on the main level. The partially finished attic offers even more potential and could be transformed into an additional bedroom, home office, bonus room, or opened up to create additional living space or storage. Situated on over half an acre, the property features a 33-foot above-ground pool with a large wooden deck, perfect for outdoor entertaining. With generous living areas and an abundance of storage throughout, this home has so much to offer! All kitchen appliances, washer, dryer, furniture, and personal contents currently in the home will remain with the property. Bring your imagination, creativity, and vision to restore this spacious home to its full potential and make it your own!

Save
Ask
Tour
Hide
Share
Listing Snapshot
PriceΒ 
$129,000
Days On SiteΒ 
30 Days
BedroomsΒ 
3
Inside Area (SqFt)Β 
2,550 sqft
Total BathsΒ 
2
Full BathsΒ 
2
Partial BathsΒ 
N/A
Lot SizeΒ 
N/A
Year BuiltΒ 
1900
MLS NumberΒ 
12782346
StatusΒ 
Active
Property TaxΒ 
$2,997
HOA/Condo/Coop FeesΒ 
N/A
Sq Ft SourceΒ 
Estimated
Friends & Family
Recent Activity
2 days agoListing updated with changes from the MLS
2 days agoStatus changed to Active
a week agoPrice changed to $129,000
a month agoListing first seen on site
General Features
Direction FacesΒ 
North
FoundationΒ 
Block
ParkingΒ 
GravelDriveway
Parking SpacesΒ 
8
Property Sub TypeΒ 
Single Family Residence
SewerΒ 
Public Sewer
StyleΒ 
Victorian
Water SourceΒ 
Public
ZoningΒ 
SINGL
Interior Features
AppliancesΒ 
RangeMicrowaveRefrigeratorWasherDryerRange HoodElectric Oven
BasementΒ 
UnfinishedFull
CoolingΒ 
Window Unit(s)
FireplaceΒ 
Yes
Fireplace FeaturesΒ 
Decorative
FireplacesΒ 
1
FlooringΒ 
Laminate
HeatingΒ 
Forced Air
InteriorΒ 
Built-in FeaturesOpen Floorplan
Laundry FeaturesΒ 
Upper LevelIn Unit
Window FeaturesΒ 
Drapes
Bedroom 2Β 
Dimensions - 16X12Level - Second
Bedroom 3Β 
Dimensions - 17X10Level - Second
Bedroom 4Β 
Dining RoomΒ 
Dimensions - 15X10Level - Main
Family RoomΒ 
Dimensions - 17X15Level - Main
KitchenΒ 
Dimensions - 17X8Level - MainDescription - Eating Area-Breakfast Bar,Island,Updated Kitchen
LaundryΒ 
Dimensions - 11X10Level - Second
Living RoomΒ 
Dimensions - 15X17Level - Main
Master BedroomΒ 
Dimensions - 16X11Level - Second
Save
Ask
Tour
Hide
Share
Exterior Features
Construction DetailsΒ 
Wood Siding
ExteriorΒ 
BalconyFire Pit
Patio And PorchΒ 
Deck
Pool FeaturesΒ 
Above Ground
RoofΒ 
Asphalt
Windows/DoorsΒ 
Drapes
Community Features
Community FeaturesΒ 
Pool
MLS AreaΒ 
Piper City
School DistrictΒ 
6-J
TownshipΒ 
Brenton
Schools
School District
6-J
Elementary School
Unknown
Middle School
Unknown
High School
Unknown
Listing Courtesy of MRED as distributed by MLS Grid of Berkshire Hathaway HomeServices Speckman Realty


Based on information submitted to the MLS GRID as of 2026-11-10 01:44 PM UTC. All data is obtained from various sources and may not have been verified by broker or MLS GRID. Supplied Open House Information is subject to change without notice. All information should be independently reviewed and verified for accuracy. Properties may or may not be listed by the office/agent presenting the information.
Last checked: 2026-11-10 01:44 PM UTC
MRED DMCA Copyright Information Copyright Β© 2026 Midwest Real Estate Data LLC. All rights reserved.

Neighborhood & Commute
Source: Walkscore
Disclosure: Community information and market data powered by Constellation Data Labs. Information is deemed reliable but not guaranteed.
Save
Ask
Tour
Hide
Share