
Search Homes for Sale in Chicago’s Western Suburbs
2445 W Logan Boulevard 2EChicago, IL 60647
Mortgage Calculator
Monthly Payment (Est.)
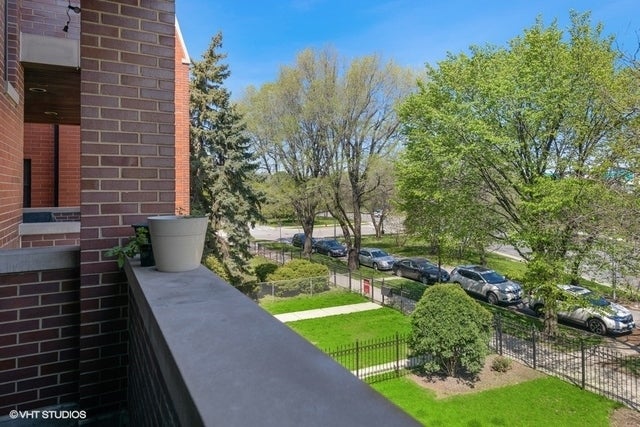
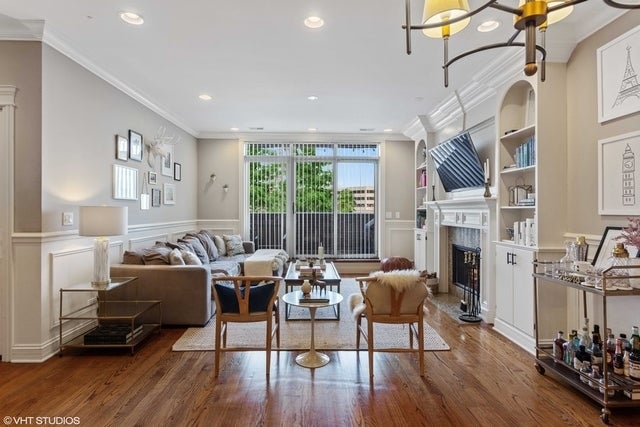
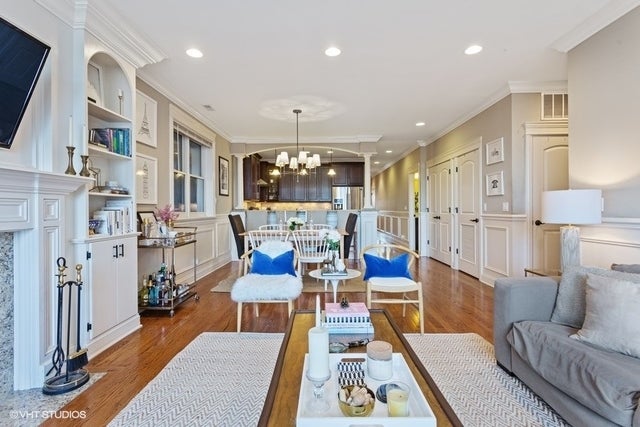
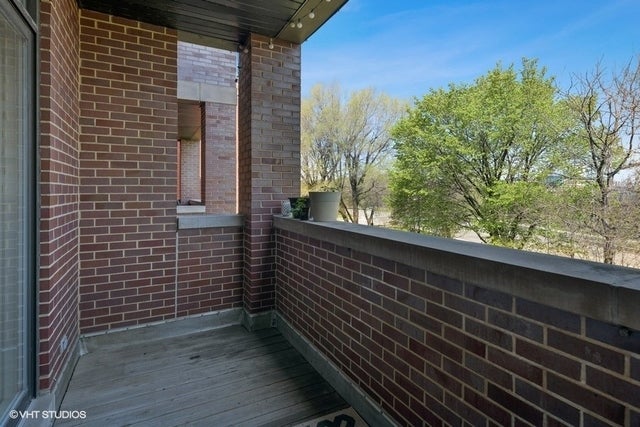
Enter an interest rate to see your estimated monthly payment.Luxury Living on Historic Logan Boulevard | 3 Bedrooms | Private Terrace | Parking! Rarely does a home combine the charm of historic Logan Boulevard with the space, finishes, and comforts of newer construction. Set within an intimate 6-unit, all-brick building, this exceptional 3-bedroom, 2-bath residence offers gracious living spaces, timeless architectural detail, and a private terrace overlooking the Boulevard. The open-concept living and dining area is designed for both entertaining and everyday living, featuring hardwood floors, extensive custom millwork, crown molding, wainscoting, and a striking wood-burning fireplace with gas starter, custom mantel, stone surround, and built-in shelving. The spacious dining area comfortably accommodates a full-size dining table, while the living room opens directly to the private terrace-an inviting extension of the living space. The chef's kitchen pairs shaker cabinetry with granite countertops, a full-height backsplash, stainless steel appliances, and a breakfast bar. The generous primary suite is a true retreat, featuring recessed crown lighting, a custom-organized walk-in closet, and a spa-inspired bath with a steam shower, rain showerhead, body sprays, jetted tub, and double vanity. Two additional bedrooms with organized closets share a beautifully finished stone bath with tub/shower combination, offering flexibility for guests, family, or a home office. In-unit laundry, abundant closet space, a large private storage closet, additional bike storage, and parking add everyday convenience. The all-brick building is thoughtfully set back from the Boulevard behind an attractive front yard. Extra-wide common hallways, custom woodwork, immaculate carpeted stairways, and shared fenced front and rear yards further enhance the setting. Enjoy one of Logan Square's most desirable locations, just steps from the Logan Square Dog Park, Farmers Market, Target, Midtown Athletic Club, grocery stores, acclaimed restaurants, and boutique shopping. A distinctive opportunity to enjoy spacious, elevated condo living on one of Chicago's most beloved boulevards!
| 5 days ago | Listing updated with changes from the MLS | |
| 6 days ago | Status changed to Active | |
| 4 weeks ago | Listing first seen on site |

Based on information submitted to the MLS GRID as of 2026-11-04 02:19 PM UTC. All data is obtained from various sources and may not have been verified by broker or MLS GRID. Supplied Open House Information is subject to change without notice. All information should be independently reviewed and verified for accuracy. Properties may or may not be listed by the office/agent presenting the information.
Last checked: 2026-11-04 02:19 PM UTC
MRED DMCA Copyright Information Copyright © 2026 Midwest Real Estate Data LLC. All rights reserved.
Did you know? You can invite friends and family to your search. They can join your search, rate and discuss listings with you.