O'Neil Property Group

Search Homes for Sale in Chicago’s Western Suburbs

Save
Ask
Tour
Hide
Share
$2,395
6 Days On Site

159 Winchester Drive B
Streamwood, IL 60107

For Rent|Residential Lease|Active
2
Beds
2
Total Baths
2
Full Baths
1,312
SqFt
$2
/SqFt
1990
Built
County:
Cook
Listing Courtesy of MRED as distributed by MLS Grid of Keller Williams Inspire
159 Winchester Drive B159 Winchester Drive B159 Winchester Drive B159 Winchester Drive B
Save
Ask
Tour
Hide
Share

Mortgage Calculator

Monthly Payment (Est.)

Enter an interest rate to see your estimated monthly payment.
Calculator powered by Showcase IDX, a Constellation1 Company. Copyright ©2026 Information is deemed reliable but not guaranteed.

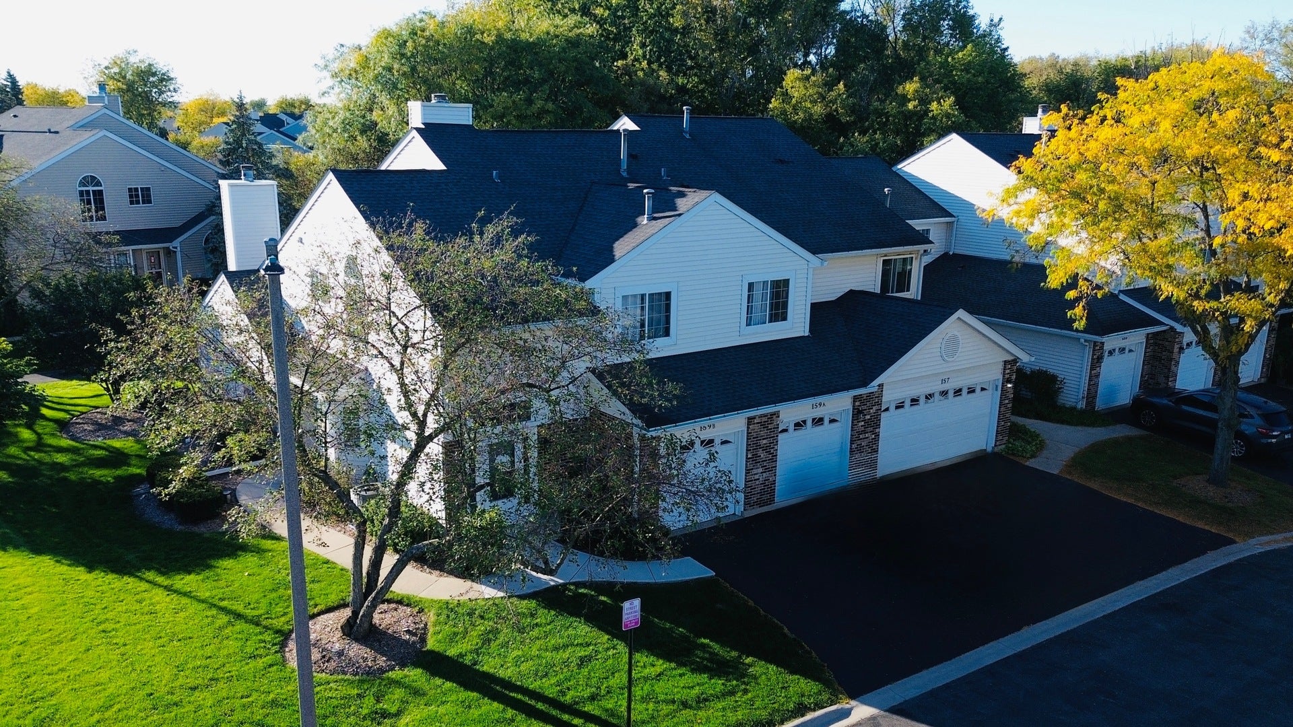
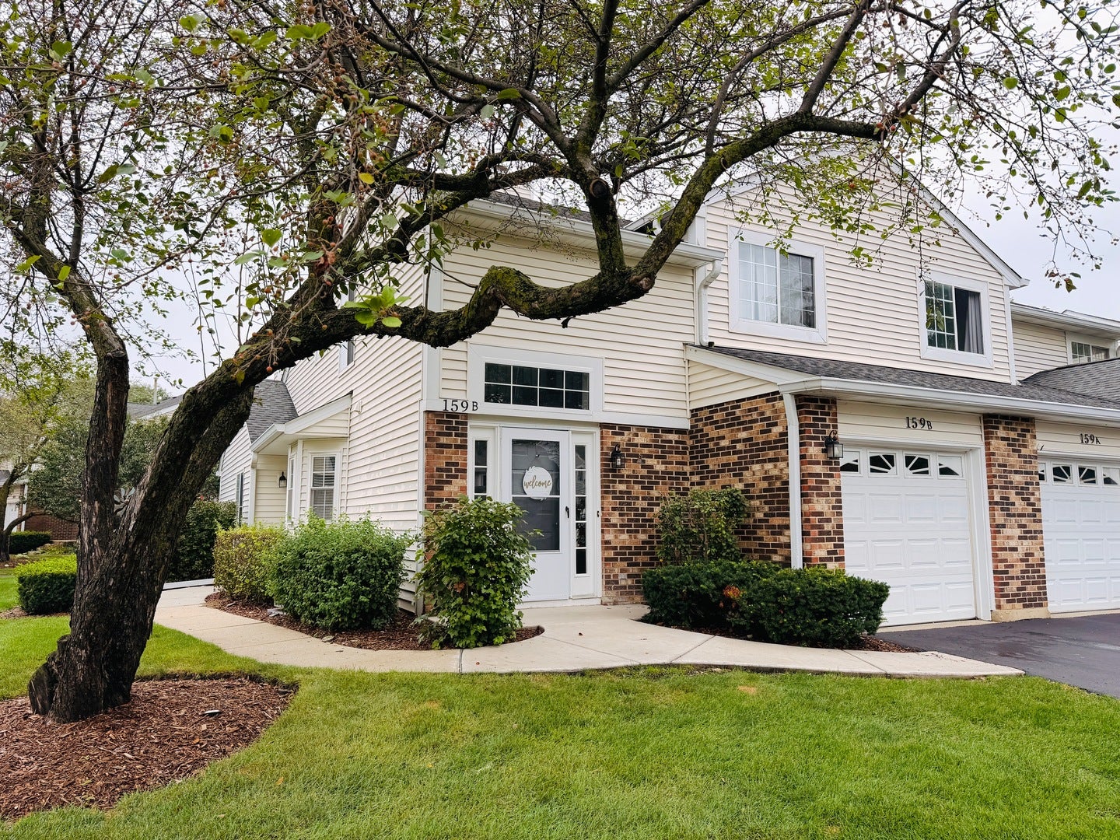
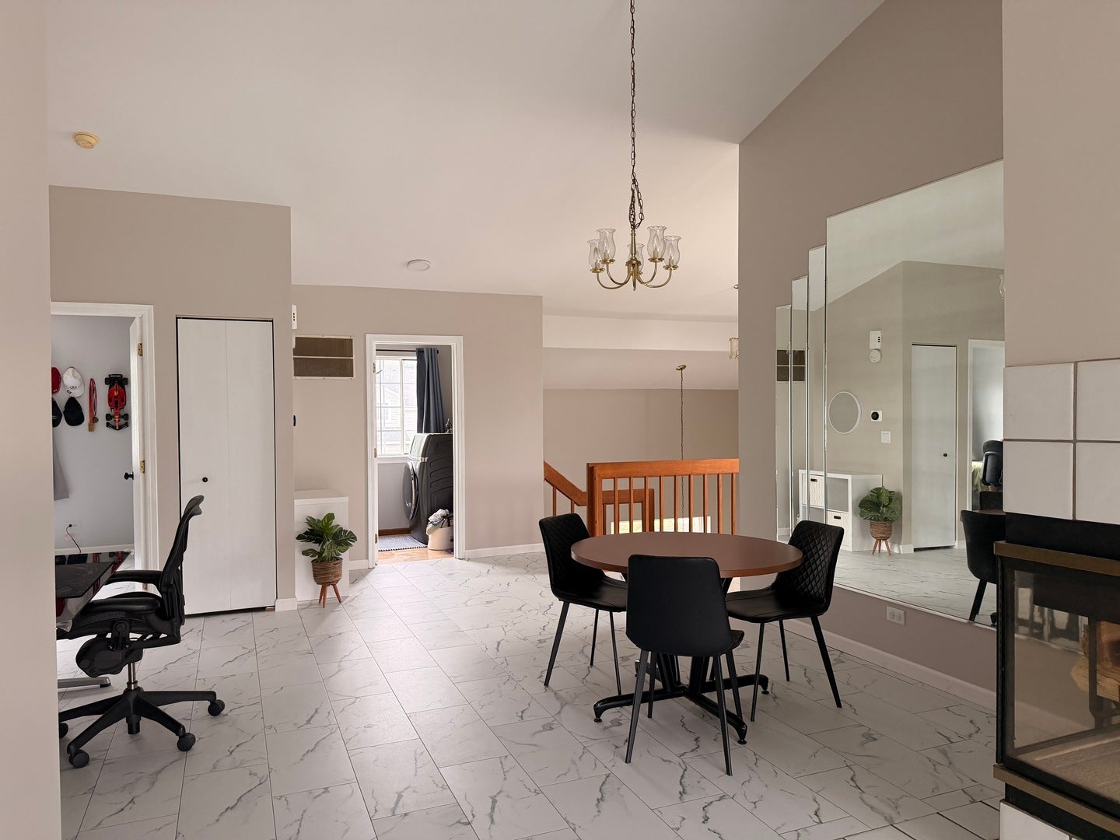
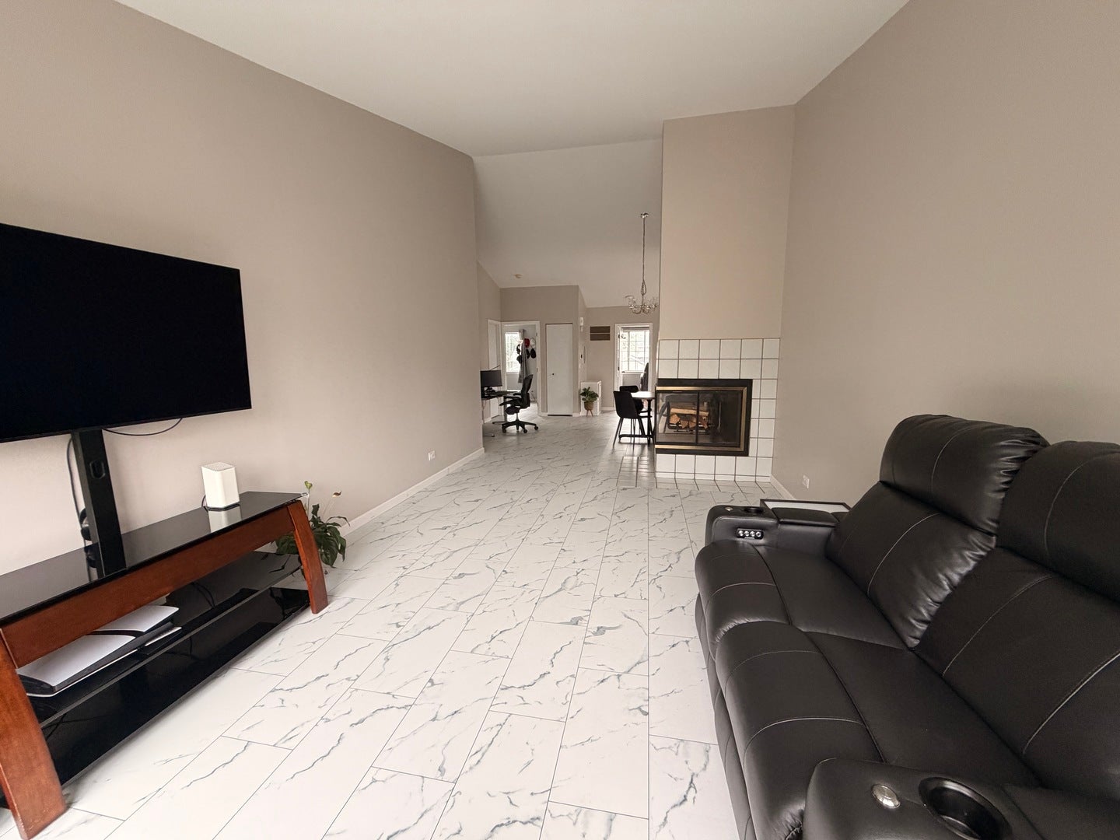
Welcome to this 2 bed / 2 full bath end unit townhome with private entrance in the highly desirable Sussex Square subdivision. Approximately 1,312 sq ft of well-updated living space featuring dramatic cathedral ceilings and a 3-sided fireplace in the living room. The kitchen is flooded with natural light from an oversized window and comes with brand new appliances. Step out to the large balcony overlooking a walking path and wooded area - a great spot to unwind. The primary suite includes a remodeled full bath and generous closet space. Both bathrooms and flooring updated throughout. The attached 1-car garage impresses with epoxy floors and an upgraded 240V/30-amp outlet - ideal for an EV charger. Smart thermostat included. Short walk to Aquarius Park with playground, basketball, soccer, and tennis courts. Move-in ready - don't miss it!

Save
Ask
Tour
Hide
Share
Listing Snapshot
Price 
$2,395
Days On Site 
6 Days
Bedrooms 
2
Inside Area (SqFt) 
1,312 sqft
Total Baths 
2
Full Baths 
2
Partial Baths 
N/A
Lot Size 
N/A
Year Built 
1990
MLS® Number 
12782386
Status 
Active
Property Tax 
N/A
HOA/Condo/Coop Fees 
N/A
Sq Ft Source 
Assessor
Friends & Family
Recent Activity
15 hours agoListing updated with changes from the MLS®
15 hours agoStatus changed to Active
6 days agoListing first seen on site
General Features
Attached Garage 
Yes
Available on 
2026-11-01
Garage 
Yes
Garage Spaces 
1
Lease Term 
12 Months
Number Of Stories 
2
Parking 
AsphaltGarage Door OpenerAttachedDrivewayGarage
Parking Spaces 
2
Sewer 
Public Sewer
Interior Features
Basement 
None
Cooling 
Central Air
Fireplace 
Yes
Fireplace Features 
Living RoomWood Burning
Fireplaces 
1
Heating 
Natural Gas
Laundry Features 
In Unit
Bedroom 2 
Dimensions - 11X10Level - Main
Bedroom 3 
Bedroom 4 
Dining Room 
Dimensions - 15X18Level - Main
Family Room 
Kitchen 
Dimensions - 10X16Level - MainDescription - Pantry-Closet
Laundry 
Dimensions - 8X6Level - Main
Living Room 
Dimensions - 11X19Level - Main
Master Bedroom 
Dimensions - 11X16Level - Main
Save
Ask
Tour
Hide
Share
Exterior Features
Construction Details 
Brick
Community Features
MLS Area 
Streamwood
School District 
U46
Township 
Hanover
Schools
School District
U46
Elementary School
Unknown
Middle School
Unknown
High School
Unknown
Listing Courtesy of MRED as distributed by MLS Grid of Keller Williams Inspire


Based on information submitted to the MLS GRID as of 2026-10-16 07:49 PM UTC. All data is obtained from various sources and may not have been verified by broker or MLS GRID. Supplied Open House Information is subject to change without notice. All information should be independently reviewed and verified for accuracy. Properties may or may not be listed by the office/agent presenting the information.
Last checked: 2026-10-16 07:49 PM UTC
MRED DMCA Copyright Information Copyright © 2026 Midwest Real Estate Data LLC. All rights reserved.

Neighborhood & Commute
Source: Walkscore
Disclosure: Community information and market data powered by Constellation Data Labs. Information is deemed reliable but not guaranteed.
Save
Ask
Tour
Hide
Share