O'Neil Property Group

Search Homes for Sale in Chicago’s Western Suburbs

Save
Ask
Tour
Hide
Share
$389,900
27 Days On Site

5840 S Brainard Avenue
La Grange Highlands, IL 60525

For Sale|Single Family Residence|Active Under Contract
2
Beds
1
Total Bath
1
Full Bath
1,072
SqFt
$364
/SqFt
1947
Built
County:
Cook
Listing Courtesy of MRED as distributed by MLS Grid of @properties Christie's International Real Estate
5840 S Brainard Avenue5840 S Brainard Avenue5840 S Brainard Avenue5840 S Brainard Avenue
Save
Ask
Tour
Hide
Share

Mortgage Calculator

Monthly Payment (Est.)

Enter an interest rate to see your estimated monthly payment.
Calculator powered by Showcase IDX, a Constellation1 Company. Copyright Β©2026 Information is deemed reliable but not guaranteed.

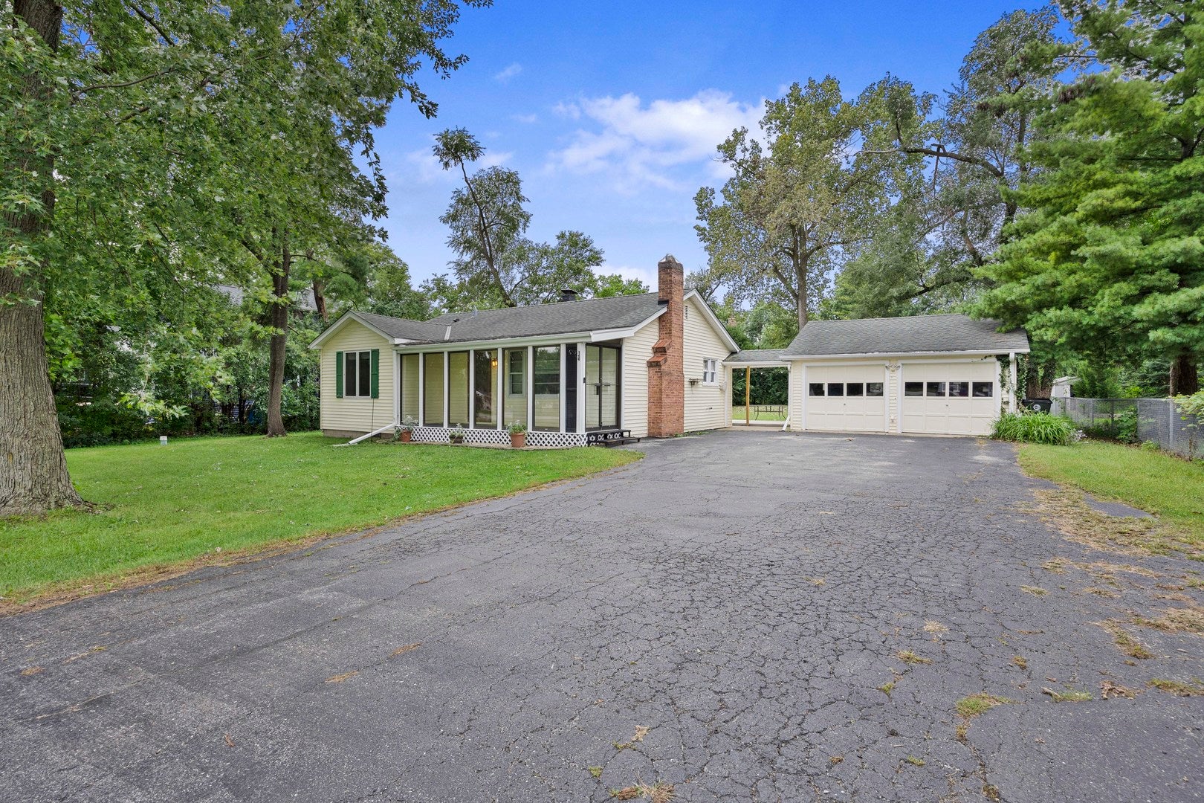
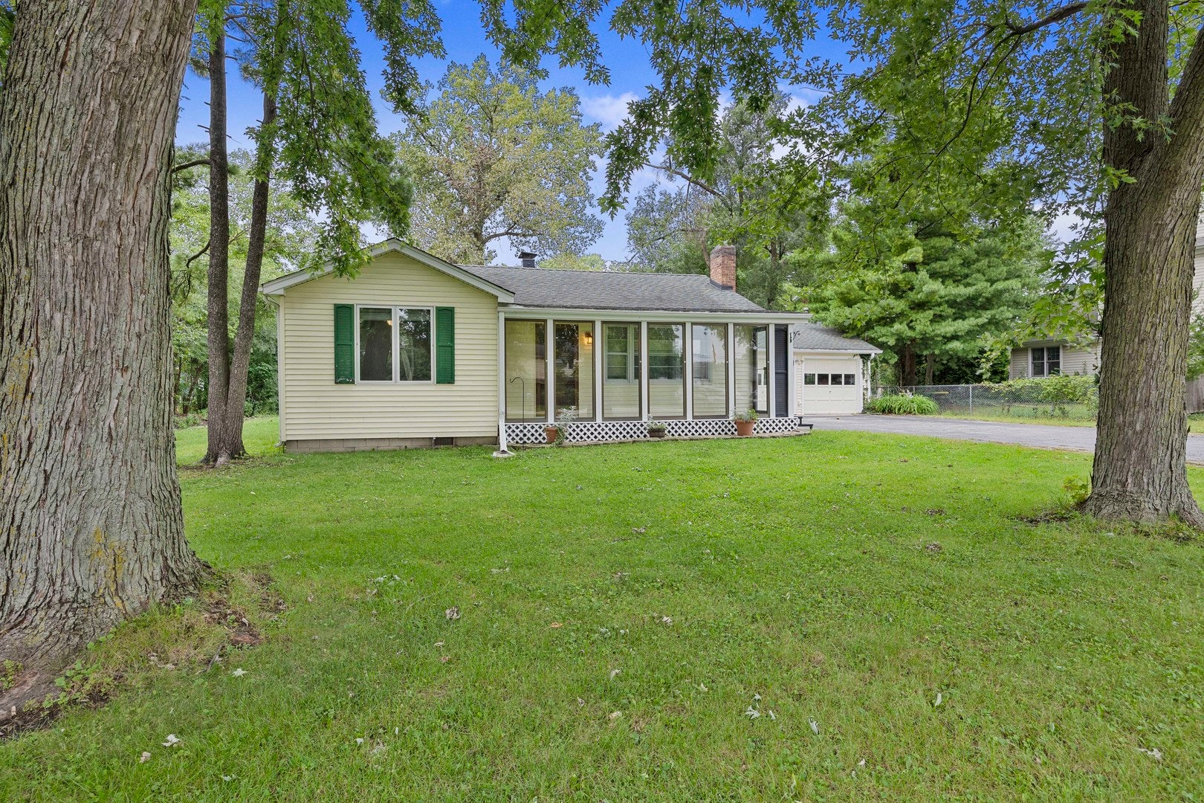
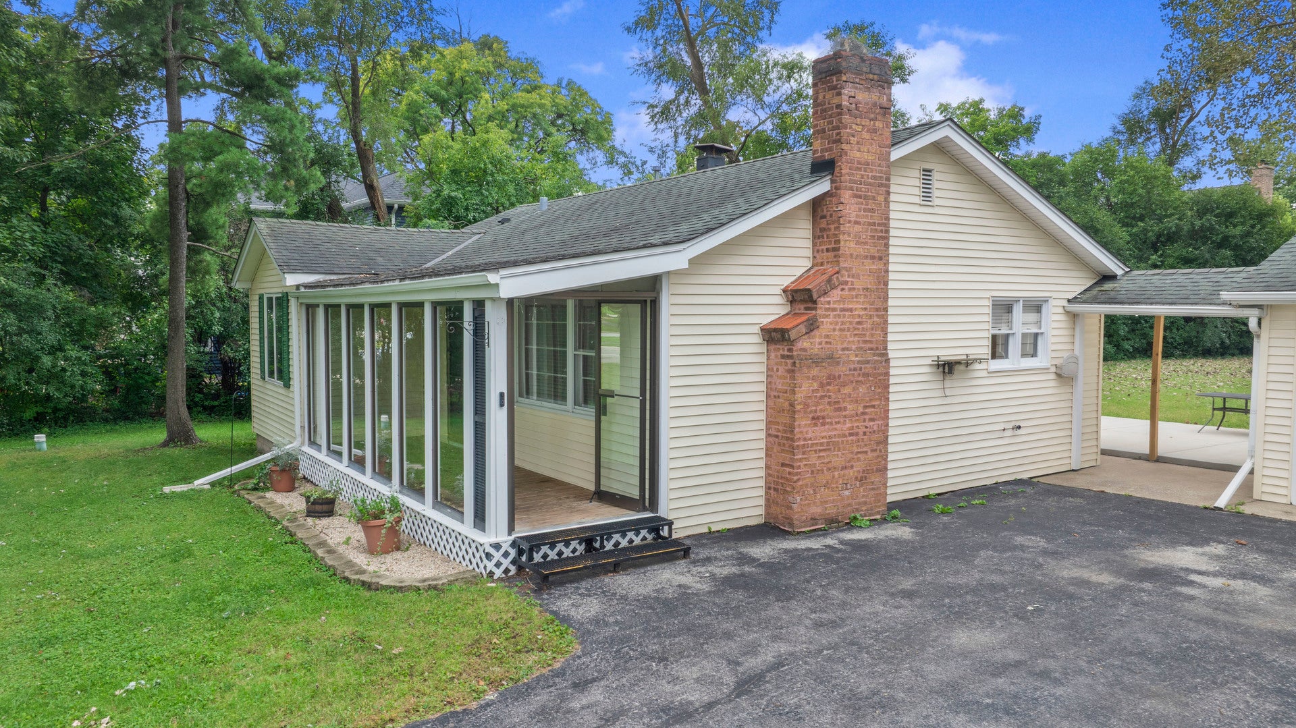
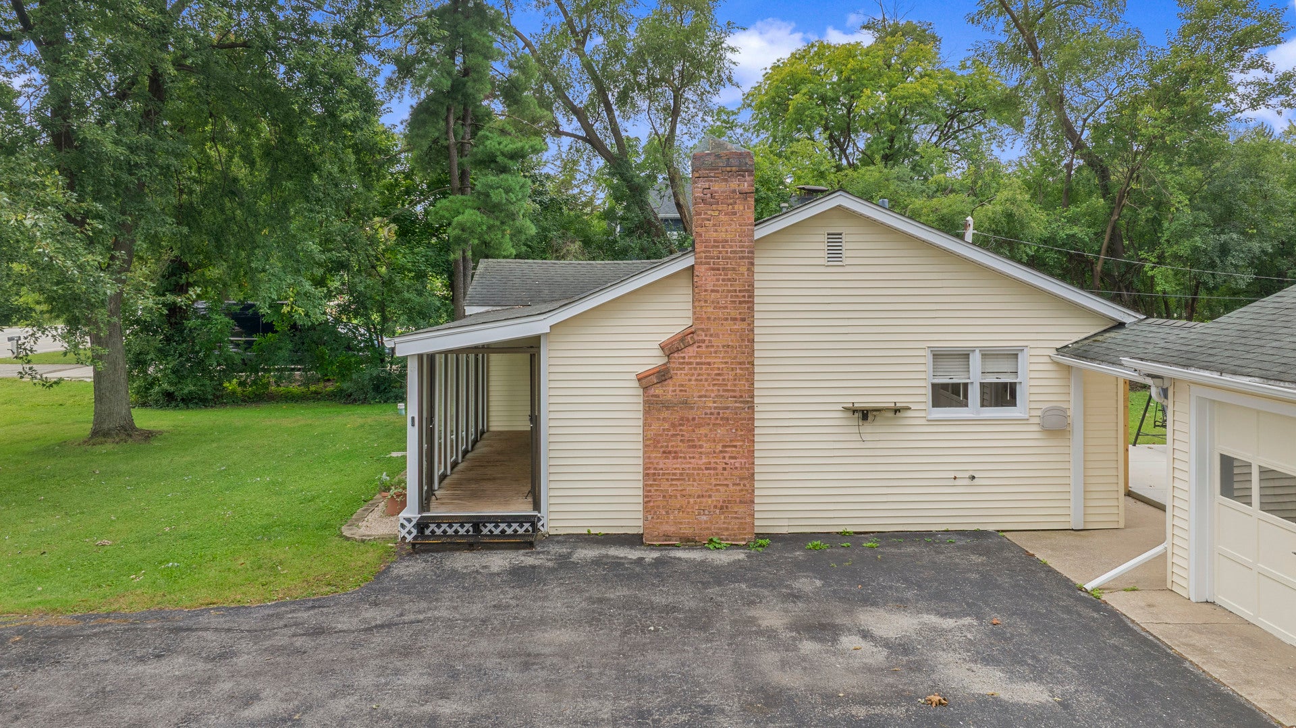
RENOVATED RANCH WITH 2 1/2 CAR GARAGE ON AN OVERSIZED LOT IN SOUGHT AFTER LAGRANGE HIGHLANDS! Enter up on the oversized driveway with ample room for additional parking or turning around, surrounded by mature trees on a secluded Lot that you can relax and enjoy from the fully enclosed Front Sunroom. This Remodeled house enters into an oversized Living Rm. with a fully Brick Fireplace and Gleaming Hardwood floors throughout. Both Bedrooms have Big Closets and multiple Windows for plenty of natural lighting and Hardwood through both.. Bathroom has also been completely Remodeled. The KITCHEN IS AWESOME!!.. This Completely remodeled Kitchen has High-end Appliance's, New Custom Cabinets and Granite Counters with a full Breakfast Bar and large area for an oversized Kitchen Table. The Kitchen leads out to a NEW 27x18 concrete Patio that overlooks a beautiful sprawling 1/2 Acre backyard lined with Trees for Privacy. The Backyard also has a Shed for additional storage and Firepit. The Detached 2 1/2 Car Garage can be accessed from a fully covered awning from the back of the House and has Built-in shelving and is Heated. This Beautiful Home has many updates and improvements from Lighting , Electric, Kitchen, Bath, Appliances and much more. This Highly convenient location with easy access to three Metra stations, close proximity to Highways & Expressways, O'Hare INTL & Midway Airports and all the shopping and eclectic dining that the area has to offer and across the street from Countryside Park. You can't say no to lower taxes here in unincorporated La Grange Highlands Ideally located within the award-winning La Grange Highlands Elementary and Middle School District and highly regarded Lyons Township High School. GREAT HOUSE, LOT AND LOCATION .. DONT LET THIS ONE PASS YOU BY!!

Save
Ask
Tour
Hide
Share
Listing Snapshot
PriceΒ 
$389,900
Days On SiteΒ 
27 Days
BedroomsΒ 
2
Inside Area (SqFt)Β 
1,072 sqft
Total BathsΒ 
1
Full BathsΒ 
1
Partial BathsΒ 
N/A
Lot SizeΒ 
0.4591 Acres
Year BuiltΒ 
1947
MLS NumberΒ 
12782411
StatusΒ 
Active Under Contract
Property TaxΒ 
$5,545.02
HOA/Condo/Coop FeesΒ 
N/A
Sq Ft SourceΒ 
Estimated
Friends & Family
Recent Activity
2 weeks agoListing updated with changes from the MLS
2 weeks agoStatus changed to Active Under Contract
4 weeks agoListing first seen on site
General Features
AcresΒ 
0.4591
Direction FacesΒ 
East
FoundationΒ 
Block
GarageΒ 
Yes
Garage SpacesΒ 
2
ParkingΒ 
AsphaltGarage Door OpenerHeated GarageDetachedDrivewayGarage Faces FrontOversizedOtherGarage
Parking SpacesΒ 
4
Property Sub TypeΒ 
Single Family Residence
SewerΒ 
Public Sewer
Special CircumstancesΒ 
Standard
SqFt TotalΒ 
1072
StyleΒ 
Ranch
UtilitiesΒ 
Cable Available
Water SourceΒ 
Public
Interior Features
AppliancesΒ 
RangeMicrowaveDishwasherWasherDryerStainless Steel Appliance(s)
BasementΒ 
Sump PumpCrawl Space
CoolingΒ 
Ceiling Fan(s)Central Air
ElectricΒ 
Circuit Breakers100 Amp Service
FireplaceΒ 
Yes
Fireplace FeaturesΒ 
Living RoomWood BurningMasonry
FireplacesΒ 
1
FlooringΒ 
Hardwood
HeatingΒ 
Forced Air
InteriorΒ 
Granite Counters
Laundry FeaturesΒ 
Main LevelGas Dryer HookupIn KitchenSink
Window FeaturesΒ 
ScreensDrapesInsulated WindowsBlinds
Bedroom 2Β 
Dimensions - 12X10
Bedroom 3Β 
Bedroom 4Β 
Dining RoomΒ 
Dimensions - COMBO
Enclosed PorchΒ 
Dimensions - 21X6
Family RoomΒ 
KitchenΒ 
Dimensions - 19X12Description - Eating Area-Breakfast Bar,Eating Area-Table Space,Country Kitchen,Custom Cabinetry,Granite Counters,Updated Kitchen
LaundryΒ 
Dimensions - 10X3
Living RoomΒ 
Dimensions - 19X12
Master BedroomΒ 
Dimensions - 12X12
Save
Ask
Tour
Hide
Share
Exterior Features
Construction DetailsΒ 
Vinyl SidingBrick
ExteriorΒ 
Fire Pit
Lot FeaturesΒ 
WoodedLevel
Other StructuresΒ 
Shed(s)
Patio And PorchΒ 
PorchPatioScreened
RoofΒ 
Asphalt
Windows/DoorsΒ 
ScreensDrapesInsulated WindowsBlinds
Community Features
Community FeaturesΒ 
ParkCurbsStreet Lights
MLS AreaΒ 
La Grange Highlands
School DistrictΒ 
Lyons Twp High School
TownshipΒ 
Lyons
Schools
School District
Lyons Twp High School
Elementary School
Highlands Elementary School
Middle School
Highlands Middle School
High School
Lyons Twp High School
Listing Courtesy of MRED as distributed by MLS Grid of @properties Christie's International Real Estate


Based on information submitted to the MLS GRID as of 2026-11-06 09:04 PM UTC. All data is obtained from various sources and may not have been verified by broker or MLS GRID. Supplied Open House Information is subject to change without notice. All information should be independently reviewed and verified for accuracy. Properties may or may not be listed by the office/agent presenting the information.
Last checked: 2026-11-06 09:04 PM UTC
MRED DMCA Copyright Information Copyright Β© 2026 Midwest Real Estate Data LLC. All rights reserved.

Neighborhood & Commute
Source: Walkscore
Disclosure: Community information and market data powered by Constellation Data Labs. Information is deemed reliable but not guaranteed.
Save
Ask
Tour
Hide
Share