O'Neil Property Group

Search Homes for Sale in Chicago’s Western Suburbs

Save
Ask
Tour
Hide
Share
$2,345
6 Days On Site

32504 Millstone Circle
Lakemoor, IL 60051

For Rent|Townhouse|Active
2
Beds
3
Total Baths
2
Full Baths
1
Partial Bath
1,433
SqFt
$2
/SqFt
1999
Built
Subdivision:
Lakemoor Farms
County:
Lake
Listing Courtesy of MRED as distributed by MLS Grid of RE/MAX Suburban
Upcoming Open Houses
Sat, Oct 17, 12:00 PM - 1:00 PM
32504 Millstone Circle32504 Millstone Circle32504 Millstone Circle32504 Millstone Circle
Save
Ask
Tour
Hide
Share

Mortgage Calculator

Monthly Payment (Est.)

Enter an interest rate to see your estimated monthly payment.
Calculator powered by Showcase IDX, a Constellation1 Company. Copyright ©2026 Information is deemed reliable but not guaranteed.

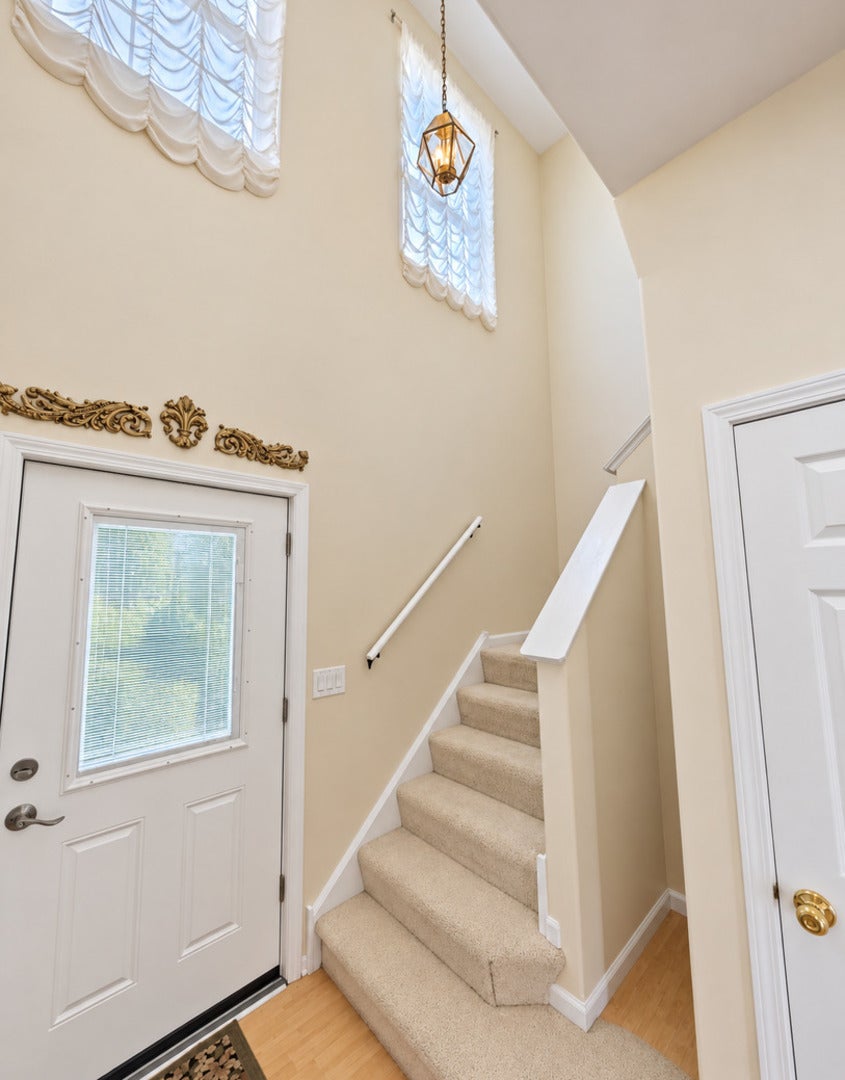
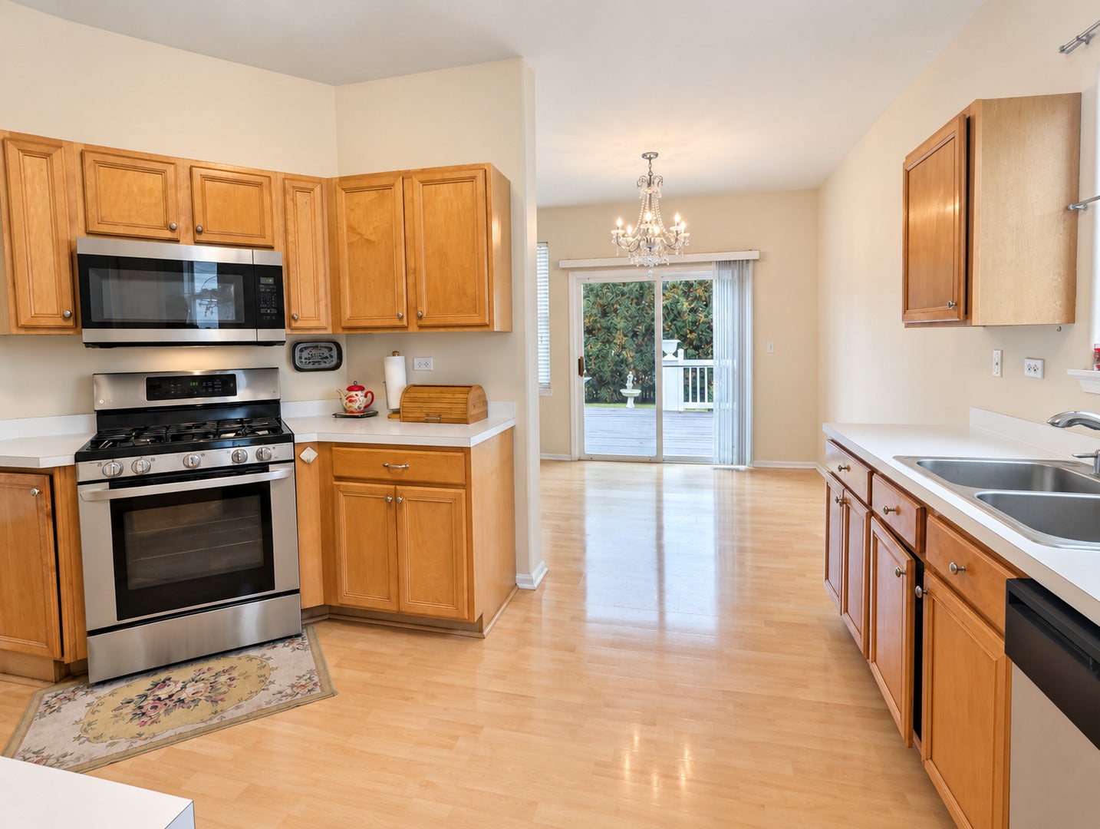
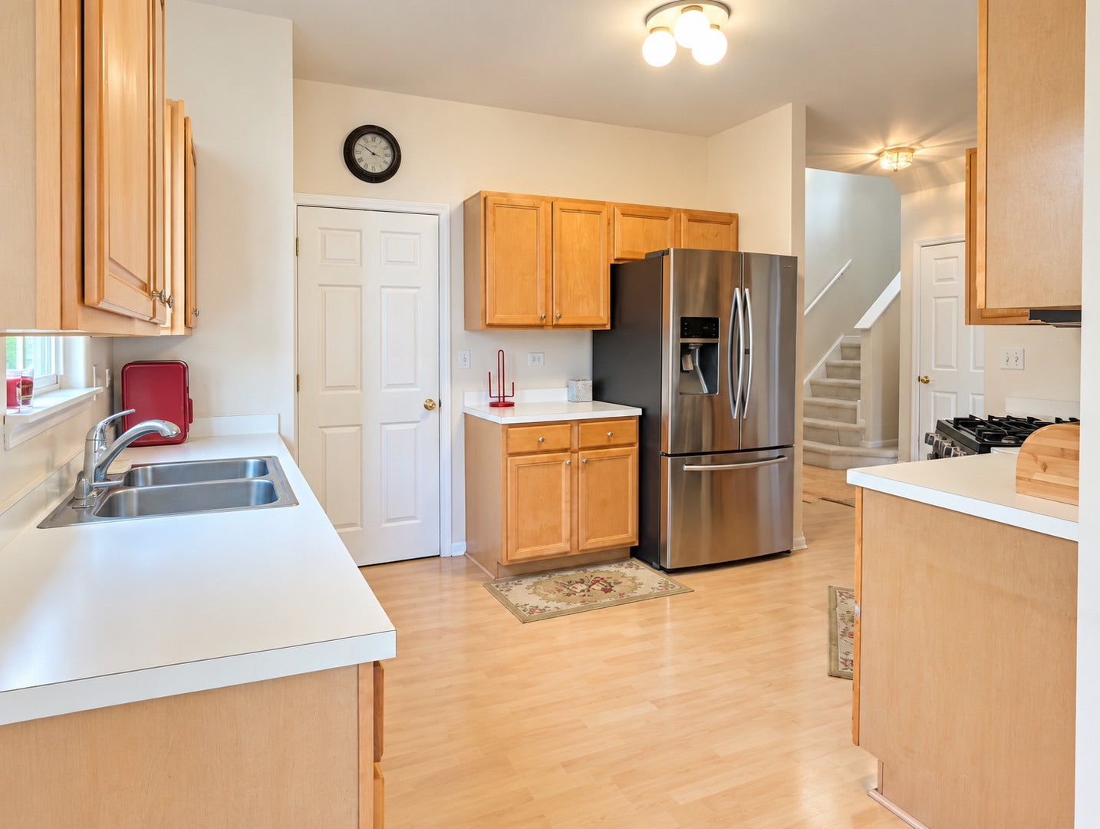
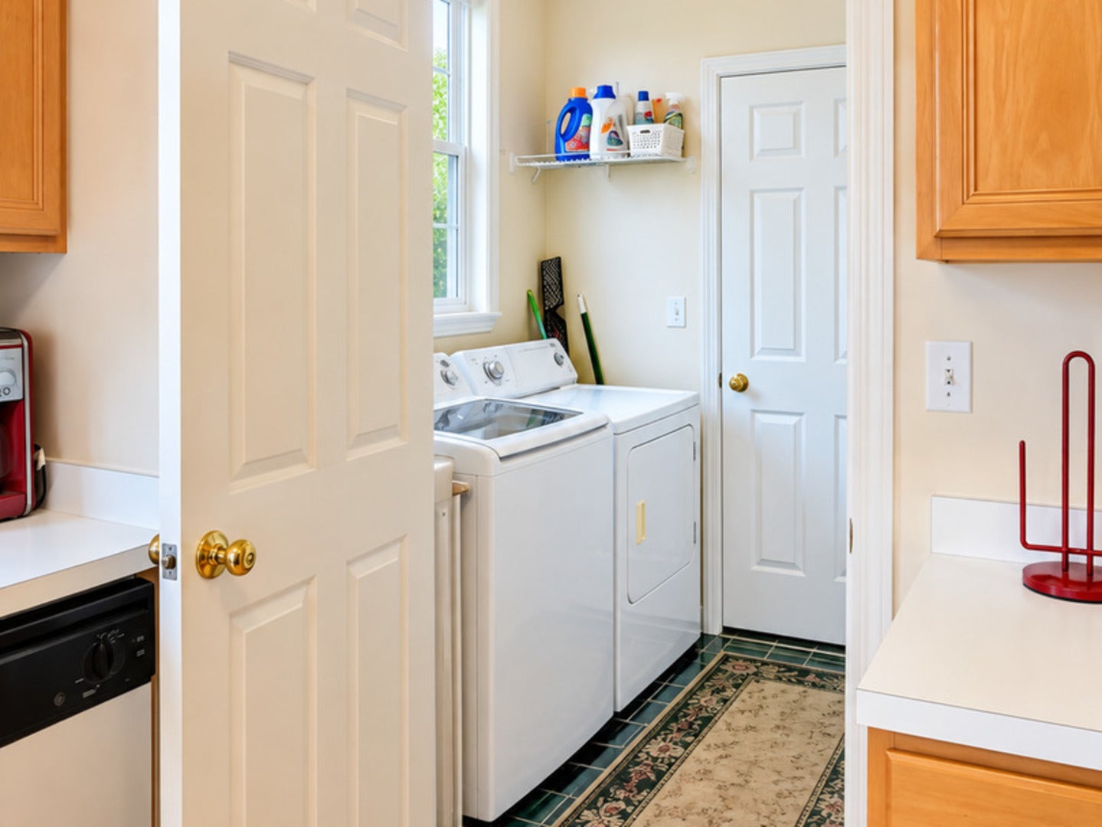
SPACIOUS 2-BEDROOM + LOFT, 2.5-BATH DUPLEX offering plenty of living space and a versatile floor plan! The bright main level features a generously sized living room, a separate dining area with deck access, a functional kitchen with stainless steel appliances, ample cabinetry, plenty of counter space, and convenient main-level laundry. Large windows bring in wonderful natural light throughout. Upstairs, you'll find two spacious bedrooms plus a large loft-perfect for a home office, sitting area, playroom, or additional flex space. The primary bedroom offers generous space, vaulted ceilings, and a walk-in closet. A FULLY FINISHED BASEMENT provides even more room for recreation, storage, hobbies, or entertaining and features a wet bar and a fireplace. Enjoy outdoor living on the spacious deck overlooking the FULLY FENCED BACKYARD, offering privacy and plenty of room to relax or entertain. An ATTACHED 2-CAR GARAGE provides additional convenience and storage. This is a great location: minutes away from Lily Lake and the beach. The community offers attractive outdoor amenities including a pond, playground, basketball court, baseball field, and picnic/pavilion area. It offers a great combination of indoor space, outdoor enjoyment, and neighborhood amenities.

Save
Ask
Tour
Hide
Share
Listing Snapshot
Price 
$2,345
Days On Site 
6 Days
Bedrooms 
2
Inside Area (SqFt) 
1,433 sqft
Total Baths 
3
Full Baths 
2
Partial Baths 
1
Lot Size 
N/A
Year Built 
1999
MLS® Number 
12782415
Status 
Active
Property Tax 
N/A
HOA/Condo/Coop Fees 
N/A
Sq Ft Source 
Builder
Friends & Family
Recent Activity
12 hours agoListing updated with changes from the MLS®
12 hours agoStatus changed to Active
6 days agoListing first seen on site
General Features
Attached Garage 
Yes
Available on 
2026-10-10
Garage 
Yes
Garage Spaces 
2
Number Of Stories 
2
Parking 
Garage Door OpenerAttachedGarage
Parking Spaces 
2
Pets 
Cats OKDogs OK
Property Sub Type 
Townhouse
Sewer 
Public Sewer
SqFt Total 
1433
Water Source 
Public
Interior Features
Appliances 
RangeMicrowaveDishwasherRefrigeratorWasherDryer
Basement 
FinishedFull
Cooling 
Central Air
Fireplace 
Yes
Fireplaces 
1
Flooring 
Hardwood
Furnished 
Unfurnished
Heating 
Natural Gas
Interior 
Entrance FoyerCathedral Ceiling(s)Wet BarStorage
Laundry Features 
Main LevelWasher HookupIn Unit
Bedroom 2 
Dimensions - 11X10Level - Second
Bedroom 3 
Bedroom 4 
Dining Room 
Dimensions - 13X10Level - Main
Family Room 
Dimensions - 20X17Level - Basement
Foyer 
Dimensions - 17X7Level - Main
Kitchen 
Dimensions - 14X10Level - MainDescription - Eating Area-Table Space
Laundry 
Dimensions - 6X5Level - Main
Living Room 
Dimensions - 13X17Level - Main
Loft 
Dimensions - 14X14Level - Second
Master Bedroom 
Dimensions - 14X12Level - Second
Save
Ask
Tour
Hide
Share
Exterior Features
Construction Details 
Aluminum Siding
Community Features
Association Amenities 
ParkClubhouse
MLS Area 
Holiday Hills / Johnsburg / McHenry / Lakemoor / McCullom Lake / Sunnyside / Ringwood
School District 
Grant Community High School
Township 
Grant
Schools
School District
Grant Community High School
Elementary School
Big Hollow Elementary School
Middle School
Big Hollow Middle School
High School
Grant Community High School
Listing Courtesy of MRED as distributed by MLS Grid of RE/MAX Suburban


Based on information submitted to the MLS GRID as of 2026-10-16 04:59 PM UTC. All data is obtained from various sources and may not have been verified by broker or MLS GRID. Supplied Open House Information is subject to change without notice. All information should be independently reviewed and verified for accuracy. Properties may or may not be listed by the office/agent presenting the information.
Last checked: 2026-10-16 04:59 PM UTC
MRED DMCA Copyright Information Copyright © 2026 Midwest Real Estate Data LLC. All rights reserved.

Neighborhood & Commute
Source: Walkscore
Disclosure: Community information and market data powered by Constellation Data Labs. Information is deemed reliable but not guaranteed.
Save
Ask
Tour
Hide
Share