O'Neil Property Group

Search Homes for Sale in Chicago’s Western Suburbs

Save
Ask
Tour
Hide
Share
$2,100
4 Days On Site

3161 N Cambridge Avenue 305
Chicago, IL 60657

For Rent|Residential Lease|Active
1
Bed
1
Total Bath
1
Full Bath
600
SqFt
$4
/SqFt
County:
Cook
Listing Courtesy of MRED as distributed by MLS Grid of Jameson Sotheby's International Realty
3161 N Cambridge Avenue 3053161 N Cambridge Avenue 3053161 N Cambridge Avenue 3053161 N Cambridge Avenue 305
Save
Ask
Tour
Hide
Share

Mortgage Calculator

Monthly Payment (Est.)

Enter an interest rate to see your estimated monthly payment.
Calculator powered by Showcase IDX, a Constellation1 Company. Copyright ©2026 Information is deemed reliable but not guaranteed.

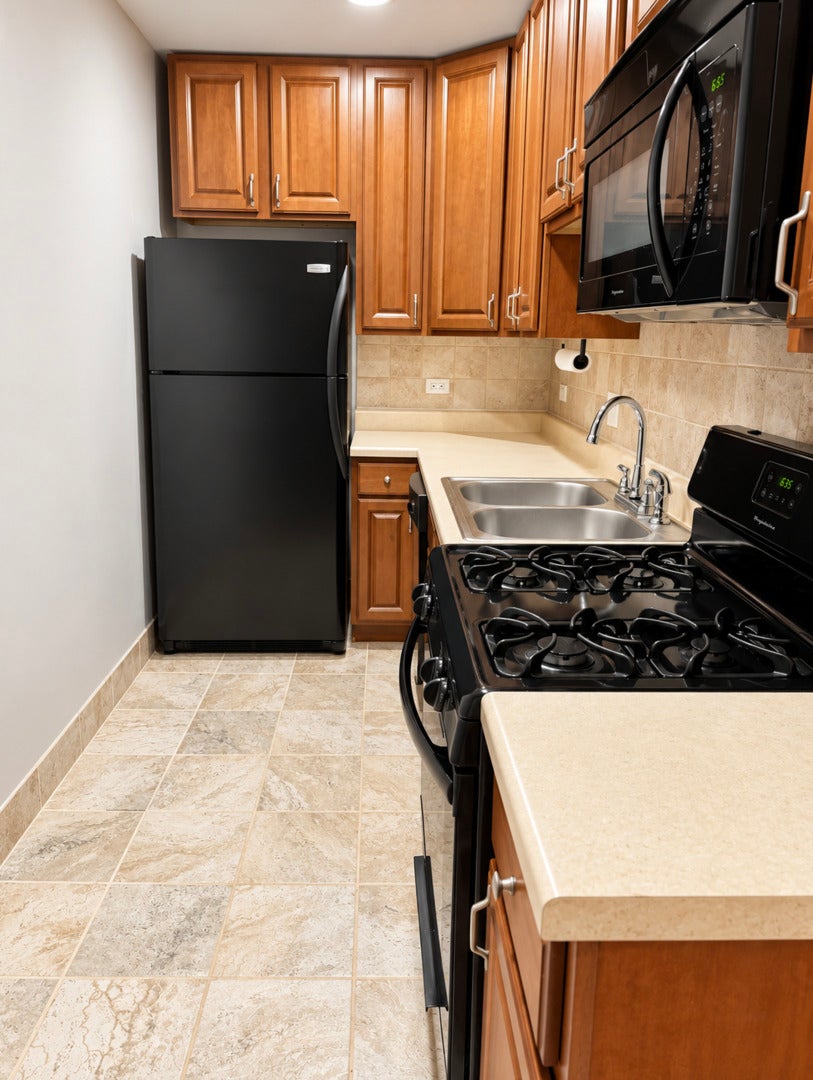
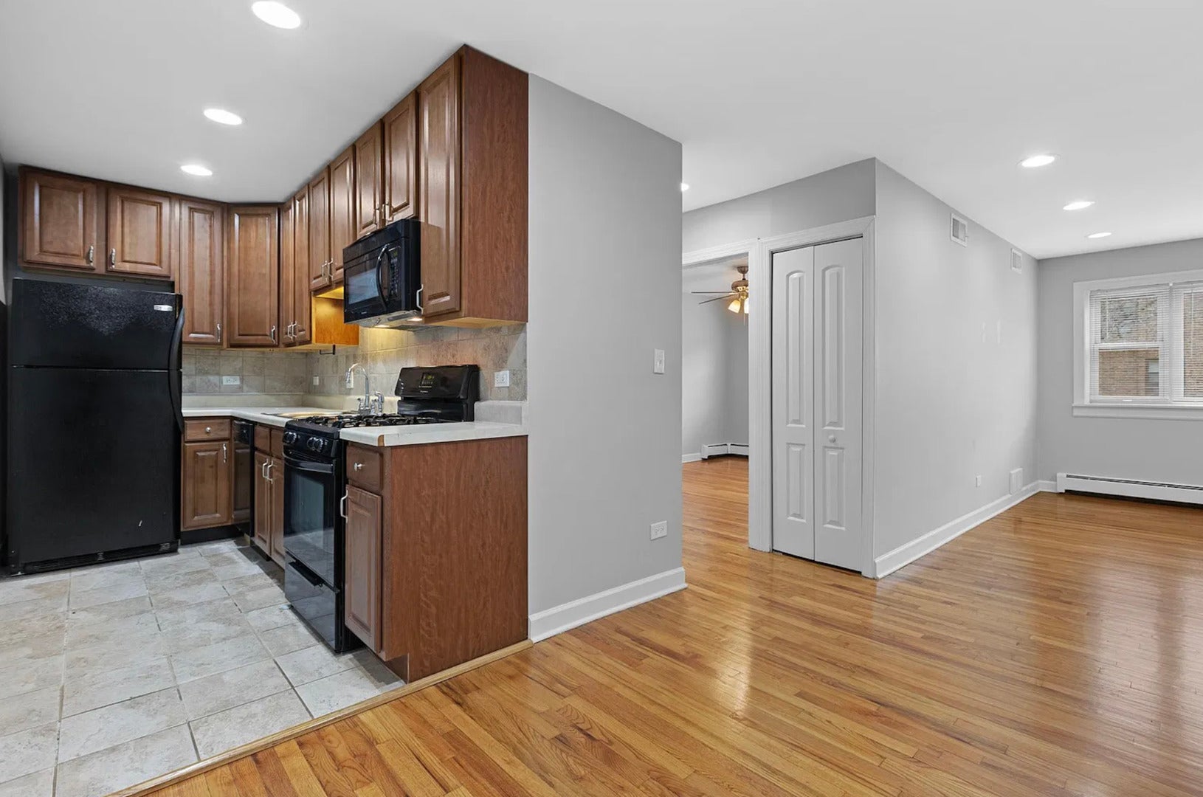
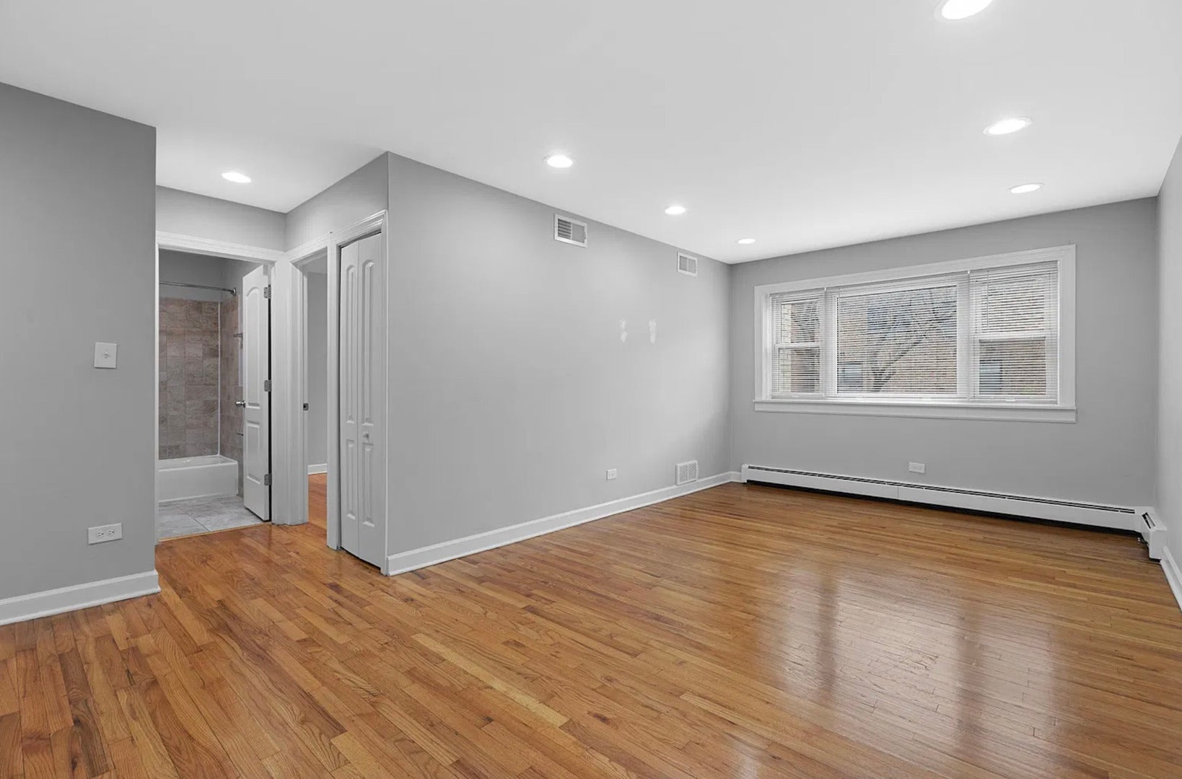
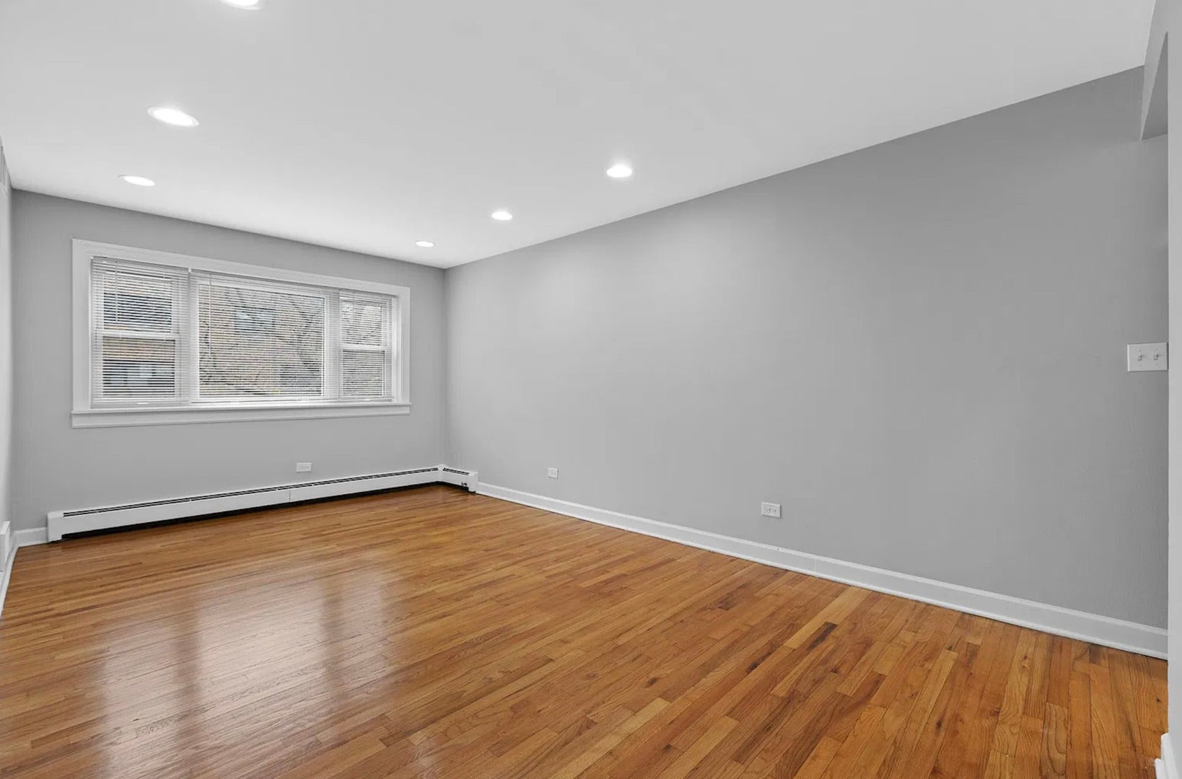
Bright and spacious one bedroom apartment located at 3161 N. Cambridge Avenue, perfectly situated just one block east of Broadway-putting you steps from some of the area's best coffee shops, restaurants, and bars. Enjoy an unbeatable location near the lakefront with easy access to scenic trails, beaches, and outdoor recreation. This sun-filled unit features abundant natural light, generous closet space throughout, and modern recessed LED lighting for a clean, contemporary feel. Heat is included in the rent, offering added value and convenience. The well-maintained building offers a secured entry, elevator access, bike storage, and additional cage storage lockers. Laundry is conveniently located on-site, and parking is available for an additional cost. Commuting is a breeze with public transportation just steps away, making it easy to get anywhere in the city.

Save
Ask
Tour
Hide
Share
Listing Snapshot
Price 
$2,100
Days On Site 
4 Days
Bedrooms 
1
Inside Area (SqFt) 
600 sqft
Total Baths 
1
Full Baths 
1
Partial Baths 
N/A
Lot Size 
N/A
Year Built 
N/A
MLS® Number 
12782425
Status 
Active
Property Tax 
N/A
HOA/Condo/Coop Fees 
N/A
Sq Ft Source 
Estimated
Friends & Family
Recent Activity
4 days agoListing updated with changes from the MLS®
5 days agoListing first seen on site
General Features
Available on 
2026-10-10
Number Of Stories 
5
Parking Spaces 
1
Pets 
Cats OK
Sewer 
Public Sewer
Interior Features
Appliances 
RangeRefrigeratorStainless Steel Appliance(s)
Basement 
None
Cooling 
Wall Unit(s)
Heating 
Natural Gas
Bedroom 2 
Bedroom 3 
Bedroom 4 
Dining Room 
Family Room 
Kitchen 
Dimensions - 7X7Level - Main
Laundry 
Living Room 
Dimensions - 18X15Level - Main
Master Bedroom 
Dimensions - 14X11Level - Main
Save
Ask
Tour
Hide
Share
Exterior Features
Construction Details 
Brick
Community Features
Association Amenities 
LaundryCoin LaundryStorage
MLS Area 
CHI - Lake View
School District 
299
Township 
Lake View
Schools
School District
299
Elementary School
Unknown
Middle School
Unknown
High School
Unknown
Listing Courtesy of MRED as distributed by MLS Grid of Jameson Sotheby's International Realty


Based on information submitted to the MLS GRID as of 2026-10-15 09:57 AM UTC. All data is obtained from various sources and may not have been verified by broker or MLS GRID. Supplied Open House Information is subject to change without notice. All information should be independently reviewed and verified for accuracy. Properties may or may not be listed by the office/agent presenting the information.
Last checked: 2026-10-15 09:57 AM UTC
MRED DMCA Copyright Information Copyright © 2026 Midwest Real Estate Data LLC. All rights reserved.

Neighborhood & Commute
Source: Walkscore
Disclosure: Community information and market data powered by Constellation Data Labs. Information is deemed reliable but not guaranteed.
Save
Ask
Tour
Hide
Share