
Search Homes for Sale in Chicago’s Western Suburbs
3234 Bildahl StreetRockford, IL 61109
Mortgage Calculator
Monthly Payment (Est.)
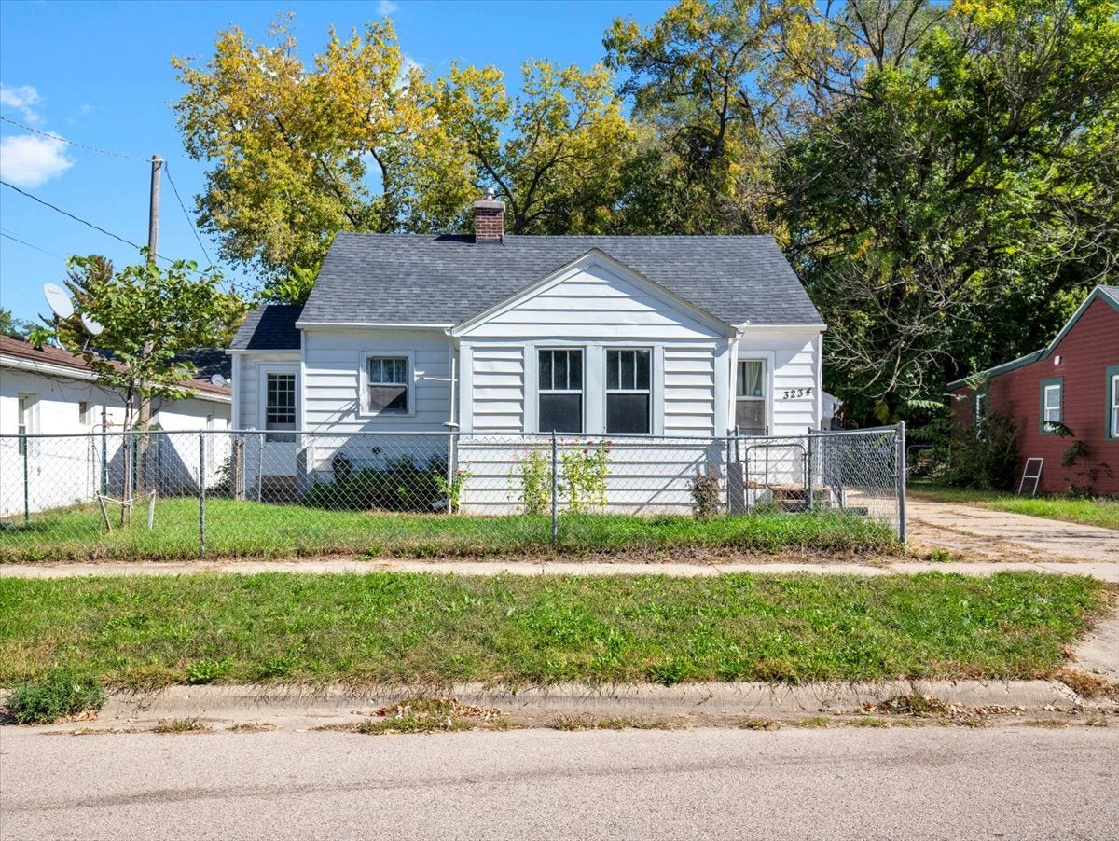
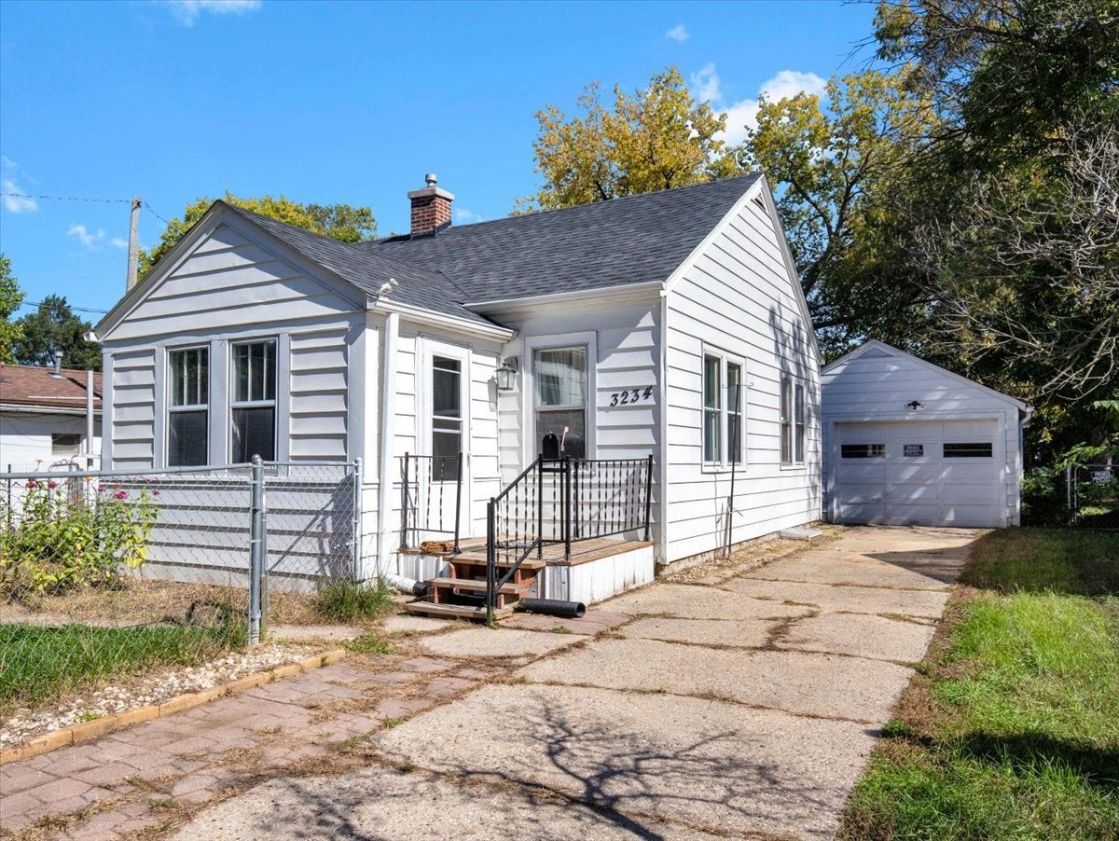
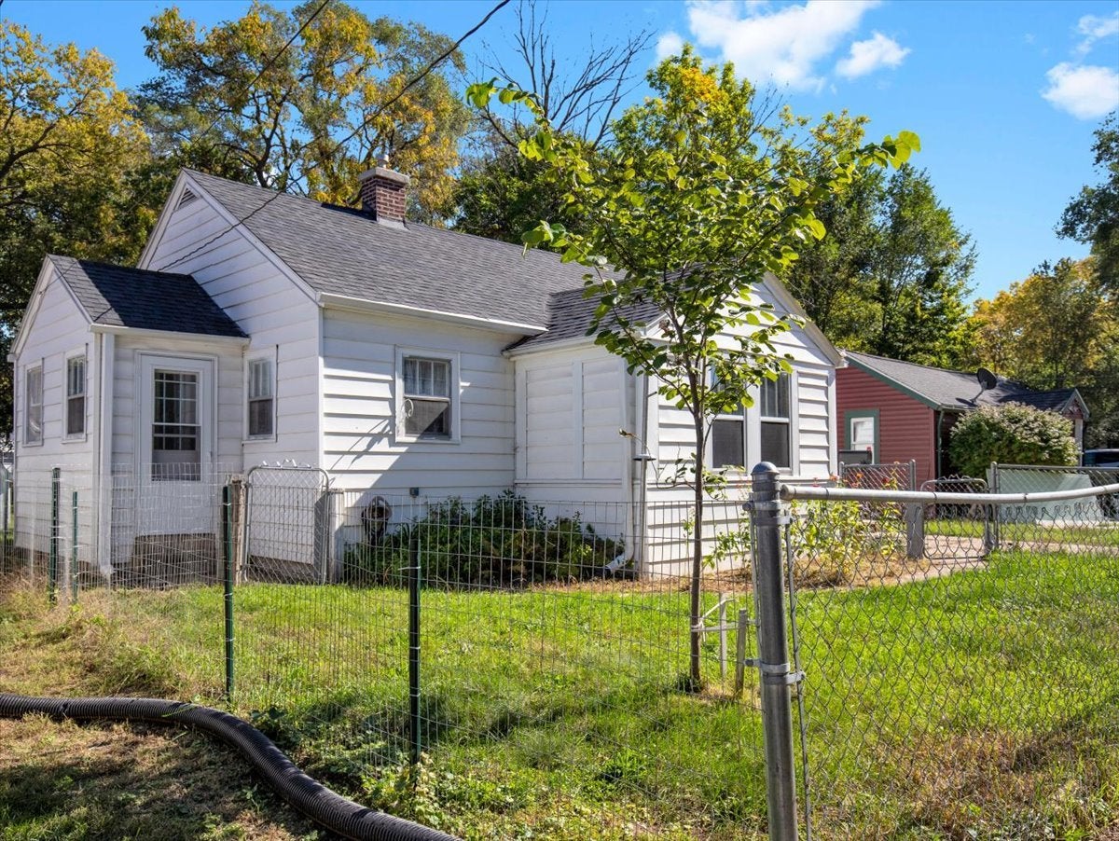
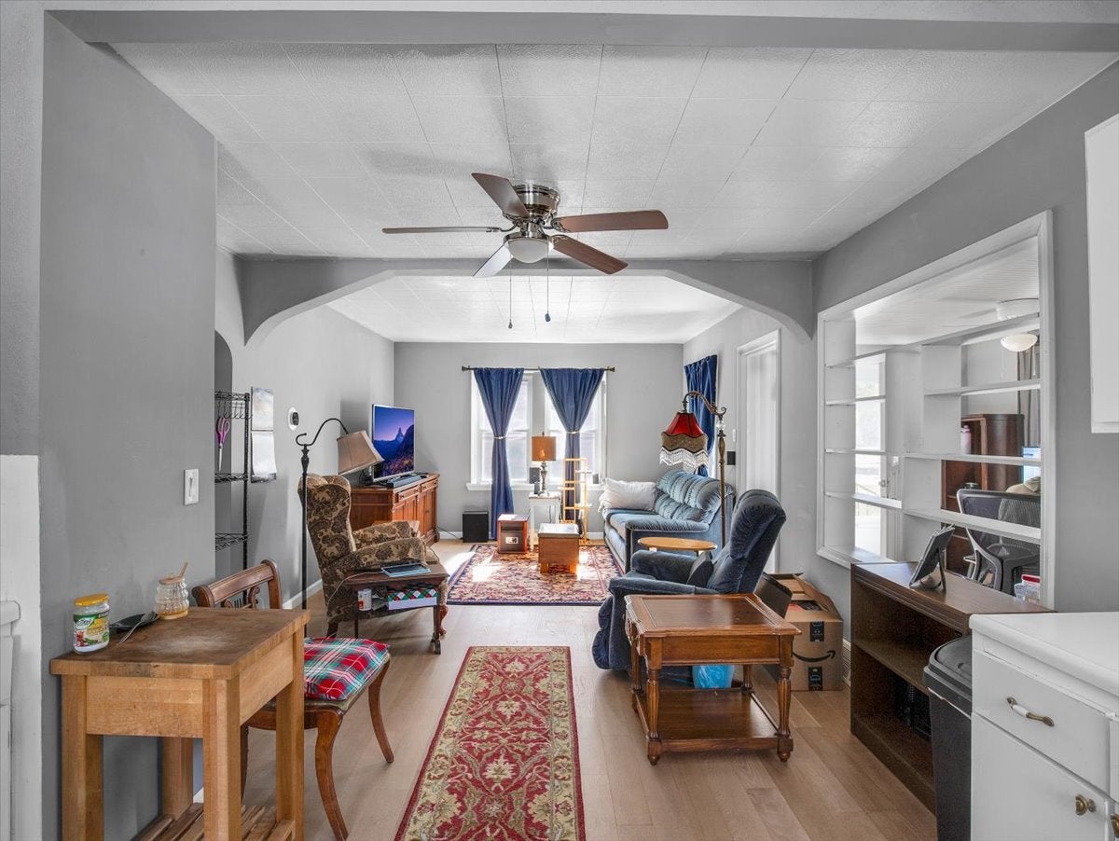
Enter an interest rate to see your estimated monthly payment.Charming, fully updated, and completely turnkey! Welcome to 3234 Bildahl St, a beautiful 2-bedroom, 1.5-bath bungalow packed with character and major modern upgrades. Offering a seamless blend of classic charm and worry-free living, this home presents an incredible, low-maintenance opportunity for first-time homebuyers or investors looking to add a high-quality property to their portfolio. Step inside to find a bright and airy open-concept layout that maximizes space and flexibility. Whether you are hosting friends or relaxing after a long day, the layout flows effortlessly from room to room. The main level showcases a beautifully remodeled full bathroom completed in 2024, while a brand-new second bathroom was thoughtfully added in 2026 to bring extra convenience and functionality to the home's daily footprint. The defining feature of this property is the sheer volume of high-ticket, capital improvements completed over the last few years. Buyers can move in with ultimate peace of mind knowing the heavy lifting has already been done: * Roofing (2023): Complete roof replacement across the house, garage, and outdoor storage shed. * Mechanicals & Systems (2024): Brand-new energy-efficient furnace, new central air conditioning system, and a completely updated electrical panel. * Interior Enhancements: Remodeled main shower/bath (2024), new second bathroom (2026), updated modern ceiling fans (2024), new digital thermostat (2025), and new safety-compliant GFCI outlets (2025). * Exterior & Convenience (2024-2025): New gutter guards installed for easy maintenance, new storm doors, a new garage door opener, and an assortment of proactive maintenance updates throughout. The exterior features are just as impressive. Hobbyists, creators, and tradespeople will love the detached 1.5-car garage, which offers abundant workspace and storage for tools, projects, and handiwork. The pristine backyard is fully fenced, providing a safe and spacious private oasis for pets to roam, kids to play, or for cultivating a vibrant garden. Perfectly situated in a highly convenient neighborhood, you are just minutes away from everyday amenities, local shopping, and dining. Commuting is a breeze with quick, easy access to US-20. Don't miss out on this exceptionally maintained, move-in-ready gem-schedule your showing today!
| yesterday | Listing updated with changes from the MLS® | |
| yesterday | Status changed to Active Under Contract | |
| 6 days ago | Listing first seen on site |

Based on information submitted to the MLS GRID as of 2026-10-16 09:53 PM UTC. All data is obtained from various sources and may not have been verified by broker or MLS GRID. Supplied Open House Information is subject to change without notice. All information should be independently reviewed and verified for accuracy. Properties may or may not be listed by the office/agent presenting the information.
Last checked: 2026-10-16 09:53 PM UTC
MRED DMCA Copyright Information Copyright © 2026 Midwest Real Estate Data LLC. All rights reserved.
Did you know? You can invite friends and family to your search. They can join your search, rate and discuss listings with you.