
Search Homes for Sale in Chicago’s Western Suburbs
744 W Gordon Terrace 107Chicago, IL 60613
Mortgage Calculator
Monthly Payment (Est.)
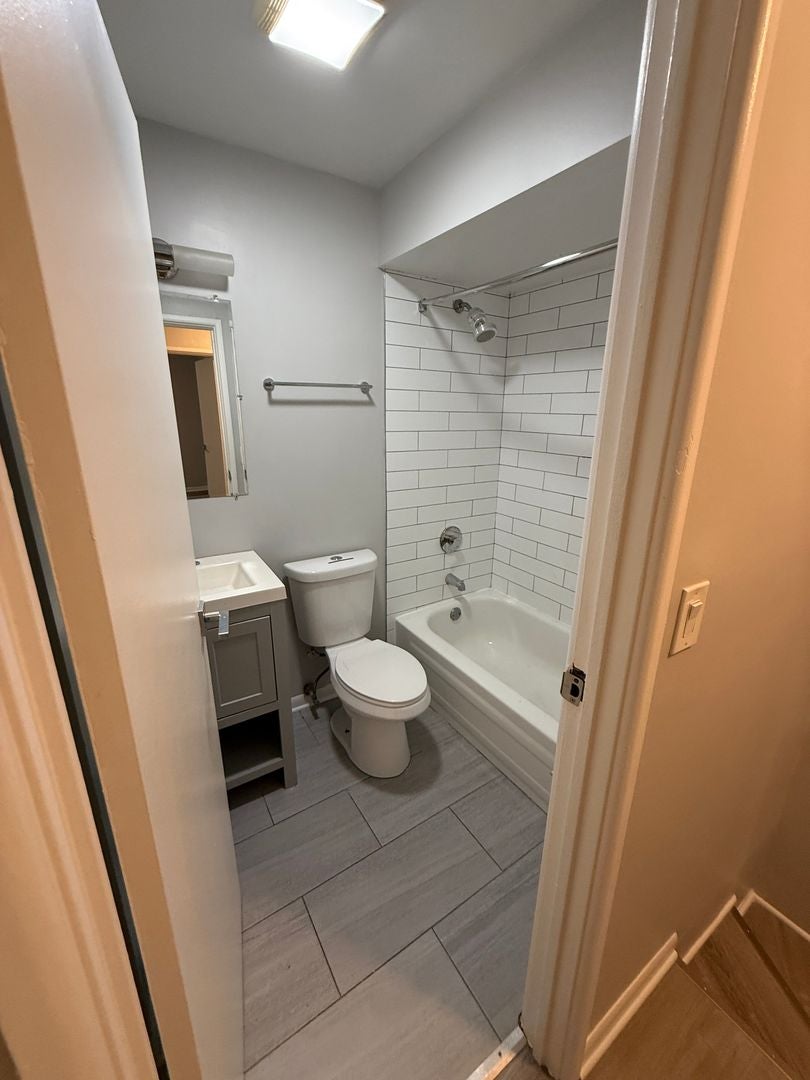
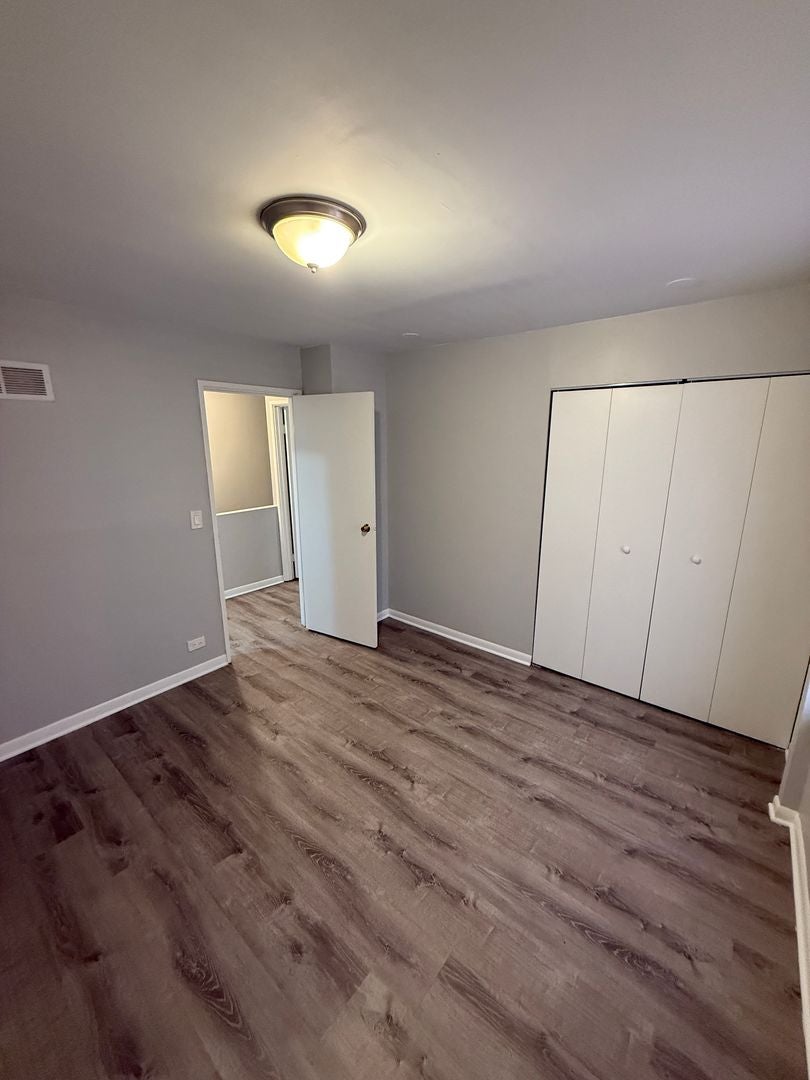
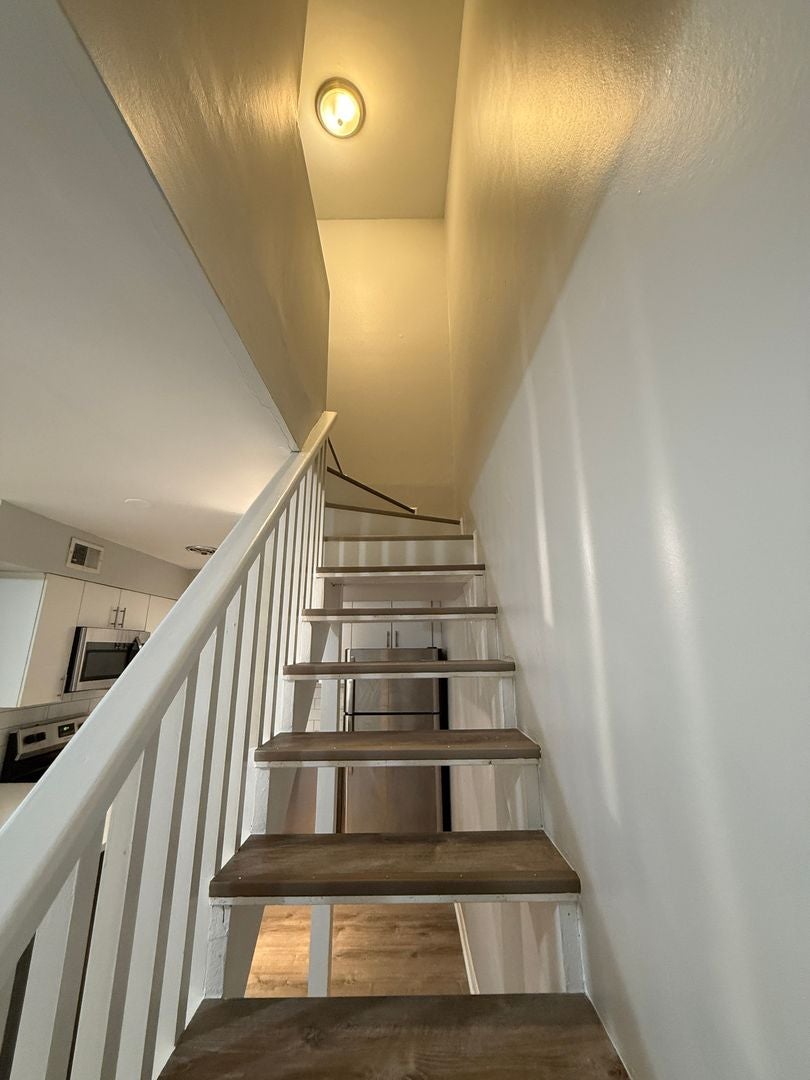
Enter an interest rate to see your estimated monthly payment.Updated Two Bed Duplex, Pet Friendly, Garage Parking, Laundry in Building in Buena Park!! 744 W Gordon Terrace Unit 107 is a great place to call home! Steps from Sheridan Red & Purple Line, Bus Lines, Lake Shore Drive, the Lake and Montrose Doggy Beach, Grocery Stores, Restaurants, Shopping, Wrigley Field and more! Apartment Features: - Open concept living area -2 bed duplex - 1.5 Baths - Vinyl Flooring throughout - Kitchen with custom cabinets and granite countertops - Great closet space Building Features: - Free Bike Storage in Garage - Laundry in Building - Cats and Dogs OK - Garage Parking as Available - Storage unit Credit and income requirements apply: minimum 650 credit score and income verification greater than or equal to 3 times the rent. All lease incentives (rent concess and/or rent credits) advertised are based on the advertised market rate of the unit. Actual credits will be the per diem value of the advertised amount as a percentage of the actual rent paid by the tenant. Disclaimer: Pricing, availability, services, amenities and specials are subject to change at any time without notice. Information above is believed to be accurate; however, it is subject to errors and omissions. Photos may be of model unit. Actual available apartments may vary.
| 3 hours ago | Listing updated with changes from the MLS® | |
| 3 days ago | Listing first seen on site |

Based on information submitted to the MLS GRID as of 2026-10-15 11:05 AM UTC. All data is obtained from various sources and may not have been verified by broker or MLS GRID. Supplied Open House Information is subject to change without notice. All information should be independently reviewed and verified for accuracy. Properties may or may not be listed by the office/agent presenting the information.
Last checked: 2026-10-15 11:05 AM UTC
MRED DMCA Copyright Information Copyright © 2026 Midwest Real Estate Data LLC. All rights reserved.