
Search Homes for Sale in Chicago’s Western Suburbs
372 Snipe Run DriveBonfield, IL 60913
Mortgage Calculator
Monthly Payment (Est.)
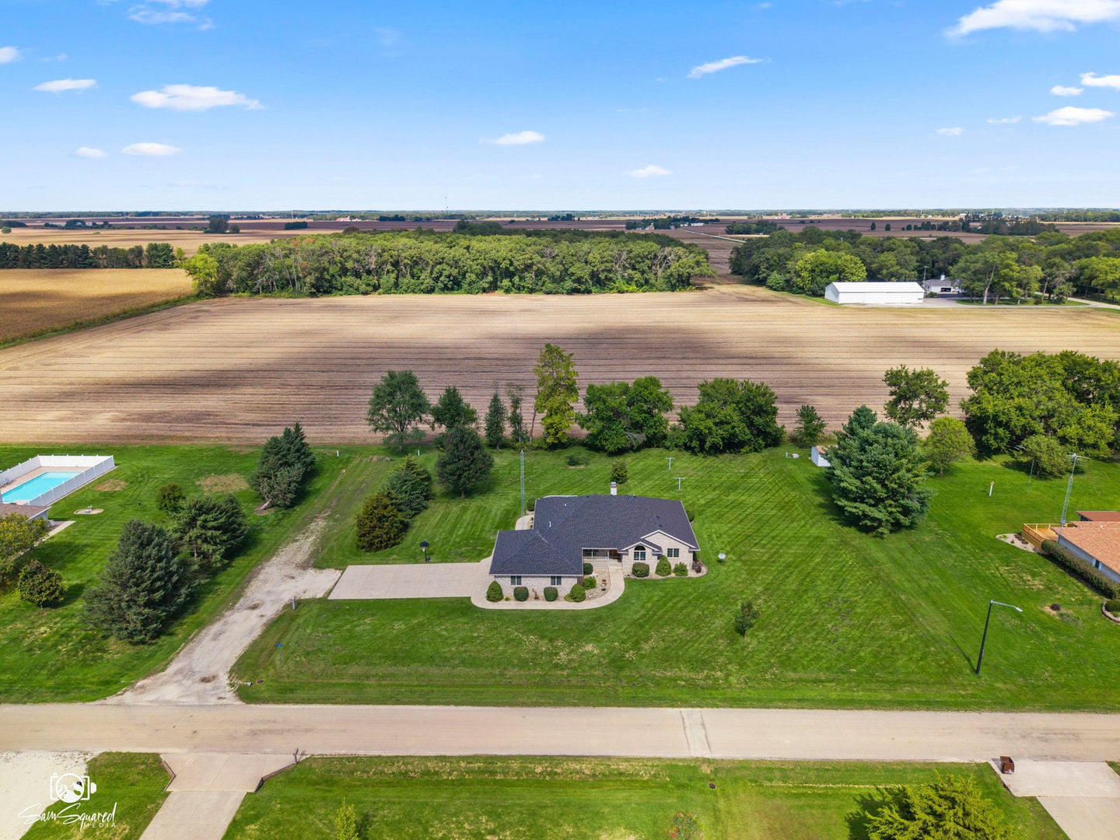
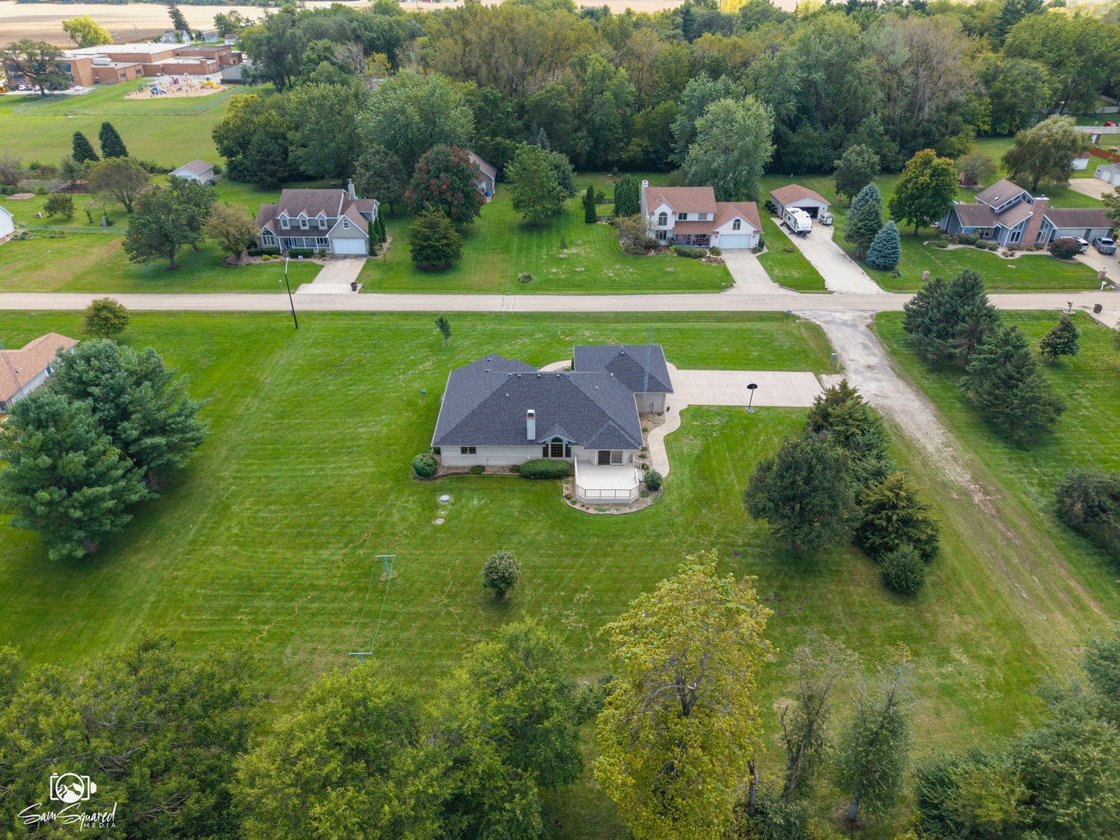
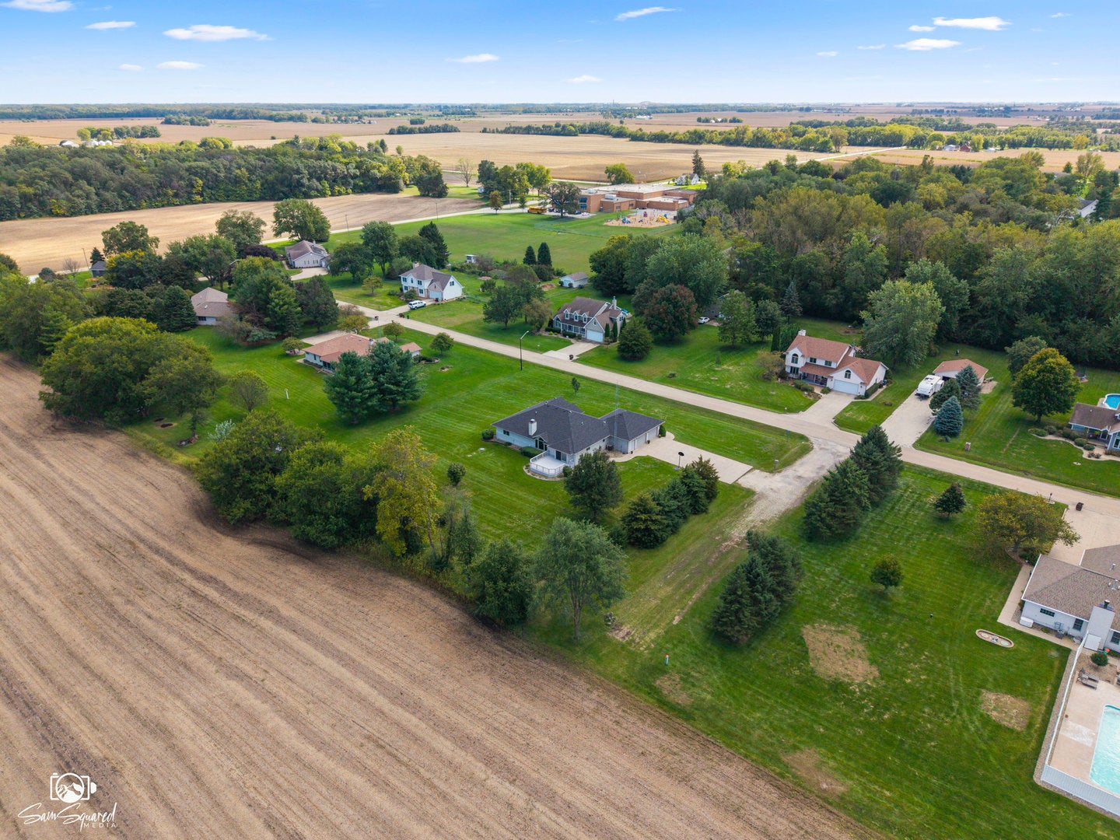
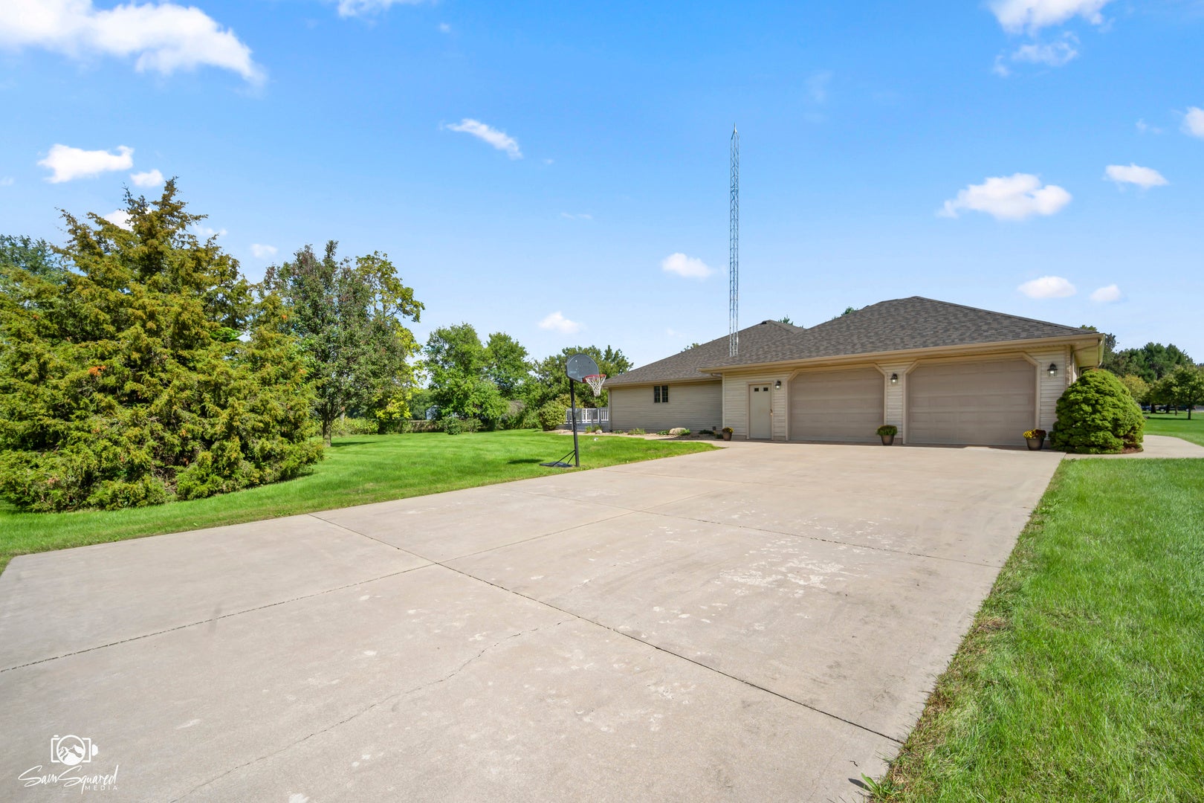
Enter an interest rate to see your estimated monthly payment.Small-town charm, spacious single-level living, and room to spread out on a beautiful 1-acre lot! Located in Bonfield within the Herscher School District, just north of Bonfield Elementary School, this 4-bedroom, 2.5-bath ranch with a charming brick facade offers approximately 2,300 square feet of living space and a brand-new roof! The inviting living room features vaulted ceilings, hardwood floors, a stunning floor-to-ceiling stone fireplace, and abundant natural light. The spacious kitchen offers plenty of oak cabinetry, generous counter space, and a large center island with sink. An adjoining breakfast nook features French doors leading to the freshly painted back deck, while a separate formal dining room provides additional space for gatherings. The primary suite offers a private bathroom and walk-in closet, while three additional bedrooms and a second full bathroom complete the main living area. Designed with accessibility in mind, the home features wide doorways and walkways, a wheelchair ramp in the attached garage, and a bathroom with a walk-in shower. Main-floor laundry with cabinetry, utility sink, and an adjoining half bath adds everyday convenience. Outside, enjoy the beautifully landscaped 1-acre lot with mature trees, an expansive backyard, and plenty of space to relax or entertain. An oversized attached 2.5-car garage and generous concrete driveway provide ample parking and storage. Enjoy peaceful small-town living with convenient access to I-57, approximately 12 miles from Kankakee and 65 miles from Chicago. With its spacious layout, accessibility features, brand-new roof, and beautiful setting, this home has so much to offer. Estate sale. Property is being sold as-is. Schedule your private showing today!
| a week ago | Listing updated with changes from the MLS | |
| a week ago | Status changed to Active Under Contract | |
| 4 weeks ago | Listing first seen on site |

Based on information submitted to the MLS GRID as of 2026-11-07 07:56 AM UTC. All data is obtained from various sources and may not have been verified by broker or MLS GRID. Supplied Open House Information is subject to change without notice. All information should be independently reviewed and verified for accuracy. Properties may or may not be listed by the office/agent presenting the information.
Last checked: 2026-11-07 07:56 AM UTC
MRED DMCA Copyright Information Copyright © 2026 Midwest Real Estate Data LLC. All rights reserved.
Did you know? You can invite friends and family to your search. They can join your search, rate and discuss listings with you.