
Search Homes for Sale in Chicago’s Western Suburbs
1200 W Monroe Street 313Chicago, IL 60607
Mortgage Calculator
Monthly Payment (Est.)
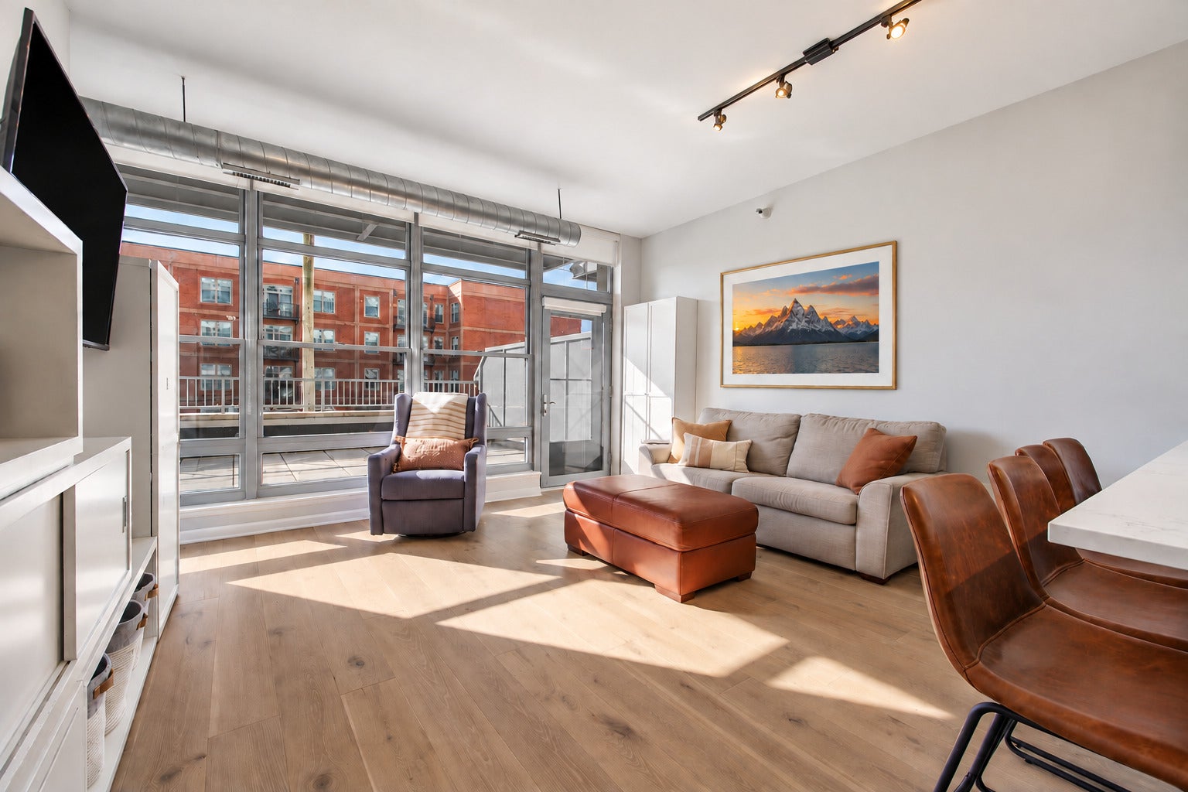
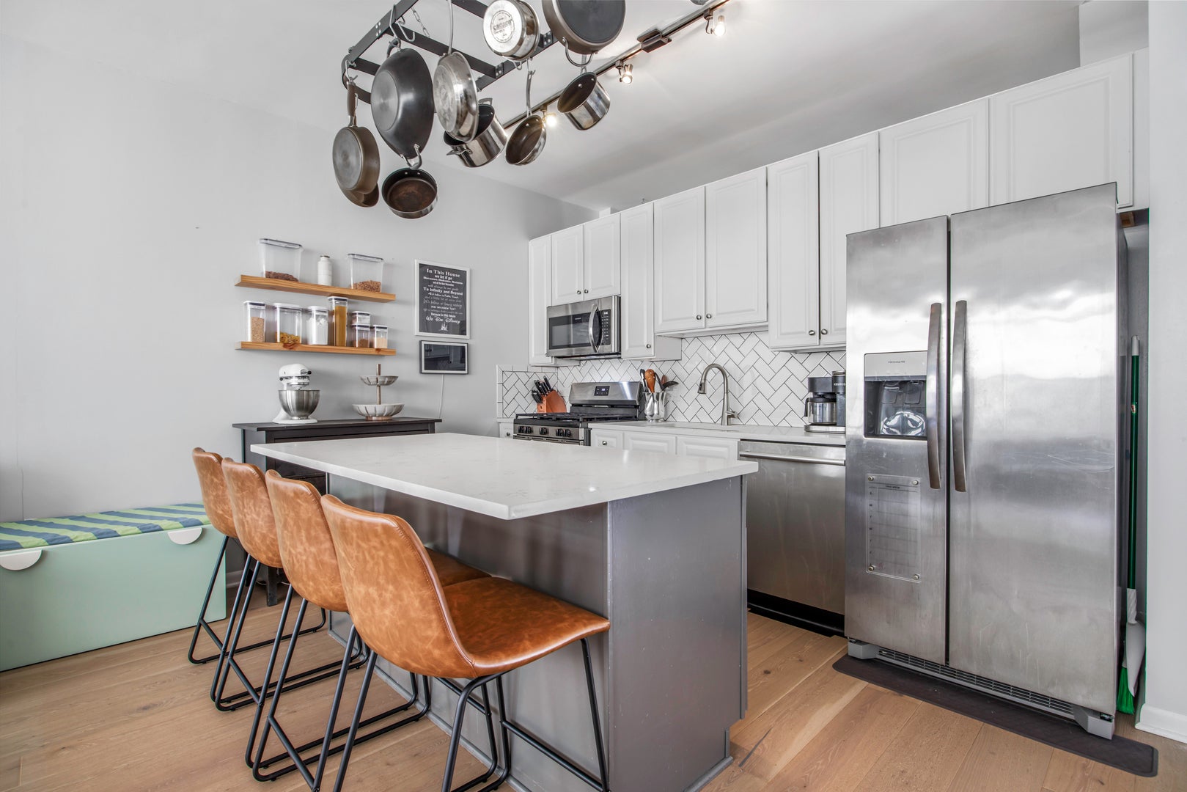
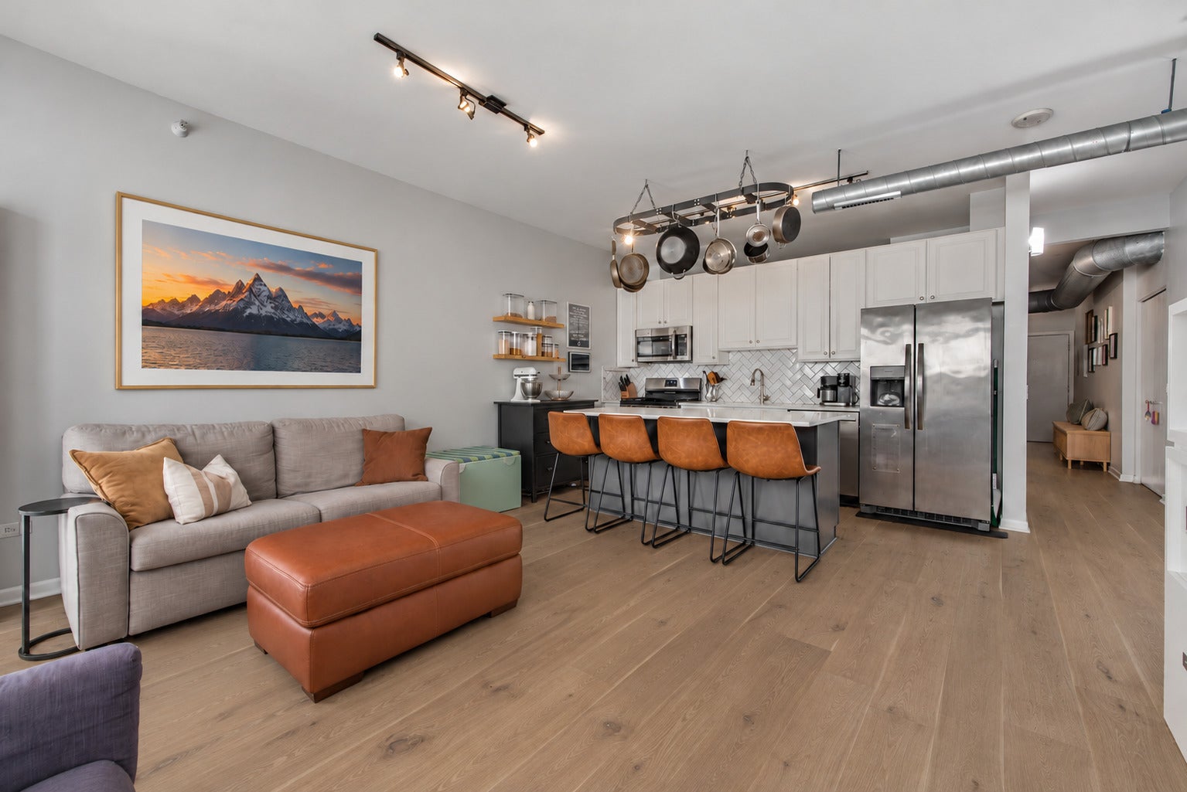
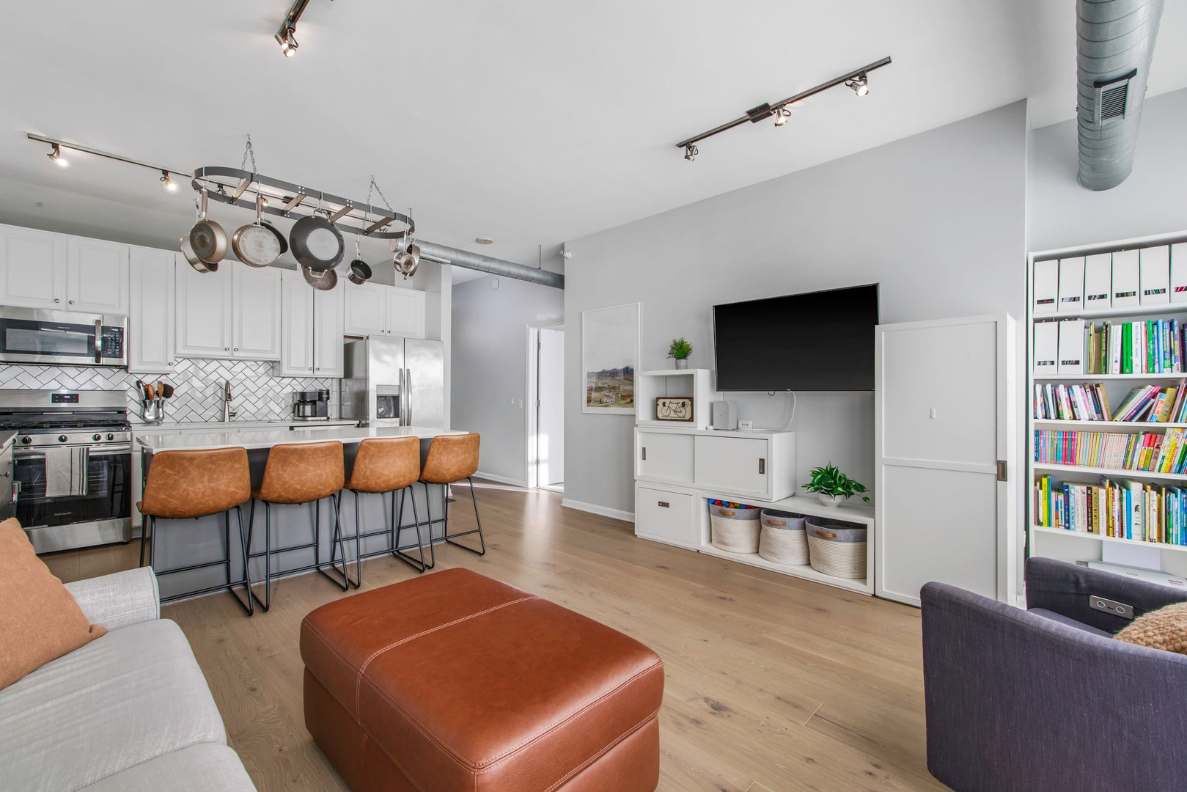
Enter an interest rate to see your estimated monthly payment.Enjoy West Loop living with an expansive 27-by-15-foot private patio in this beautifully maintained 2-bedroom, 2-bath condo at 1200 W Monroe. Engineered hardwood floors flow throughout the open living areas, while the updated kitchen features white cabinetry, stainless steel appliances, quartz countertops, and an island with seating for four, ideal for meal prep and casual dining. The spacious private patio extends your living space outdoors, offering plenty of room for dining, lounging, and entertaining. The generous primary suite features a walk-in closet with custom-built shelving and a fully updated private bathroom with quartz countertops, a dual-sink vanity, soaking tub, and separate shower. The second bathroom is also fully updated with quartz countertops. The versatile second bedroom sits conveniently near the guest bathroom and works well as a guest room or home office. A dedicated laundry room with custom Elfa storage and a brand-new stackable washer and dryer adds everyday convenience. This elevator building offers 24-hour door staff and a well-equipped fitness center. Enjoy easy access to major highways and public transit, plus the restaurants of Randolph Street and Fulton Market, Whole Foods, Mariano's, neighborhood coffee shops, and everything the West Loop has to offer. A full-height storage locker is included in the rent. Heated garage parking included in rent. Rent also includes heat, cooking gas, water, and trash. Tenants are responsible for electric and internet.
| 3 days ago | Listing updated with changes from the MLS® | |
| 4 days ago | Listing first seen on site |

Based on information submitted to the MLS GRID as of 2026-10-14 08:34 PM UTC. All data is obtained from various sources and may not have been verified by broker or MLS GRID. Supplied Open House Information is subject to change without notice. All information should be independently reviewed and verified for accuracy. Properties may or may not be listed by the office/agent presenting the information.
Last checked: 2026-10-14 08:34 PM UTC
MRED DMCA Copyright Information Copyright © 2026 Midwest Real Estate Data LLC. All rights reserved.
Did you know? You can invite friends and family to your search. They can join your search, rate and discuss listings with you.