O'Neil Property Group

Search Homes for Sale in Chicago’s Western Suburbs

Save
Ask
Tour
Hide
Share
$839,000
23 Days On Site

207 Linden Road S
Prospect Heights, IL 60070

For Sale|Single Family Residence|Active Under Contract
5
Beds
3
Total Baths
2
Full Baths
1
Partial Bath
3,540
SqFt
$237
/SqFt
1988
Built
Subdivision:
Willow Estates
County:
Cook
Listing Courtesy of MRED as distributed by MLS Grid of HomeSmart Connect LLC
207 Linden Road S207 Linden Road S207 Linden Road S207 Linden Road S
Save
Ask
Tour
Hide
Share

Mortgage Calculator

Monthly Payment (Est.)

Enter an interest rate to see your estimated monthly payment.
Calculator powered by Showcase IDX, a Constellation1 Company. Copyright Β©2026 Information is deemed reliable but not guaranteed.

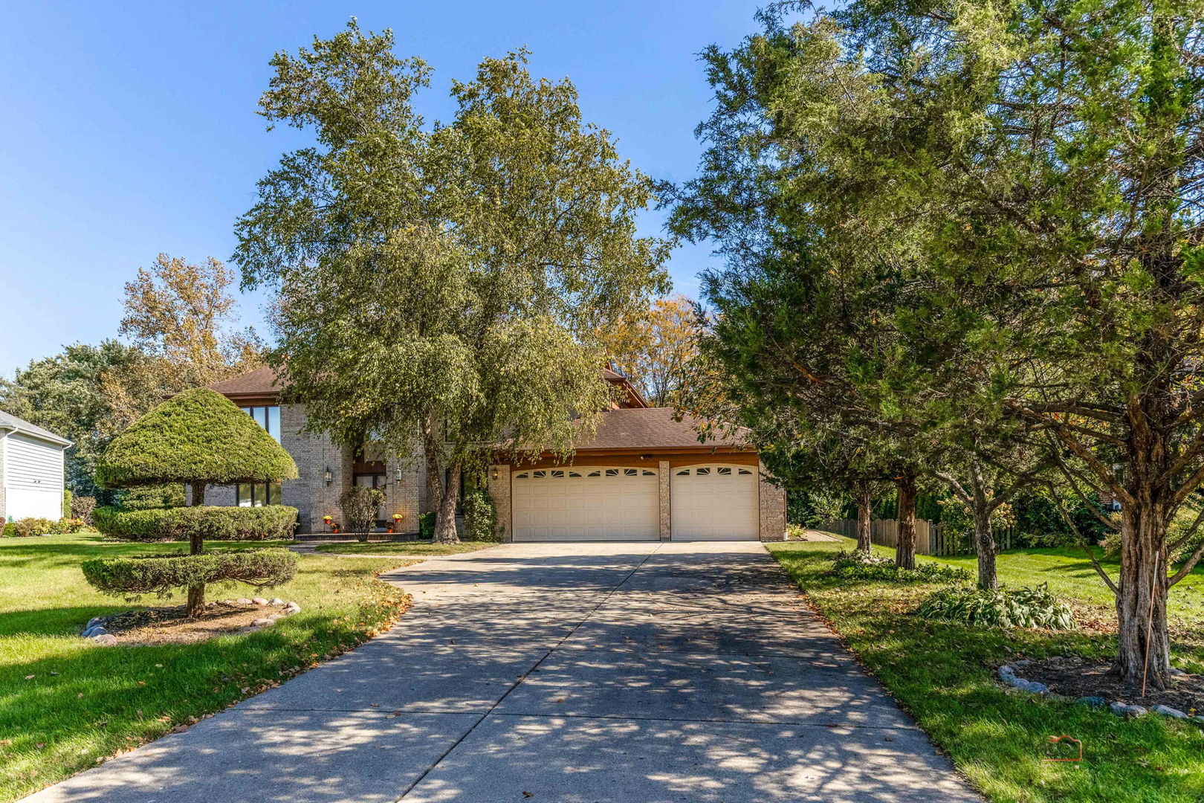
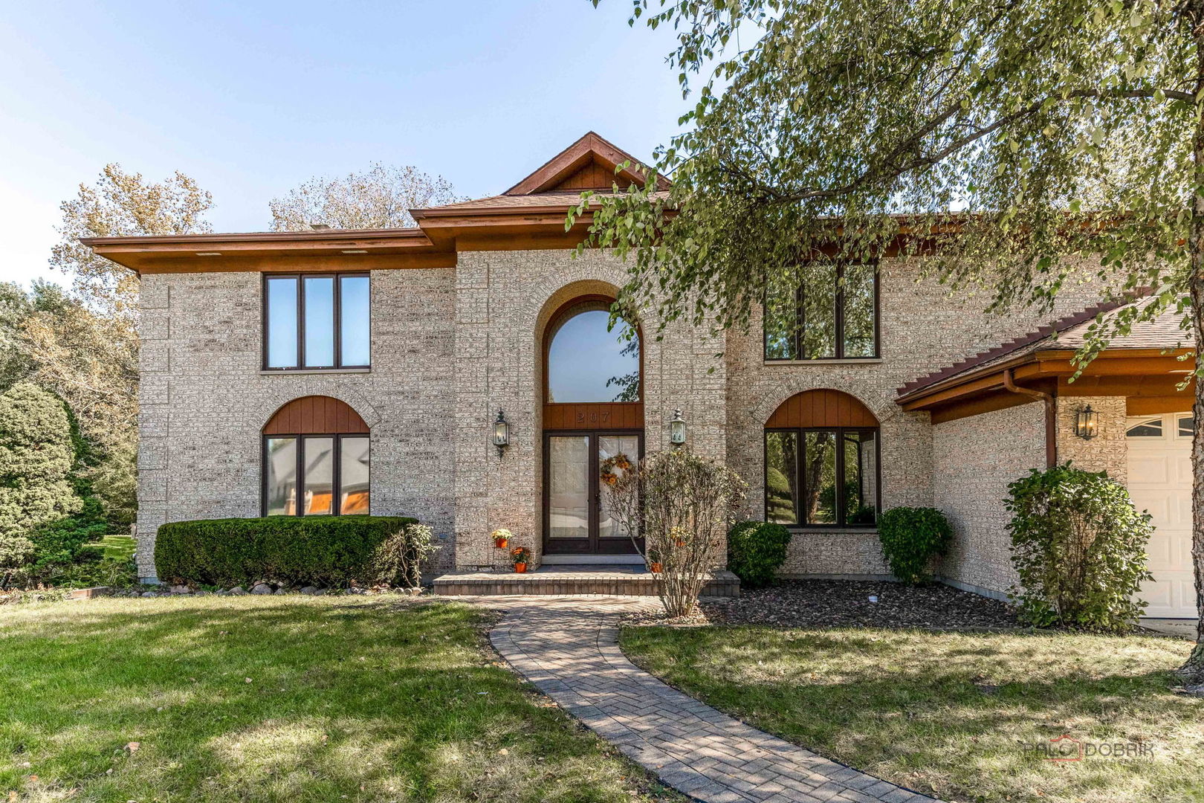
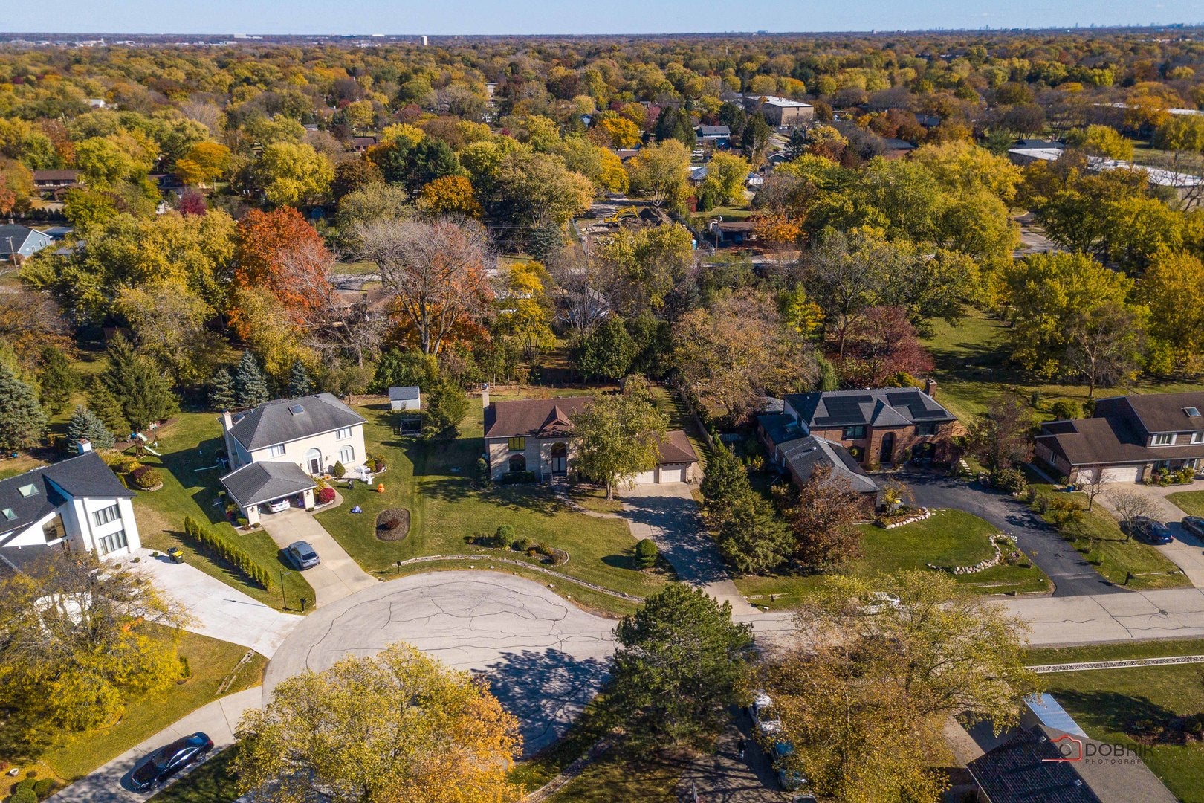
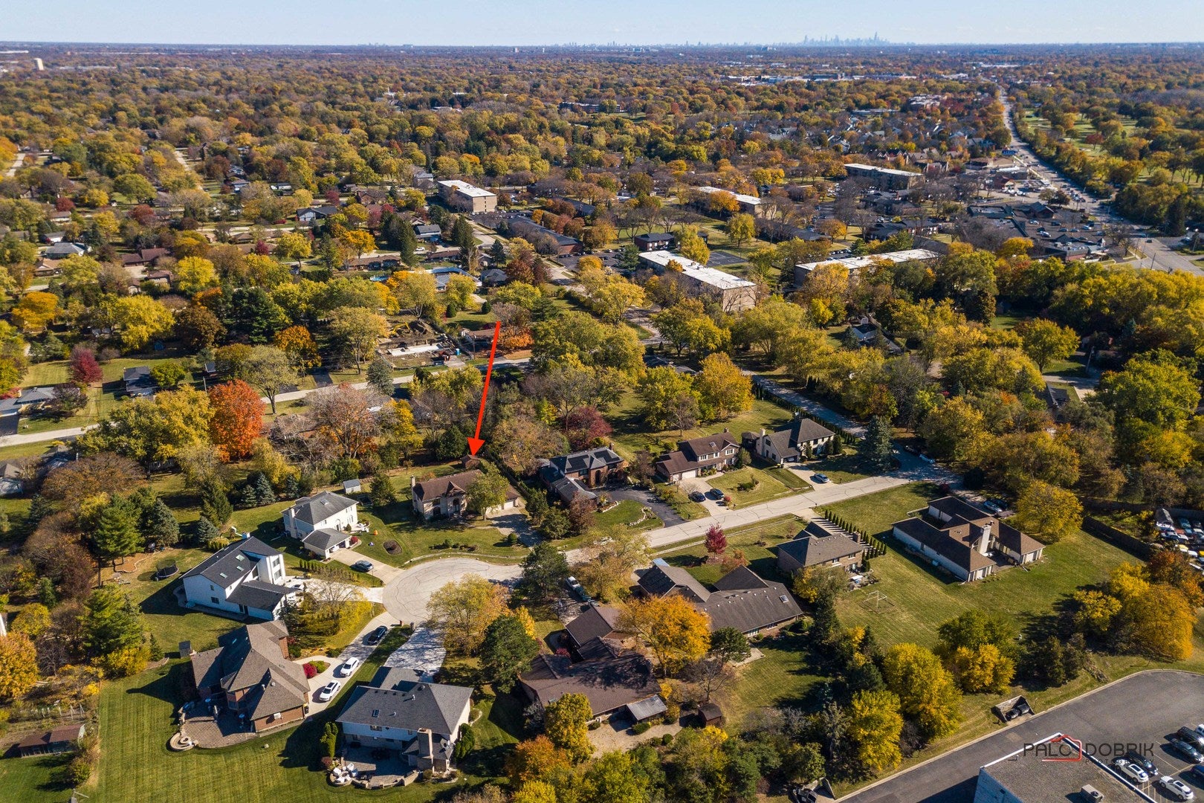
LOCATION & OPPORTUNITY!! Tremendous pride of ownership is evident in this original owner's home. Rarely available and lovingly maintained all-brick 5-bedroom home on a half-acre cul-de-sac lot in a convenient, desirable Prospect Heights neighborhood. A soaring 17' sun-lit Foyer and grand staircase greet you upon entry to this spacious two-story home. First floor spaces flow easily, making this home perfect for hosting. Just off of the Foyer, the Living Room opens into a cozy Family Room with hardwood floors, a gas fireplace, and built-in wet bar. Spacious Kitchen and Breakfast Room are large enough to accommodate a crowd and feature a built-in cooktop with downdraft exhaust, wall ovens, and a huge walk-in pantry closet. Completing the first floor are the separate Dining Room, a 1/2 bath Powder Room, 5th Bedroom / Guest / Office, Laundry / Mud Room, and direct access to the Garage. Sliders in both the Kitchen and Family Room open onto the home's huge multi-level Deck for warm weather entertaining and enjoyment of the home's expansive and private backyard. Upstairs, four generously sized Bedrooms, all with ceiling fans, including the magnificent Primary Suite that will become your sanctuary, with two separate vanities, two large walk-in closets, and bath amenities including a jetted tub, separate shower, and bidet. Natural light adds to the ambiance from the overhead skylight in the vaulted ceiling. Also upstairs is the sky-lit Hall Bath, with a double vanity and private tub/shower and toilet rooms. Partially finished, 7.5' deep full basement with egress window awaits your imagination! 3-Car Garage. Walk or a quick ride to schools, parks, library, post office, shopping, and more. Prospect Heights elementary District 23 schools, and just one block away from award-winning John Hersey High School! Vibrant downtown Arlington Heights is a 10-minute drive. Commuter options via Metra in Prospect Heights, Mt Prospect & Arlington Heights. Home will be conveyed AS-IS.

Save
Ask
Tour
Hide
Share
Listing Snapshot
PriceΒ 
$839,000
Days On SiteΒ 
23 Days
BedroomsΒ 
5
Inside Area (SqFt)Β 
3,540 sqft
Total BathsΒ 
3
Full BathsΒ 
2
Partial BathsΒ 
1
Lot SizeΒ 
0.4652 Acres
Year BuiltΒ 
1988
MLS NumberΒ 
12782508
StatusΒ 
Active Under Contract
Property TaxΒ 
$17,279.82
HOA/Condo/Coop FeesΒ 
N/A
Sq Ft SourceΒ 
Assessor
Friends & Family
Recent Activity
5 hours agoListing updated with changes from the MLS
3 days agoStatus changed to Active Under Contract
2 weeks agoPrice changed to $839,000
3 weeks agoListing first seen on site
General Features
AcresΒ 
0.4652
Attached GarageΒ 
Yes
Direction FacesΒ 
West
FoundationΒ 
Concrete Perimeter
GarageΒ 
Yes
Garage SpacesΒ 
3
ParkingΒ 
ConcreteGarage Door OpenerGarageAttached
Parking SpacesΒ 
3
Property Sub TypeΒ 
Single Family Residence
SewerΒ 
Public Sewer
SqFt BelowΒ 
180
SqFt TotalΒ 
3316
Water SourceΒ 
Well
Interior Features
AppliancesΒ 
Double OvenDishwasherRefrigeratorWasherDryerDown DraftElectric CooktopHumidifier
BasementΒ 
Sump PumpPartially FinishedFull
CoolingΒ 
Ceiling Fan(s)Central Air
ElectricΒ 
200+ Amp Service
FireplaceΒ 
Yes
Fireplace FeaturesΒ 
Family RoomGas LogGas Starter
FireplacesΒ 
1
FlooringΒ 
Wood
HeatingΒ 
Forced Air
InteriorΒ 
Entrance FoyerVaulted Ceiling(s)Wet BarWalk-In Closet(s)Pantry
Laundry FeaturesΒ 
Main LevelGas Dryer HookupIn UnitSink
Window FeaturesΒ 
Skylight(s)
Bedroom 2Β 
Dimensions - 15X11Level - Second
Bedroom 3Β 
Dimensions - 14X11Level - Second
Bedroom 4Β 
Dimensions - 14X12Level - Second
Bedroom 5Β 
Dimensions - 11X10Level - Main
Breakfast RoomΒ 
Dimensions - 16X10Level - Main
Dining RoomΒ 
Dimensions - 16X12Level - Main
Family RoomΒ 
Dimensions - 27X18Level - Main
FoyerΒ 
Dimensions - 13X11Level - Main
KitchenΒ 
Dimensions - 14X10Level - MainDescription - Eating Area-Breakfast Bar,Pantry-Walk-in
LaundryΒ 
Dimensions - 12X7Level - Main
Living RoomΒ 
Dimensions - 19X15Level - Main
Master BedroomΒ 
Dimensions - 19X19Level - Second
Save
Ask
Tour
Hide
Share
Exterior Features
Construction DetailsΒ 
Brick
Lot FeaturesΒ 
Cul-De-Sac
Other StructuresΒ 
Shed(s)
Patio And PorchΒ 
Deck
RoofΒ 
Asphalt
Windows/DoorsΒ 
Skylight(s)
Community Features
Accessibility FeaturesΒ 
Therapeutic Whirlpool
Community FeaturesΒ 
ParkPool
MLS AreaΒ 
Prospect Heights
School DistrictΒ 
John Hersey High School
TownshipΒ 
Wheeling
Schools
School District
John Hersey High School
Elementary School
Dwight D Eisenhower Elementary S
Middle School
Macarthur Middle School
High School
John Hersey High School
Listing Courtesy of MRED as distributed by MLS Grid of HomeSmart Connect LLC


Based on information submitted to the MLS GRID as of 2026-11-03 12:31 PM UTC. All data is obtained from various sources and may not have been verified by broker or MLS GRID. Supplied Open House Information is subject to change without notice. All information should be independently reviewed and verified for accuracy. Properties may or may not be listed by the office/agent presenting the information.
Last checked: 2026-11-03 12:31 PM UTC
MRED DMCA Copyright Information Copyright Β© 2026 Midwest Real Estate Data LLC. All rights reserved.

Neighborhood & Commute
Source: Walkscore
Disclosure: Community information and market data powered by Constellation Data Labs. Information is deemed reliable but not guaranteed.
Save
Ask
Tour
Hide
Share