
Search Homes for Sale in Chicago’s Western Suburbs
1410 Maple Avenue 2Berwyn, IL 60402
Mortgage Calculator
Monthly Payment (Est.)
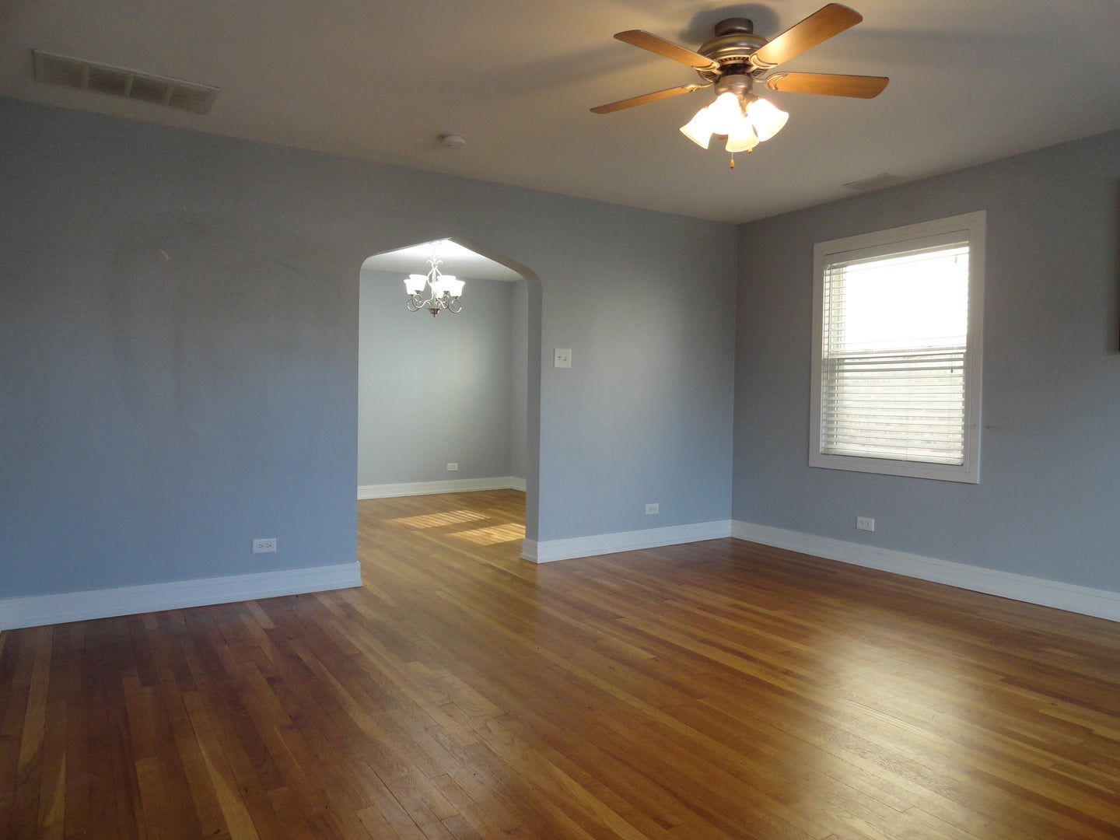
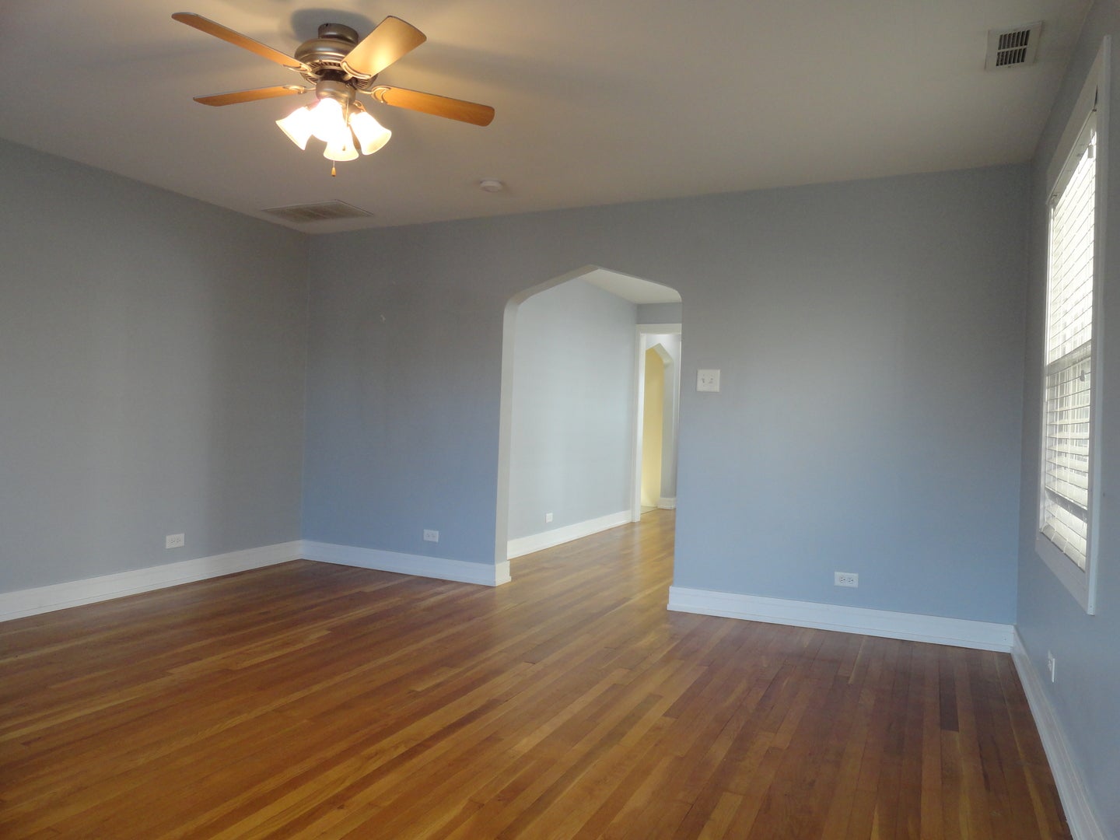
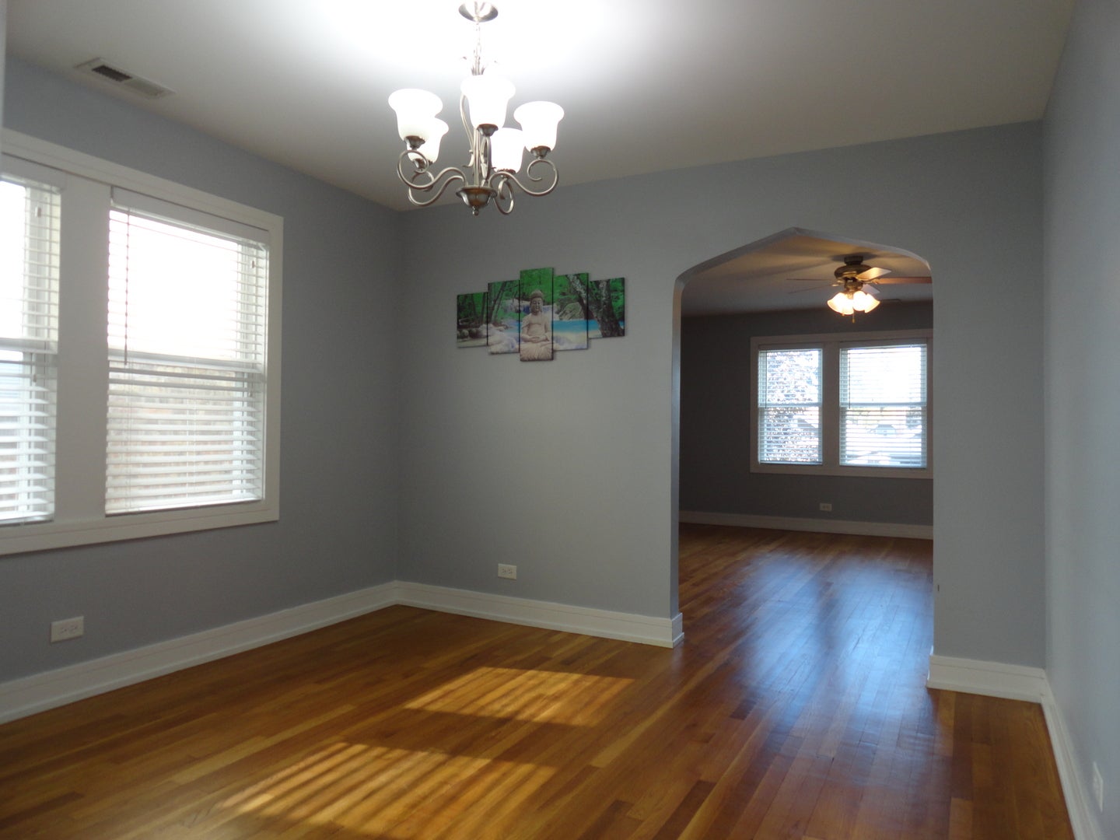
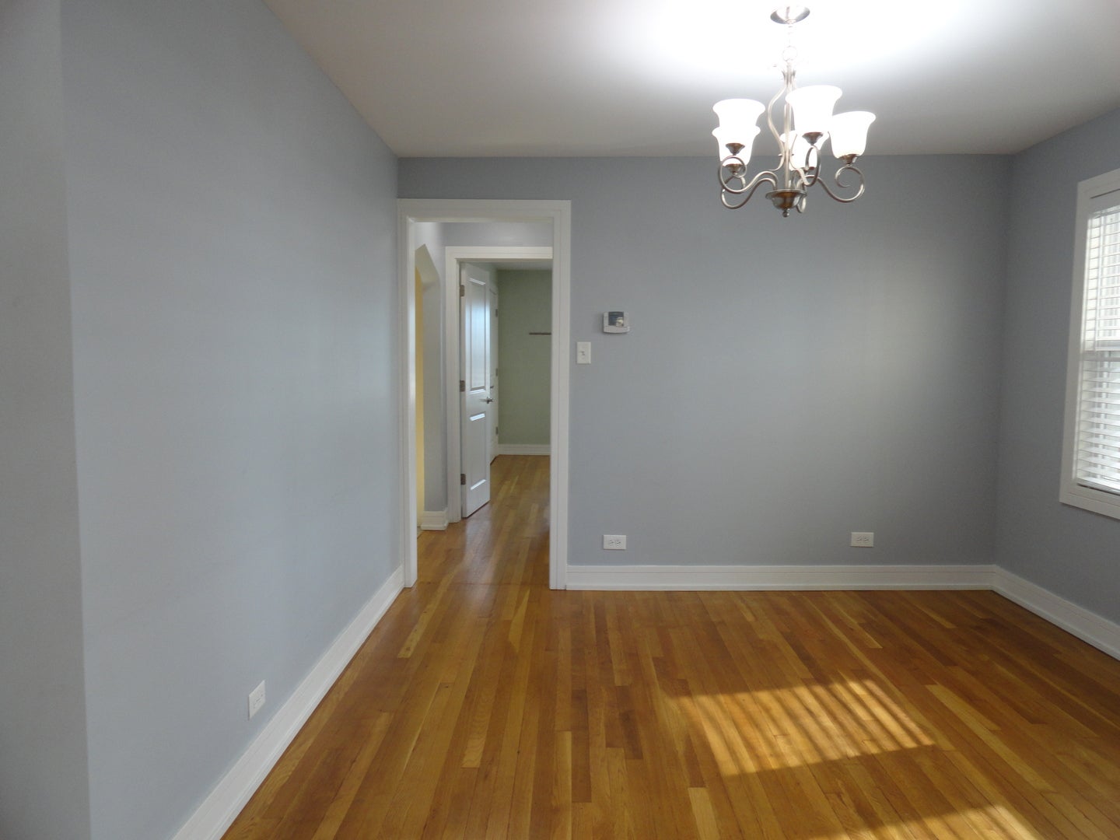
Enter an interest rate to see your estimated monthly payment.Location, Location, Location! Great building on a tree-lined street close to Public Transportation, Shopping, Parks, Schools and Restaurants. This spacious rehabbed two-bedroom, one-bath unit with one-car garage parking is hands down the best deal around! It features large picture windows, hardwood floors, a separate dining room, an updated kitchen with granite counters (plenty of upper and lower storage cabinets) and stainless appliances in addition to an individual furnace and hot water tank! Private storage room and common area washer/dryer in the basement. Other amenities include a common area patio in the fenced, landscaped backyard. If you're looking for quality, 1410 Maple Avenue is definitely a MUST SEE! Easy to show and can accommodate a quick move in date. The application fee is $65 per person (18 years and older) and includes a credit check, criminal history check, past rental history, identity confirmation, and employment verification. We require photo ID from all prospective occupants over 18 years of age at the time of application. This is a No Pets, Non-Smoking unit and building.
| 4 days ago | Listing updated with changes from the MLS® | |
| 5 days ago | Listing first seen on site |

Based on information submitted to the MLS GRID as of 2026-10-15 10:29 AM UTC. All data is obtained from various sources and may not have been verified by broker or MLS GRID. Supplied Open House Information is subject to change without notice. All information should be independently reviewed and verified for accuracy. Properties may or may not be listed by the office/agent presenting the information.
Last checked: 2026-10-15 10:29 AM UTC
MRED DMCA Copyright Information Copyright © 2026 Midwest Real Estate Data LLC. All rights reserved.