
Search Homes for Sale in Chicago’s Western Suburbs
6840 W Winding Trail 301Oak Forest, IL 60452

Mortgage Calculator
Monthly Payment (Est.)
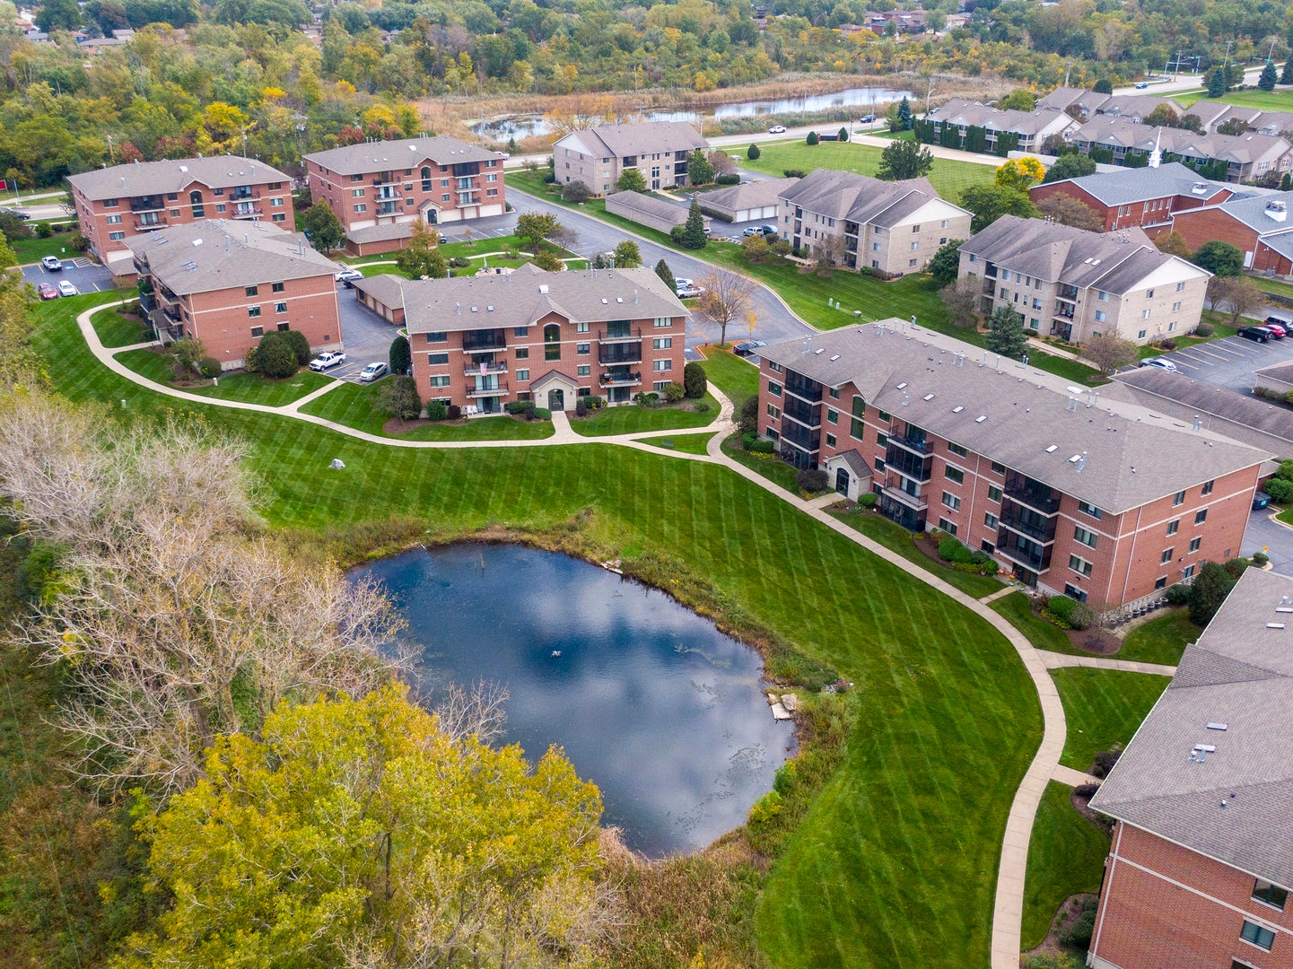
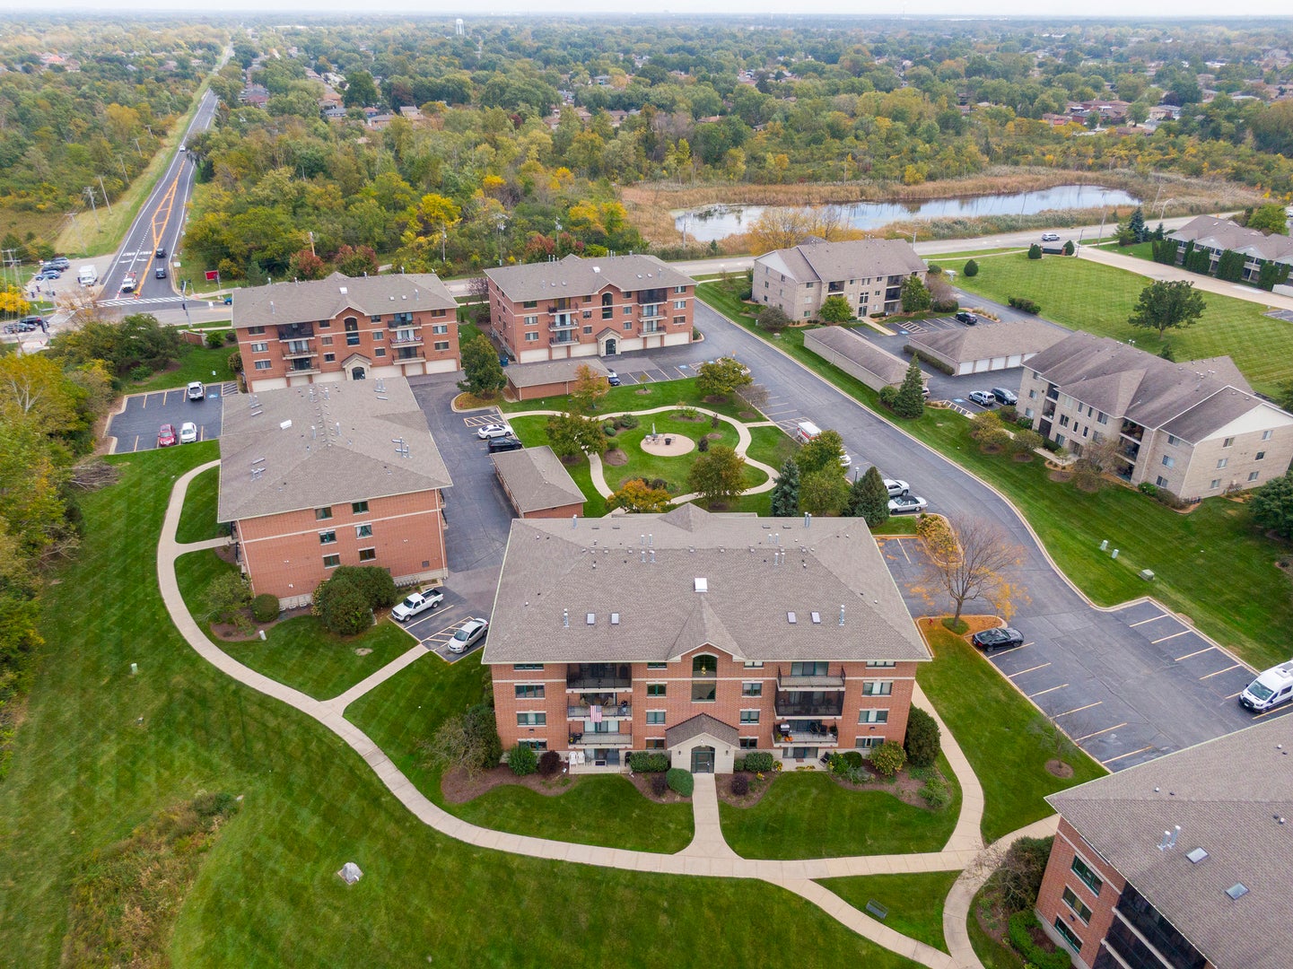
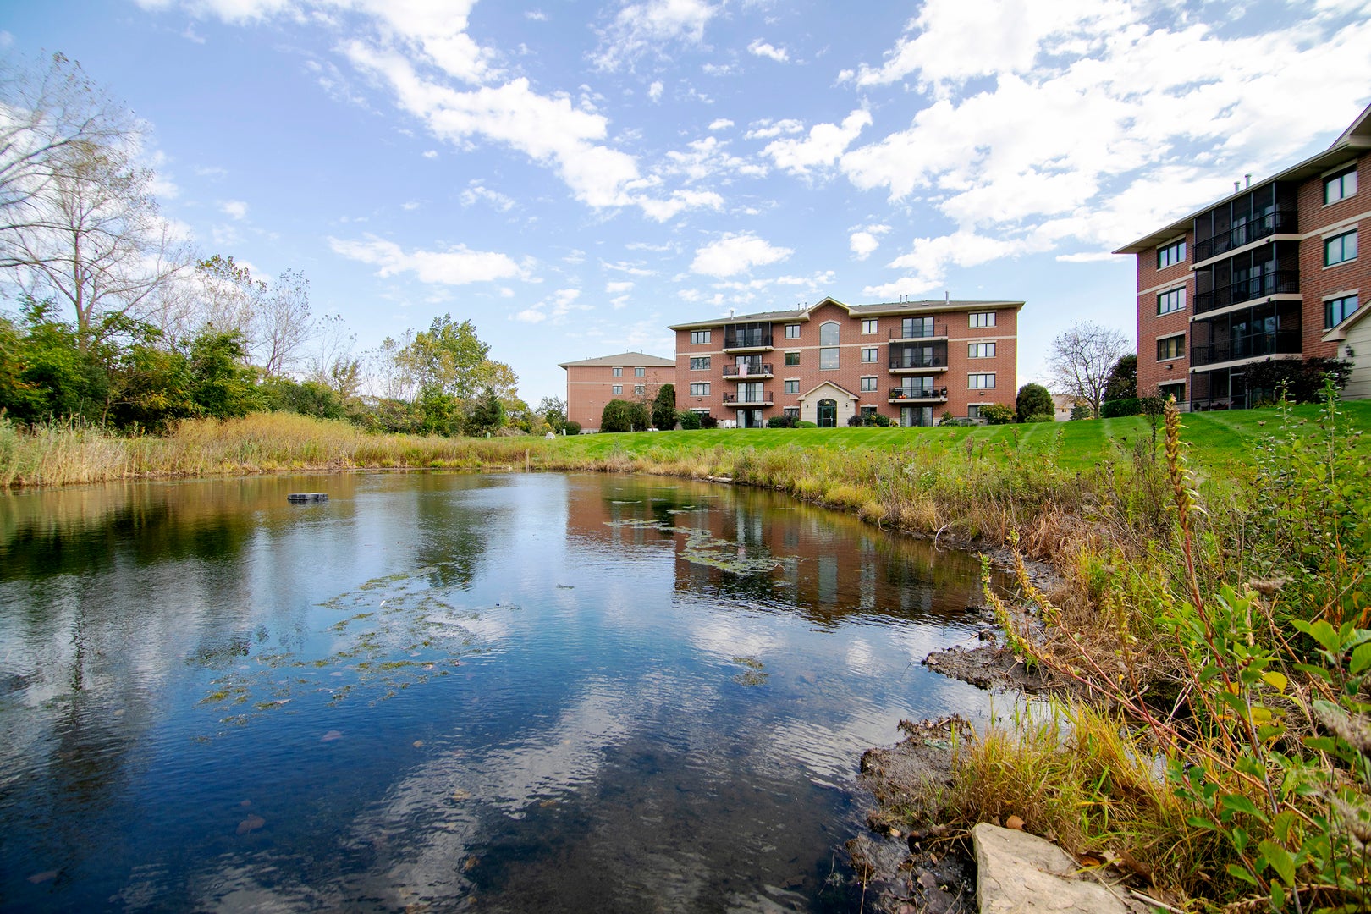
Enter an interest rate to see your estimated monthly payment.**IMMACULATE 2 BEDROOM, 2 BATH ELEVATOR CONDO WITH STUNNING POND VIEWS!** Nothing to do but move in and enjoy! This exceptional 3rd-floor unit offers a rare opportunity to enjoy breathtaking views of a beautiful pond and fountain, peaceful walking trails, and nearby forest preserves. Take the elevator right up to your door and experience the convenience and comfort of condo living at its finest! Step inside to an inviting, open-concept living room featuring newer wood laminate flooring (2017), a gas fireplace, and beautiful built-in shelving with lighting. Sliding glass doors lead to your private balcony, where you can relax and take in those incredible views! The eat-in kitchen offers ample counter space and updated stainless steel appliances. Both spacious bedrooms feature wood laminate flooring installed in 2019 and were freshly painted that same year. The primary suite boasts a walk-in closet and private bathroom with a stand-up shower, built-in bench, glass shower doors, and upgraded toilets. Enjoy the convenience of in-unit laundry, complete with a washer and dryer and lovely white cabinetry added in 2022. Major mechanicals have been updated for added peace of mind, including the roof, furnace, A/C, and hot water tank, all updated in 2016. Additional highlights include flexicore construction between units for enhanced sound insulation, an **attached heated garage parking space**, and extra storage located in front of your parking spot. Enjoy the tranquil setting, scenic views, and nearby walking trails and forest preserves. The HOA is in excellent financial condition with healthy reserves, providing additional confidence for the next owner. **A rare combination of immaculate condition, beautiful views, convenient elevator access, and desirable amenities-don't miss this opportunity!**
| 23 hours ago | Listing updated with changes from the MLS® | |
| yesterday | Status changed to Active | |
| 7 days ago | Listing first seen on site |

Based on information submitted to the MLS GRID as of 2026-10-17 08:55 AM UTC. All data is obtained from various sources and may not have been verified by broker or MLS GRID. Supplied Open House Information is subject to change without notice. All information should be independently reviewed and verified for accuracy. Properties may or may not be listed by the office/agent presenting the information.
Last checked: 2026-10-17 08:55 AM UTC
MRED DMCA Copyright Information Copyright © 2026 Midwest Real Estate Data LLC. All rights reserved.