
Search Homes for Sale in Chicago’s Western Suburbs
106 Queens CoveBarrington, IL 60010
Mortgage Calculator
Monthly Payment (Est.)
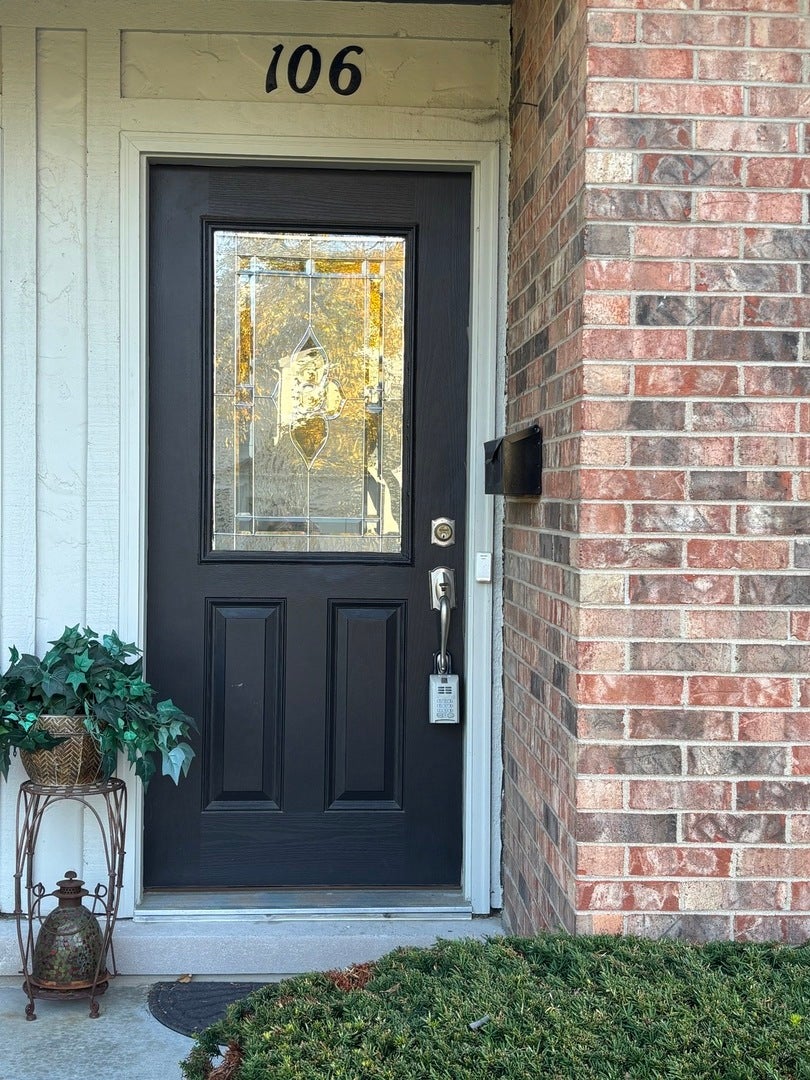
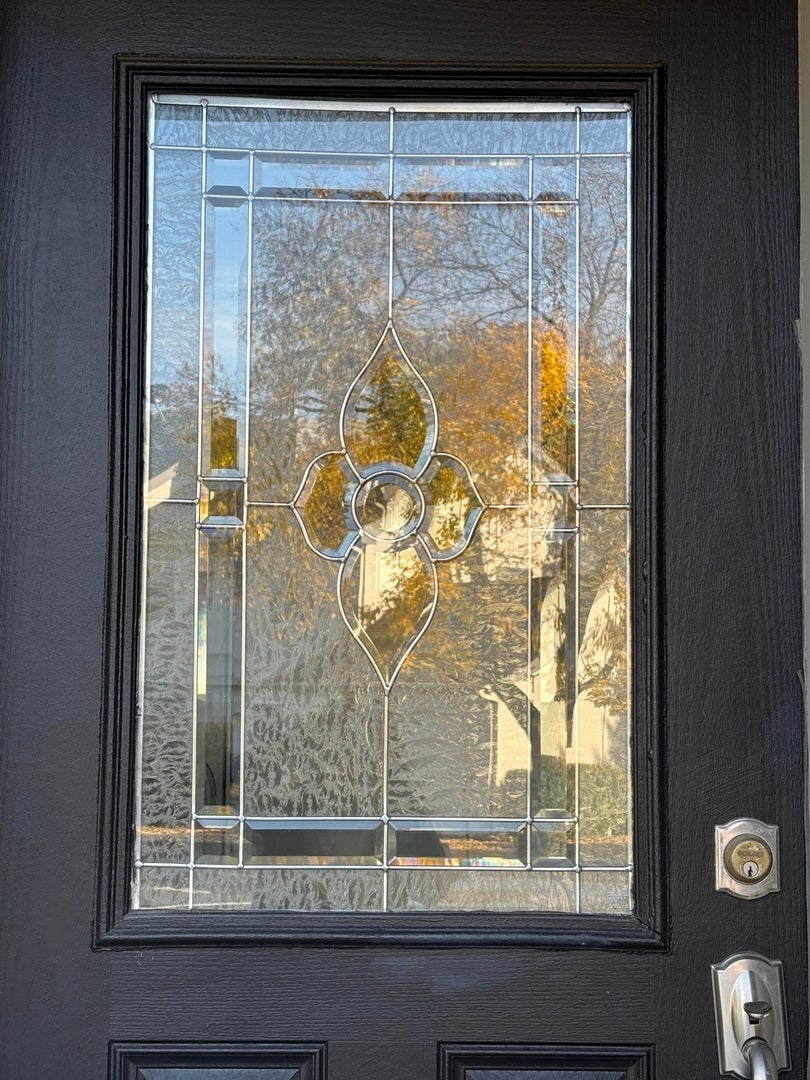
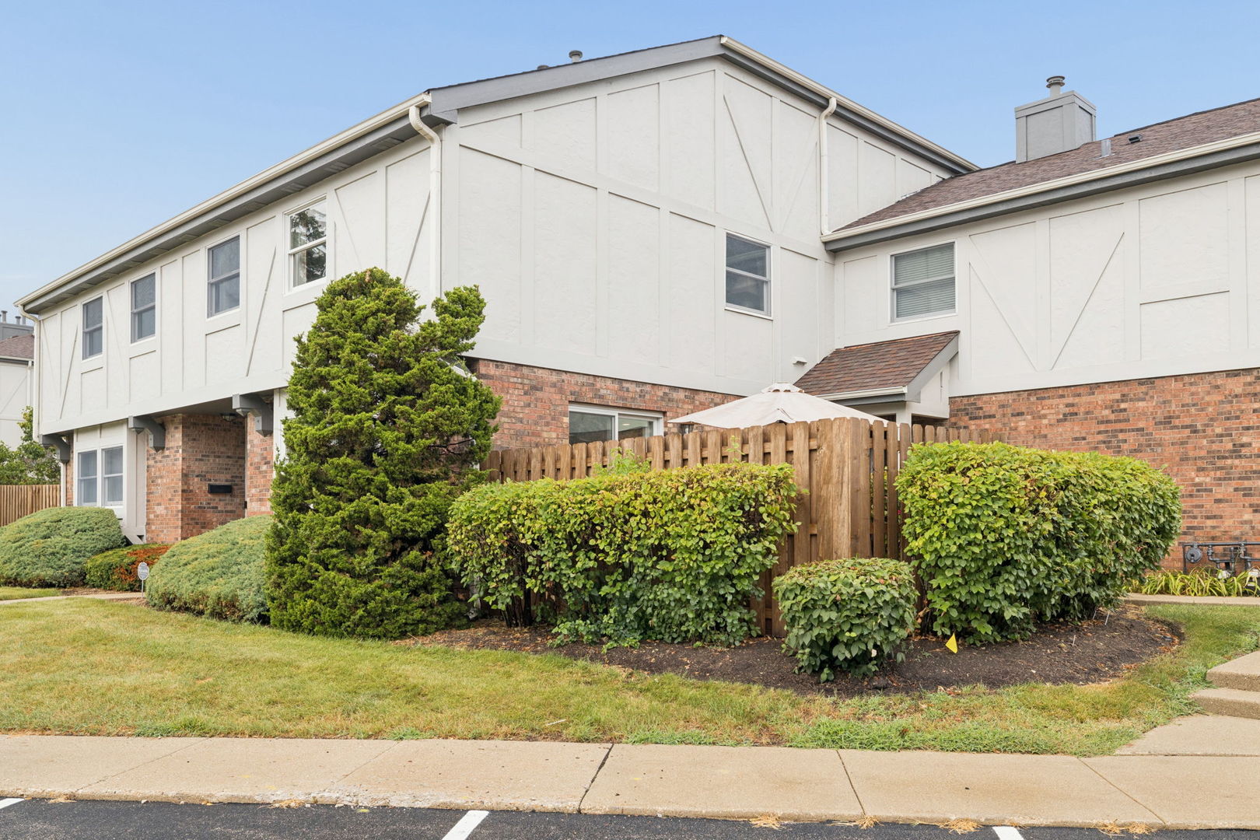
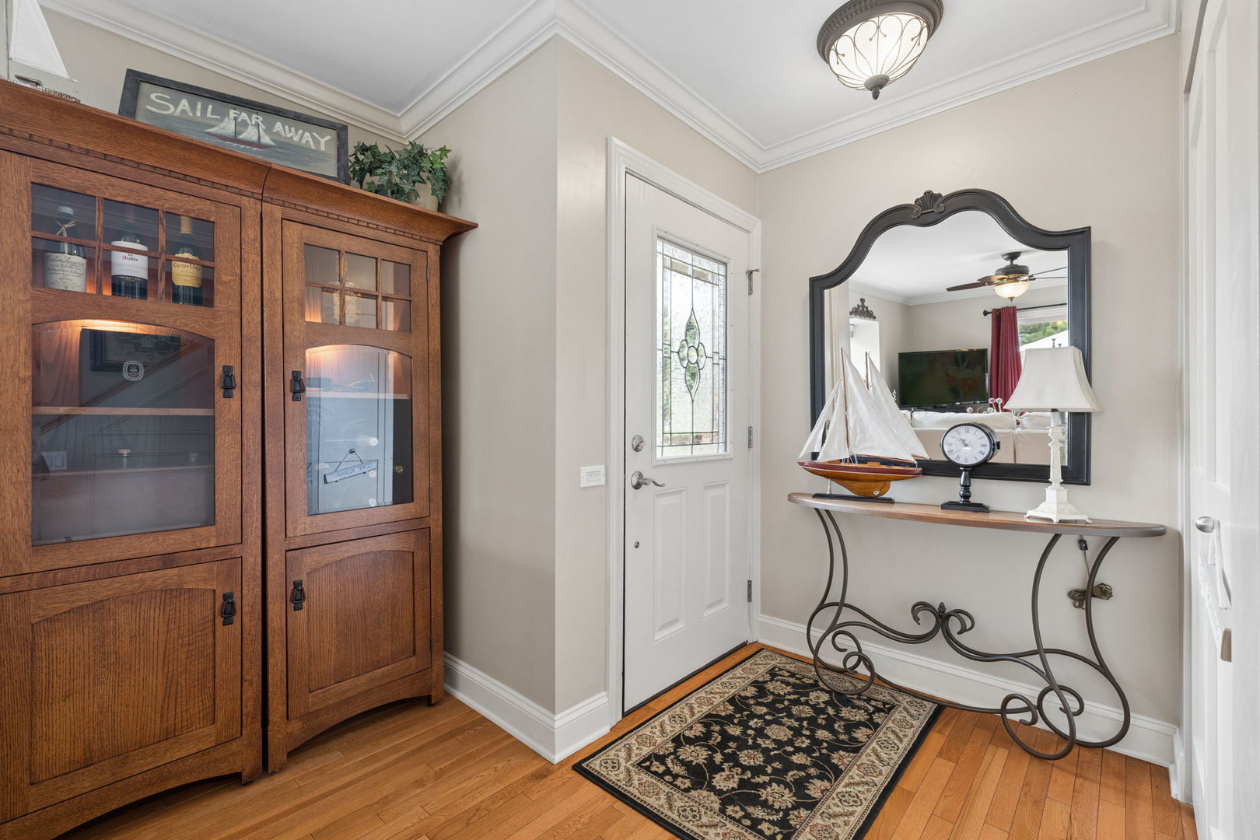
Enter an interest rate to see your estimated monthly payment.PRICE IMPROVEMENT ON THIS BEAUTIFUL HOME! Enjoy breathtaking views of Baker's Lake from both the living room and primary bedroom of this beautifully appointed tri-level townhome! Offering an exceptional blend of comfort, elegance, and functionality, this spacious home is filled with thoughtful upgrades throughout. A stunning beveled-glass entry door welcomes you into an inviting interior featuring gleaming hardwood floors on the first and second levels, elegant crown molding, and distinctive wood-encased pillars that add architectural charm and character. The beautifully designed custom kitchen features granite countertops, dining area plus a breakfast bar, and stainless-steel appliances, making it ideal for both everyday living and entertaining. A separate dining area provides the perfect space for entertaining. Upstairs, you'll find two spacious bedrooms, including a lovely primary retreat showcasing peaceful lake views, hardwood flooring, and a generous walk-in closet. The second bedroom also features hardwood floors and a large double closet, offering plenty of storage. A beautifully appointed hall bathroom with granite finishes and a tub/shower combination completes the upper level. The fully finished lower level provides exceptional additional living space with two more bedrooms and a full bathroom, offering endless possibilities for guests, a home office, recreation, or extended family living. Step outside through the living room to your private patio, the perfect setting to unwind, enjoy the outdoors, or entertain guests. An attached one-car garage with additional storage, along with convenient parking in both the front and rear of the unit, adds to the home's everyday appeal. Location, lifestyle, and luxury come together in this exceptional townhome! Just minutes from the heart of downtown Barrington, you'll enjoy convenient access to charming shops, outstanding restaurants, shopping, and transportation. With beautiful lake views, generous living space, and a prime location, this is a wonderful opportunity to enjoy the best of Barrington living!
| 3 days ago | Listing updated with changes from the MLS | |
| 3 days ago | Status changed to Active | |
| a week ago | Price changed to $369,900 | |
| 4 weeks ago | Listing first seen on site |

Based on information submitted to the MLS GRID as of 2026-11-08 04:57 PM UTC. All data is obtained from various sources and may not have been verified by broker or MLS GRID. Supplied Open House Information is subject to change without notice. All information should be independently reviewed and verified for accuracy. Properties may or may not be listed by the office/agent presenting the information.
Last checked: 2026-11-08 04:57 PM UTC
MRED DMCA Copyright Information Copyright © 2026 Midwest Real Estate Data LLC. All rights reserved.
Did you know? You can invite friends and family to your search. They can join your search, rate and discuss listings with you.