
Search Homes for Sale in Chicago’s Western Suburbs
2005 S Finley Road 109Lombard, IL 60148
Mortgage Calculator
Monthly Payment (Est.)
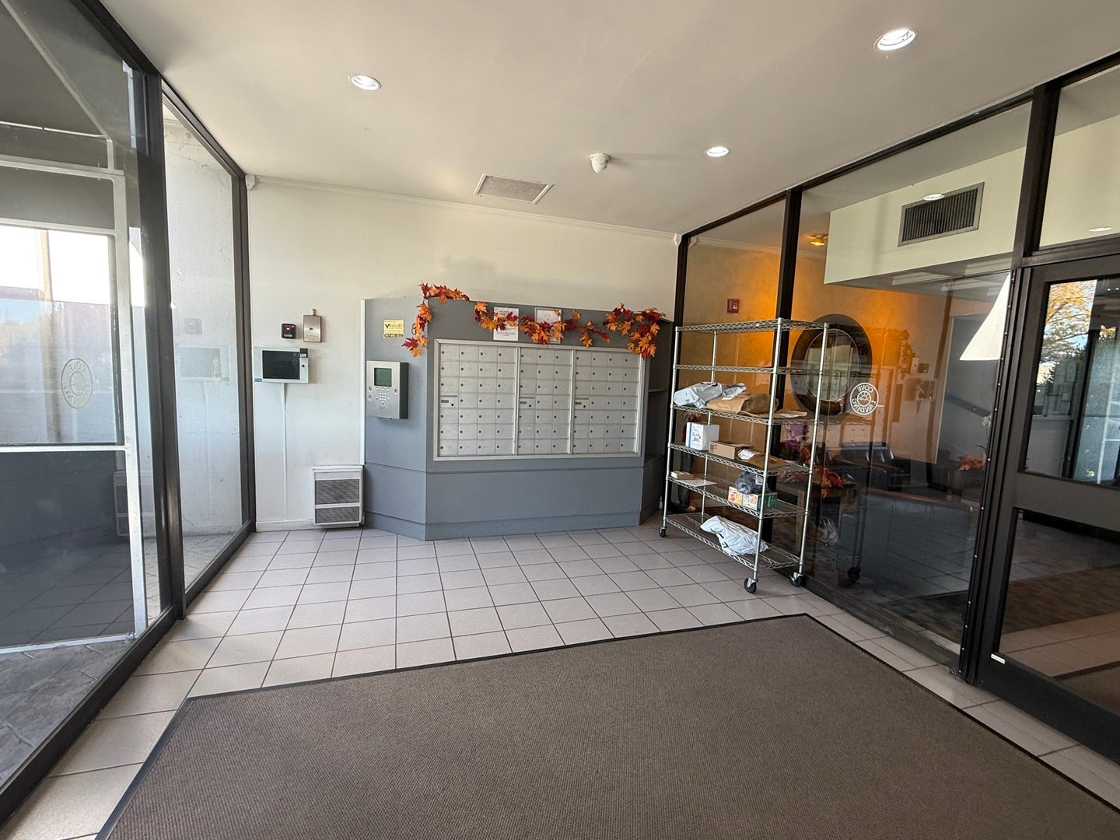
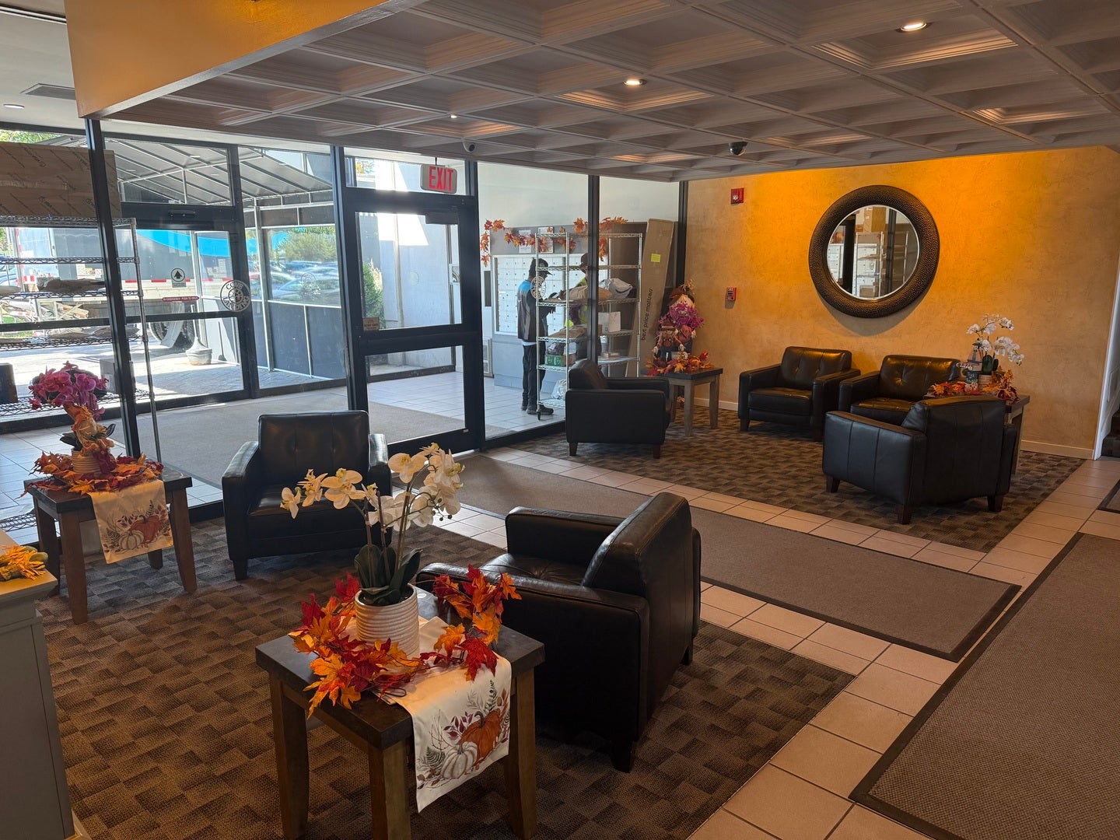
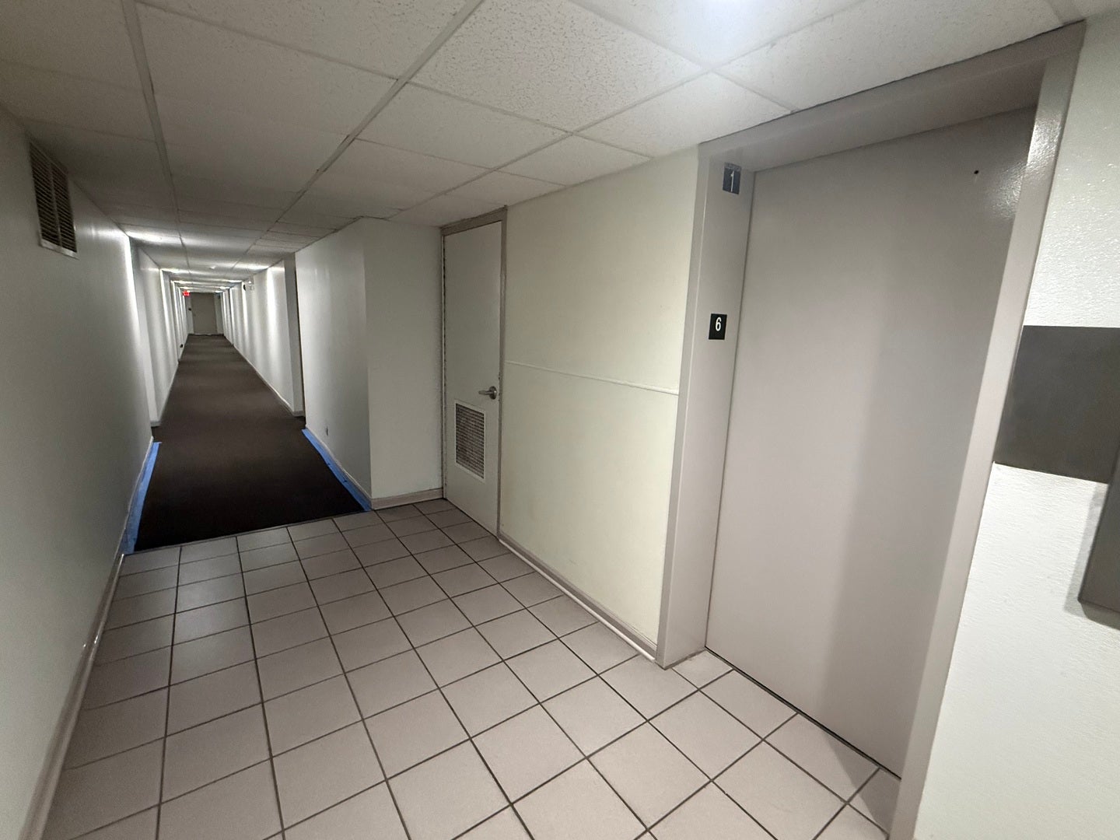
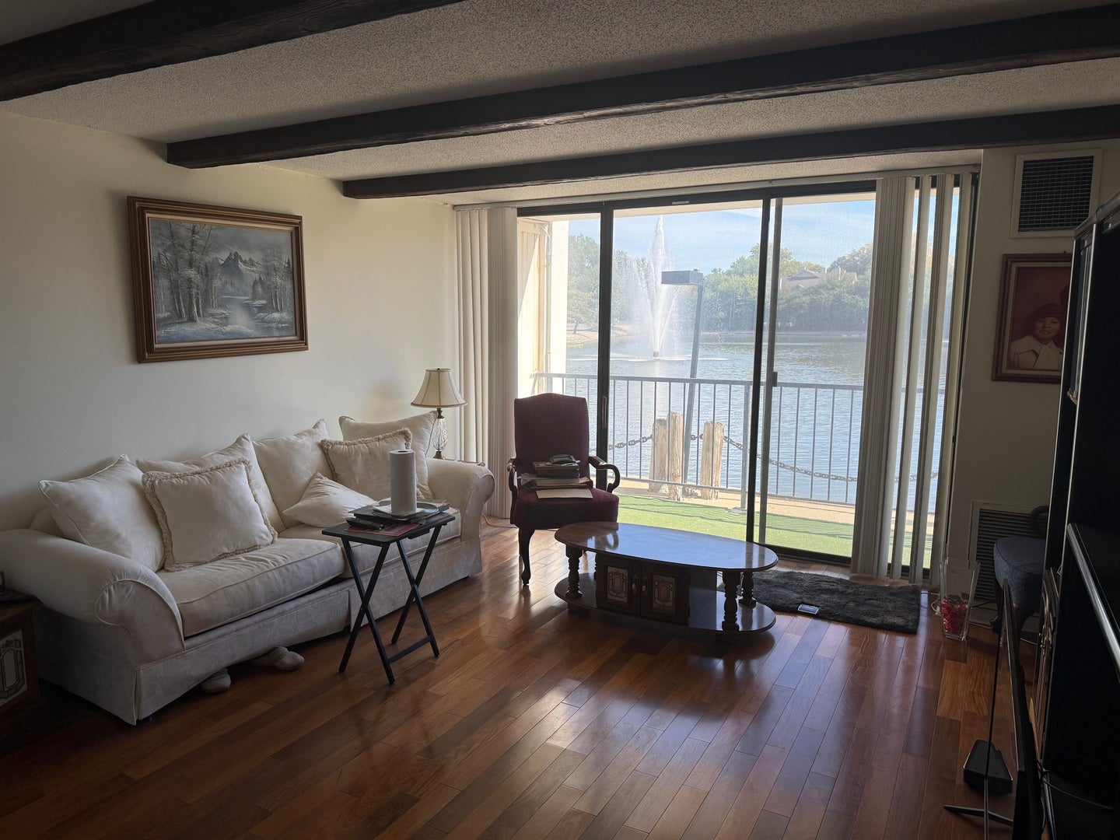
Enter an interest rate to see your estimated monthly payment.**BRING YOUR VISION! RENOVATION OPPORTUNITY WITH BEAUTIFUL POND VIEWS AND RESORT-STYLE AMENITIES!** **EXCITING OPPORTUNITY TO TRANSFORM THIS CONDO INTO YOUR IDEAL HOME!** Spacious 2-bedroom, 2-bath first-floor residence is ready for a buyer with creativity and vision. **The property requires updating and repairs, including addressing water leaks near the balcony window (buyer responsibility).** Buyers are encouraged to evaluate the condition, conduct inspections, and explore the improvements needed. With thoughtful renovations and personal touches, this condo offers the potential to create a beautiful living space while building equity! **PICTURE THE POSSIBILITIES!** Enjoy picturesque eastern views of a beautiful pond, fountain, and walking path. The functional floor plan offers abundant natural light, generously sized living areas, and a primary bedroom with a master bathroom and walk-in closet. Imagine transforming this residence with your preferred flooring, cabinetry, fixtures, and finishes to create a home that truly reflects your style. **EXPERIENCE RESORT-STYLE LIVING!** Community amenities include an outdoor swimming pool, sauna, exercise room, clubhouse, party room, coin-operated laundry, elevators, and assigned storage. Enjoy convenient first-floor living with access to amenities designed for relaxation, recreation, and entertaining. **HOA fees include cable and water!** Exterior parking is available for an additional $270 semiannually. **IMPORTANT ASSOCIATION INFORMATION:** Owners must occupy their unit for a minimum of two years before renting is permitted. The condominium association also charges move-in and move-out fees. Buyers should verify all association rules, fees, and rental requirements. **MAKE HOMEOWNERSHIP YOUR NEXT MOVE!** Whether you're a first-time buyer, downsizing, or seeking a home to renovate and personalize, this property offers an opportunity to create something special. Enjoy scenic surroundings, desirable community amenities, and the satisfaction of transforming a property into your own personal retreat. **BRING YOUR IDEAS, EXPLORE THE POTENTIAL, AND SUBMIT YOUR BEST OFFER!*
| 3 days ago | Listing updated with changes from the MLS | |
| 3 days ago | Status changed to Active | |
| a week ago | Listing first seen on site |

Based on information submitted to the MLS GRID as of 2026-11-08 04:42 PM UTC. All data is obtained from various sources and may not have been verified by broker or MLS GRID. Supplied Open House Information is subject to change without notice. All information should be independently reviewed and verified for accuracy. Properties may or may not be listed by the office/agent presenting the information.
Last checked: 2026-11-08 04:42 PM UTC
MRED DMCA Copyright Information Copyright © 2026 Midwest Real Estate Data LLC. All rights reserved.
Did you know? You can invite friends and family to your search. They can join your search, rate and discuss listings with you.