
Search Homes for Sale in Chicago’s Western Suburbs
27301 W Nippersink RoadIngleside, IL 60041
Mortgage Calculator
Monthly Payment (Est.)
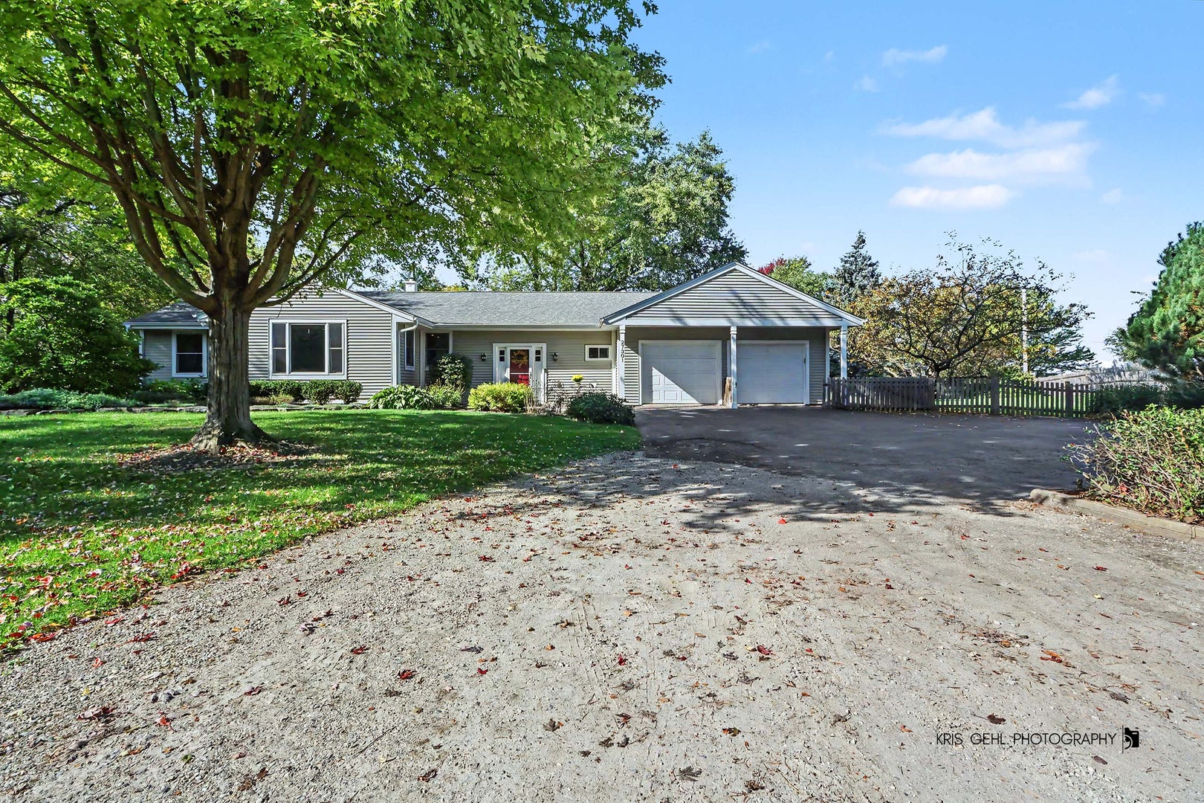
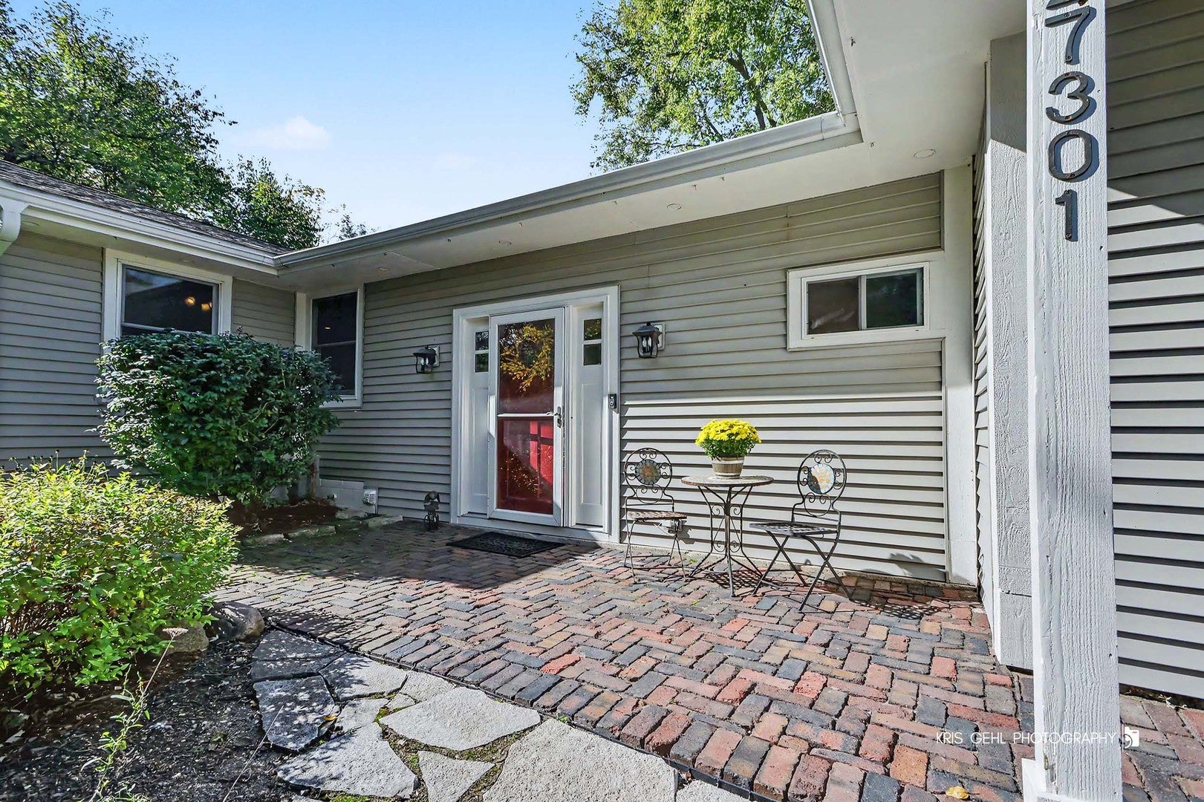
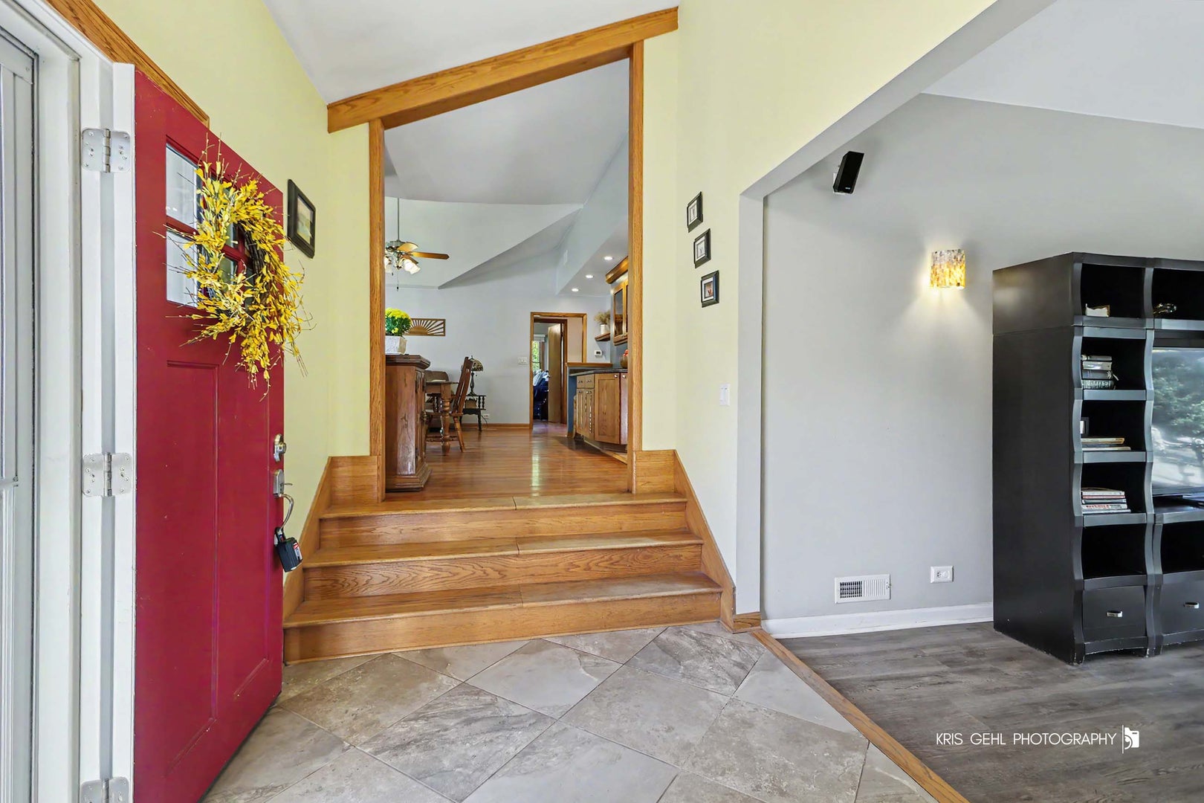
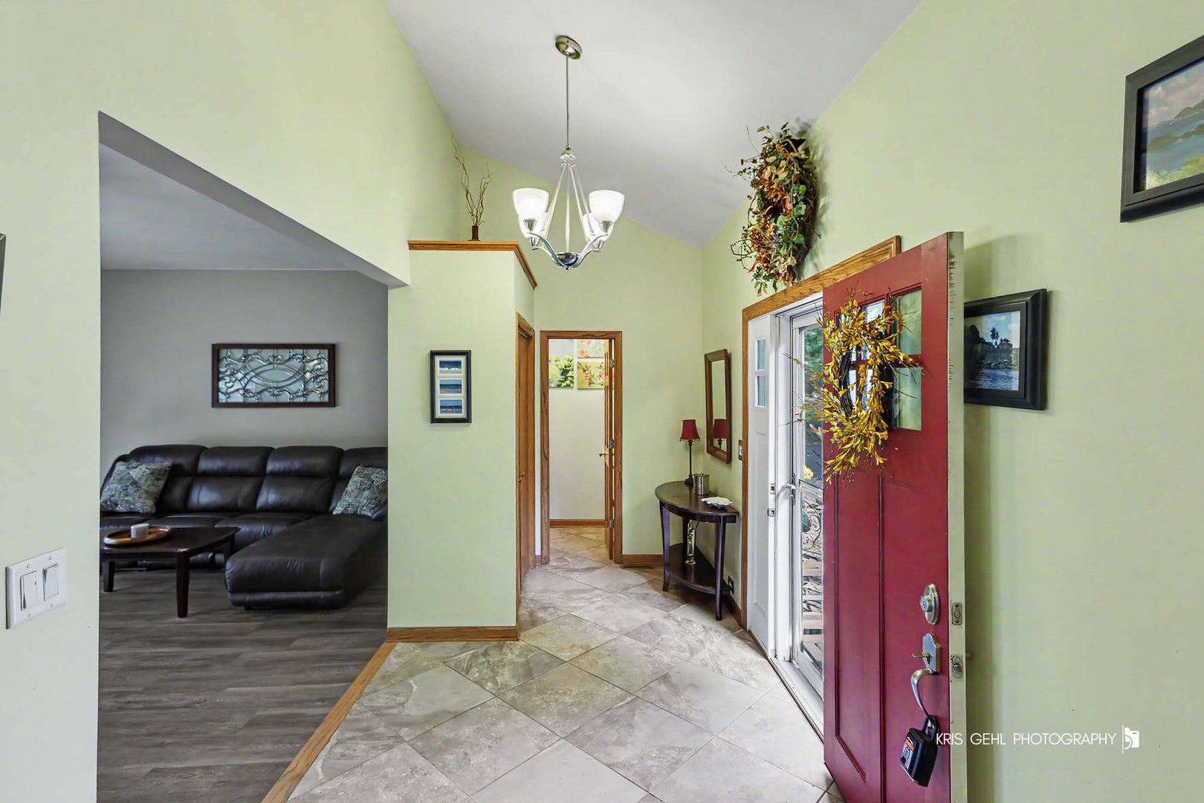
Enter an interest rate to see your estimated monthly payment.Welcome to your Private Backyard Oasis with Spectacular Space for Work, Play & Entertaining! Discover the perfect blend of comfort, functionality, and outdoor living in this secluded 3-bedroom, 2.1-bath home nestled on 1.2 professionally landscaped acres. With an abundance of indoor and outdoor amenities, a heated inground pool, and an incredible garage and workspace setup, this property offers a lifestyle that is truly hard to find! Inside, the inviting family room features surround sound speakers and double sliding doors that open directly to a beautiful brick paver patio, creating a seamless flow for entertaining or relaxing. The well-appointed kitchen boasts recessed lighting, stainless steel appliances, a built-in microwave, wine rack, cookbook nook, and 42-inch oak cabinetry. A stunning quartz countertop wraps around into the dining area, providing extra workspace and a natural gathering spot. The home's practical features continue into the basement, where you'll find a dedicated laundry area with generous folding counter space, cabinetry, additional storage, and a second refrigerator. Car enthusiasts, hobbyists, contractors, and landscapers will appreciate the impressive heated two-car attached garage with a separate workshop. Designed for functionality, this space includes a pneumatic system, hot and cold running water, a tv, a utility sink, and floor drains. An office located behind the garage connects directly to the house, making it ideal for running a business, managing projects, or creating a dedicated workspace. Step outside and discover your own private retreat! The fully fenced backyard features a composite deck overlooking the heated inground pool, perfect for summer fun and relaxation. Enjoy raised garden beds, a brick paver patio, a fire pit, two storage sheds, a dry bar, and outdoor speakers-everything you need to host memorable gatherings or unwind in your own secluded "zen" sanctuary. The professionally landscaped 1.2-acre setting offers room to spread out and enjoy the privacy of your surroundings. Major updates within the last 10 years include Andersen windows, roof, and siding, a ring doorbell, plus two ring cameras with flood lights providing added peace of mind. An exceptional plus for RV owners: the property includes a full RV hookup with electric, water, and sewer connections! Whether you're dreaming of a private backyard escape, need exceptional workshop and office space, love to entertain, or want room for all your hobbies, this property delivers versatility, privacy, and lifestyle appeal in one outstanding package. Don't miss the opportunity to make this unique property your own!
| 5 days ago | Listing updated with changes from the MLS | |
| 5 days ago | Status changed to Active Under Contract | |
| a month ago | Listing first seen on site |

Based on information submitted to the MLS GRID as of 2026-11-12 09:52 AM UTC. All data is obtained from various sources and may not have been verified by broker or MLS GRID. Supplied Open House Information is subject to change without notice. All information should be independently reviewed and verified for accuracy. Properties may or may not be listed by the office/agent presenting the information.
Last checked: 2026-11-12 09:52 AM UTC
MRED DMCA Copyright Information Copyright © 2026 Midwest Real Estate Data LLC. All rights reserved.
Did you know? You can invite friends and family to your search. They can join your search, rate and discuss listings with you.