O'Neil Property Group

Search Homes for Sale in Chicago’s Western Suburbs

Save
Ask
Tour
Hide
Share
$429,900
13 Days On Site

2509 Rosehall Lane
Aurora, IL 60503

For Sale|Single Family Residence|Active
3
Beds
3
Total Baths
2
Full Baths
1
Partial Bath
1,924
SqFt
$223
/SqFt
2001
Built
Subdivision:
Columbia Station
County:
Will
Listing Courtesy of MRED as distributed by MLS Grid of Keller Williams Preferred Rlty
2509 Rosehall Lane2509 Rosehall Lane2509 Rosehall Lane2509 Rosehall Lane
Save
Ask
Tour
Hide
Share

Mortgage Calculator

Monthly Payment (Est.)

Enter an interest rate to see your estimated monthly payment.
Calculator powered by Showcase IDX, a Constellation1 Company. Copyright Β©2026 Information is deemed reliable but not guaranteed.

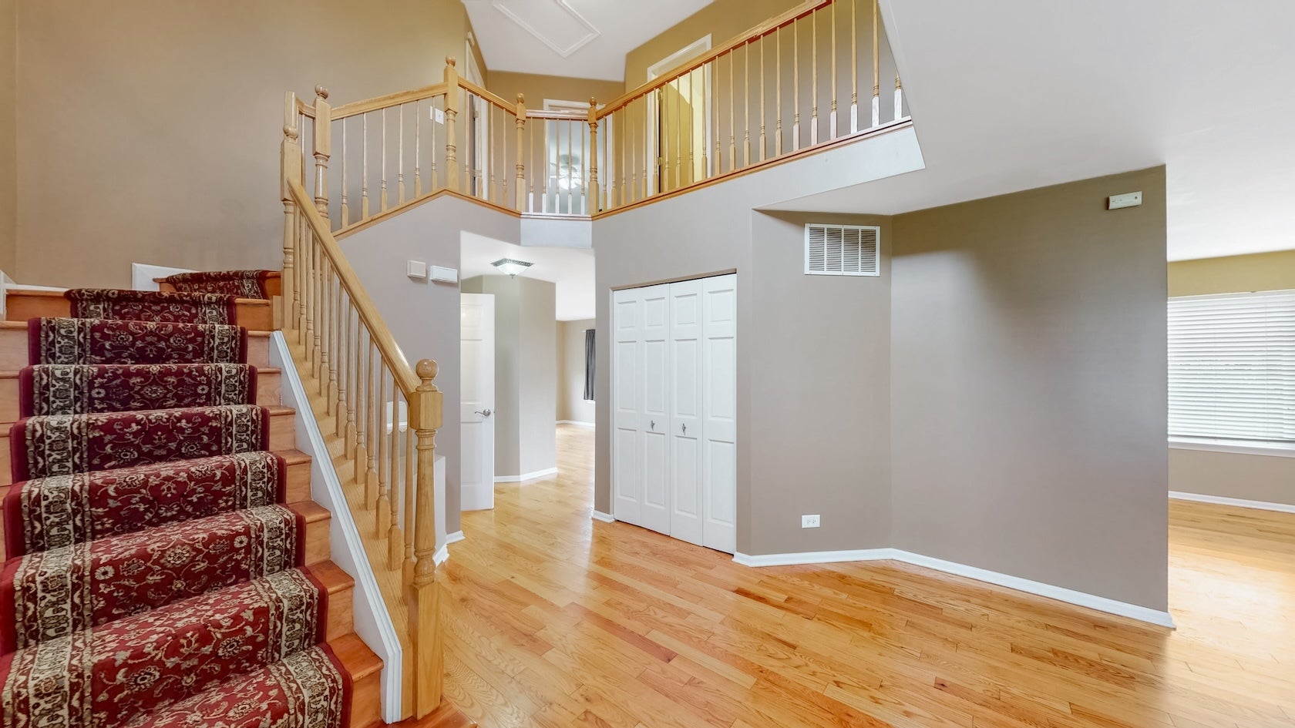
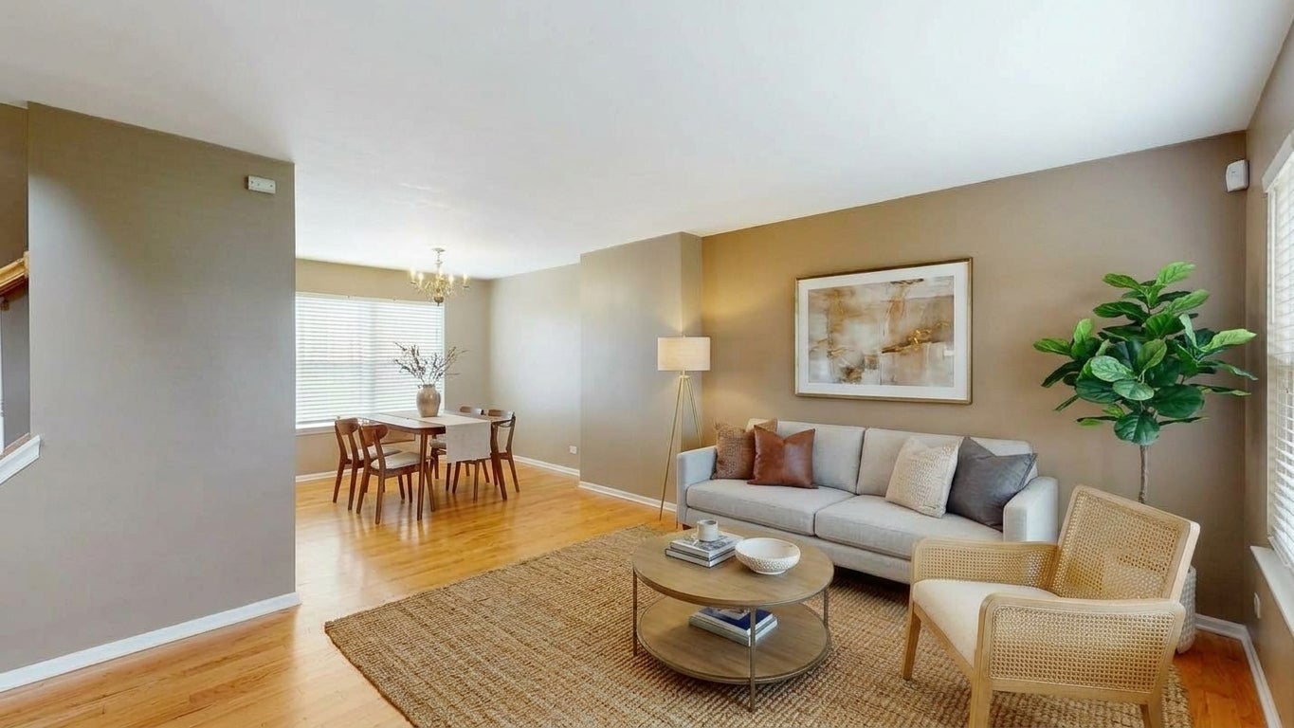
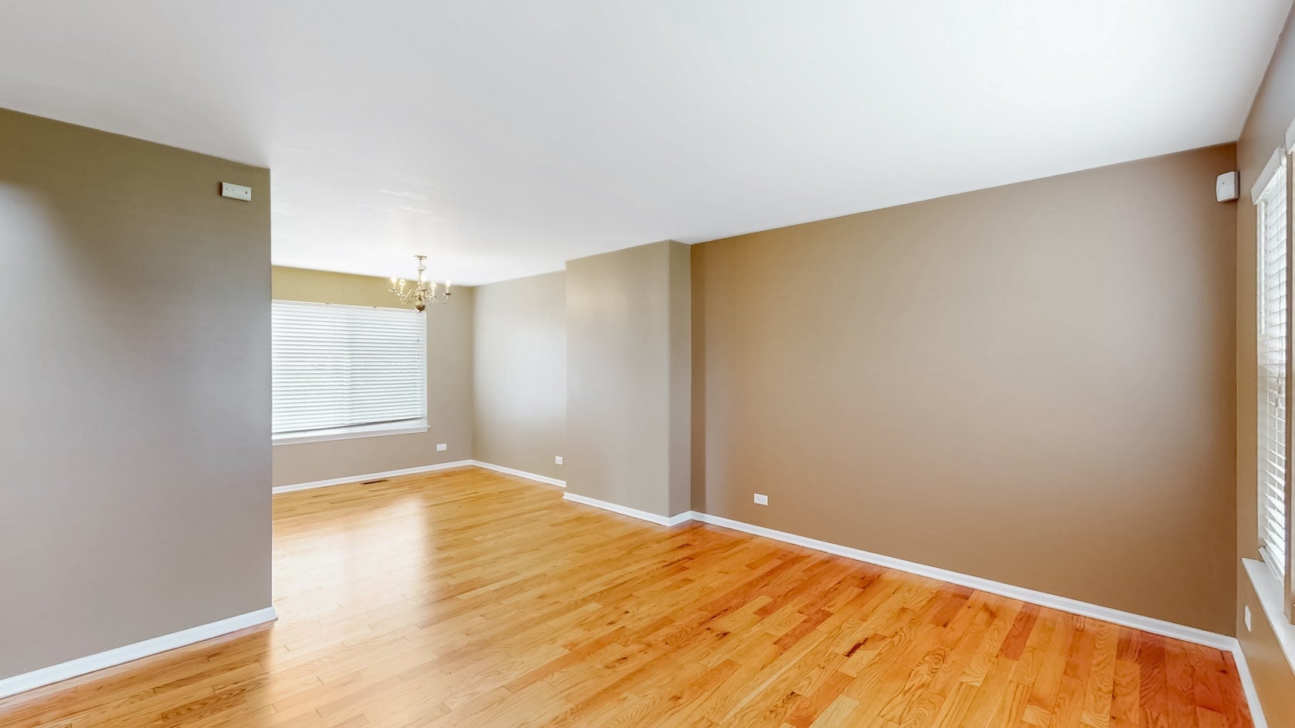
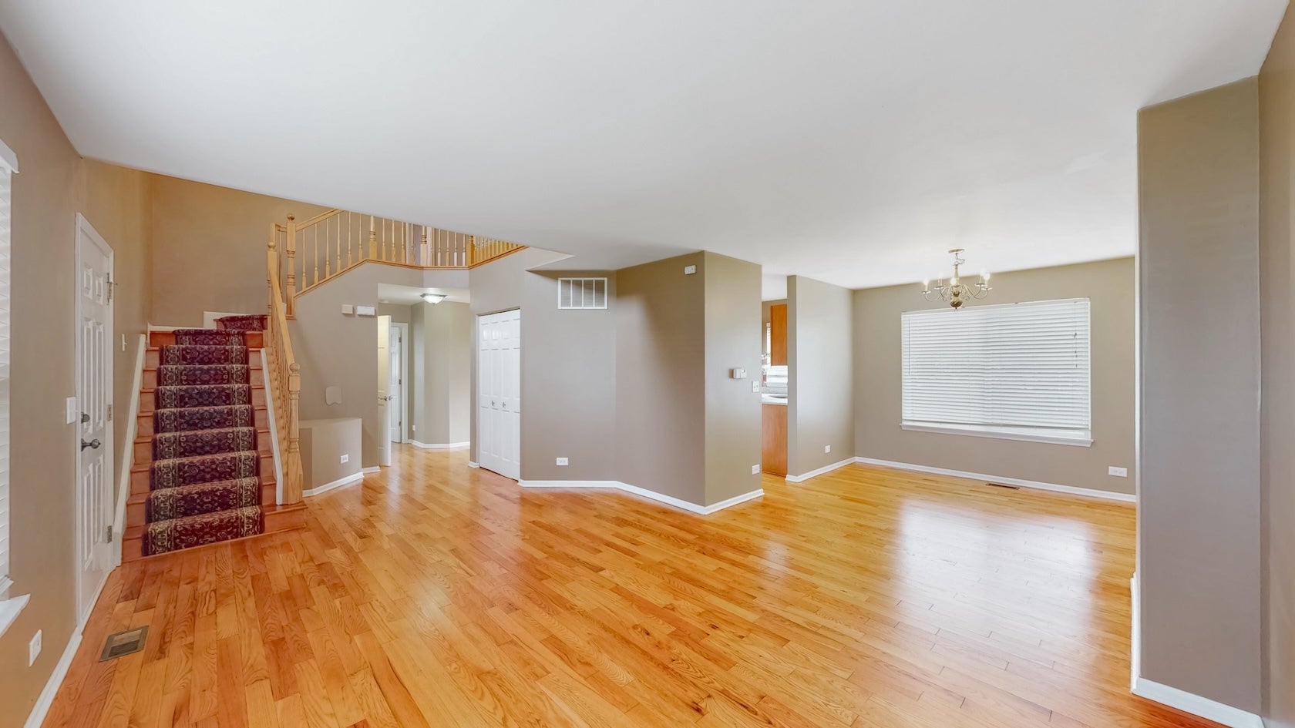
Welcome to 2509 Rosehall Lane, a three-bedroom, two-and-a-half-bath two-story in Aurora's Columbia Station subdivision. It offers about 2,420 finished square feet across three levels by Matterport measurement. The big-ticket items are already done: whole-house siding in 2022, a new water heater and sump pump in 2024, and a 2025 refresh with professionally refinished hardwood floors, fresh interior paint, and new granite counters and sinks in the kitchen and primary bath. A two-story foyer opens to the L-shaped living and dining room. Hardwood floors run through every living area and all three bedrooms, and the stairs down to the basement are finished in hardwood too. The kitchen has granite counters and a new sink, a pantry closet, and an eating area with a sliding door to the 15x25 brick paver patio and the fully fenced backyard. The family room sits right off the kitchen, giving you a second place to gather. First-floor laundry keeps the chores on the main level. Upstairs, the primary bedroom has a walk-in closet and its own bath with double sinks, granite counters, a separate shower and soaking tub, and a tile floor. Every bedroom has a ceiling fan. Downstairs, you'll find a finished basement recreation room (25'3" 22'9"), plus separate unfinished storage and crawl space. The recreation room was completed in 2020 with tile flooring and freshly repainted in 2025. All appliances stay with the home, including the washer and dryer. Homestead Elementary, Murphy Middle School, and Oswego East High School are all nearby, Rush-Copley Medical Center is close, and the Route 59 Metra station is 6.2 miles away, about 15 minutes by car.

Save
Ask
Tour
Hide
Share
Listing Snapshot
PriceΒ 
$429,900
Days On SiteΒ 
13 Days
BedroomsΒ 
3
Inside Area (SqFt)Β 
1,924 sqft
Total BathsΒ 
3
Full BathsΒ 
2
Partial BathsΒ 
1
Lot SizeΒ 
N/A
Year BuiltΒ 
2001
MLS NumberΒ 
12782576
StatusΒ 
Active
Property TaxΒ 
$9,217
HOA/Condo/Coop FeesΒ 
$22.92 monthly
Sq Ft SourceΒ 
Assessor
Friends & Family
Recent Activity
4 days agoListing updated with changes from the MLS
5 days agoStatus changed to Active
2 weeks agoListing first seen on site
General Features
Attached GarageΒ 
Yes
Direction FacesΒ 
North
FoundationΒ 
Concrete Perimeter
GarageΒ 
Yes
Garage SpacesΒ 
2
ParkingΒ 
AsphaltGarage Door OpenerAttachedGarage
Parking SpacesΒ 
2
Property Sub TypeΒ 
Single Family Residence
SewerΒ 
Public Sewer
SqFt BelowΒ 
590
SqFt TotalΒ 
1830
Water SourceΒ 
Public
Interior Features
AppliancesΒ 
RangeMicrowaveDishwasherRefrigeratorWasherDryerGas Oven
BasementΒ 
Sump PumpFinishedCrawl SpacePartial
CoolingΒ 
Ceiling Fan(s)Central Air
ElectricΒ 
Circuit Breakers
FlooringΒ 
Hardwood
HeatingΒ 
Forced Air
InteriorΒ 
Entrance FoyerGranite Counters
Laundry FeaturesΒ 
Main LevelGas Dryer Hookup
Bedroom 2Β 
Dimensions - 13X11
Bedroom 3Β 
Dimensions - 12X10
Bedroom 4Β 
Dining RoomΒ 
Dimensions - 11X10
Eating AreaΒ 
Dimensions - 10X9
Family RoomΒ 
Dimensions - 13X13
FoyerΒ 
Dimensions - 8X10
KitchenΒ 
Dimensions - 12X11Description - Eating Area-Table Space,Pantry-Closet,Granite Counters
LaundryΒ 
Dimensions - 12X8
Living RoomΒ 
Dimensions - 17X13
Master BedroomΒ 
Dimensions - 14X13
Recreation RoomΒ 
Dimensions - 25X23
Save
Ask
Tour
Hide
Share
Exterior Features
Construction DetailsΒ 
Vinyl Siding
FencingΒ 
Fenced
Other StructuresΒ 
None
Patio And PorchΒ 
Patio
RoofΒ 
Asphalt
Community Features
Association FeeΒ 
$275.0
Association Fee FrequencyΒ 
Annually
MLS AreaΒ 
Aurora / Eola
School DistrictΒ 
Oswego East High School
TownshipΒ 
Wheatland
Schools
School District
Oswego East High School
Elementary School
Homestead Elementary School
Middle School
Murphy Junior High School
High School
Oswego East High School
Listing Courtesy of MRED as distributed by MLS Grid of Keller Williams Preferred Rlty


Based on information submitted to the MLS GRID as of 2026-10-24 01:55 AM UTC. All data is obtained from various sources and may not have been verified by broker or MLS GRID. Supplied Open House Information is subject to change without notice. All information should be independently reviewed and verified for accuracy. Properties may or may not be listed by the office/agent presenting the information.
Last checked: 2026-10-24 01:55 AM UTC
MRED DMCA Copyright Information Copyright Β© 2026 Midwest Real Estate Data LLC. All rights reserved.

Neighborhood & Commute
Source: Walkscore
Disclosure: Community information and market data powered by Constellation Data Labs. Information is deemed reliable but not guaranteed.
Save
Ask
Tour
Hide
Share