
Search Homes for Sale in Chicago’s Western Suburbs
307 Northridge Cc EstatesNormal, IL 61761
Mortgage Calculator
Monthly Payment (Est.)
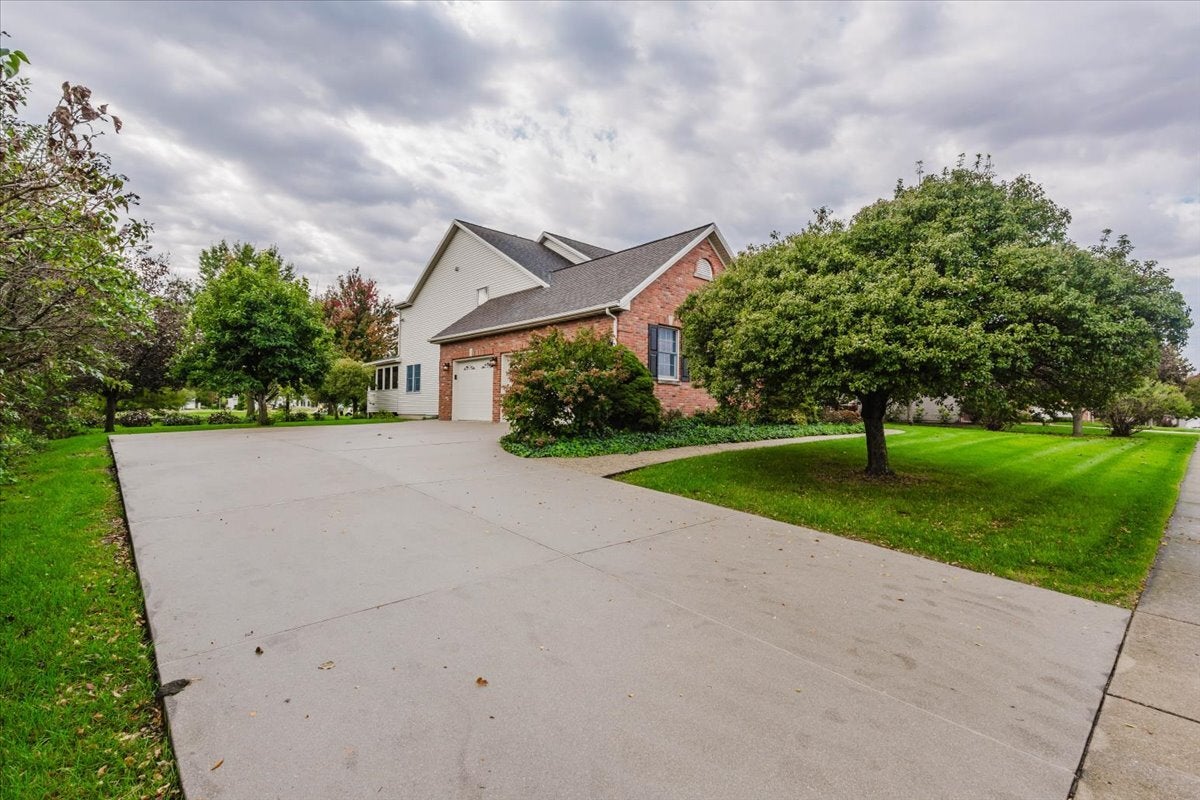
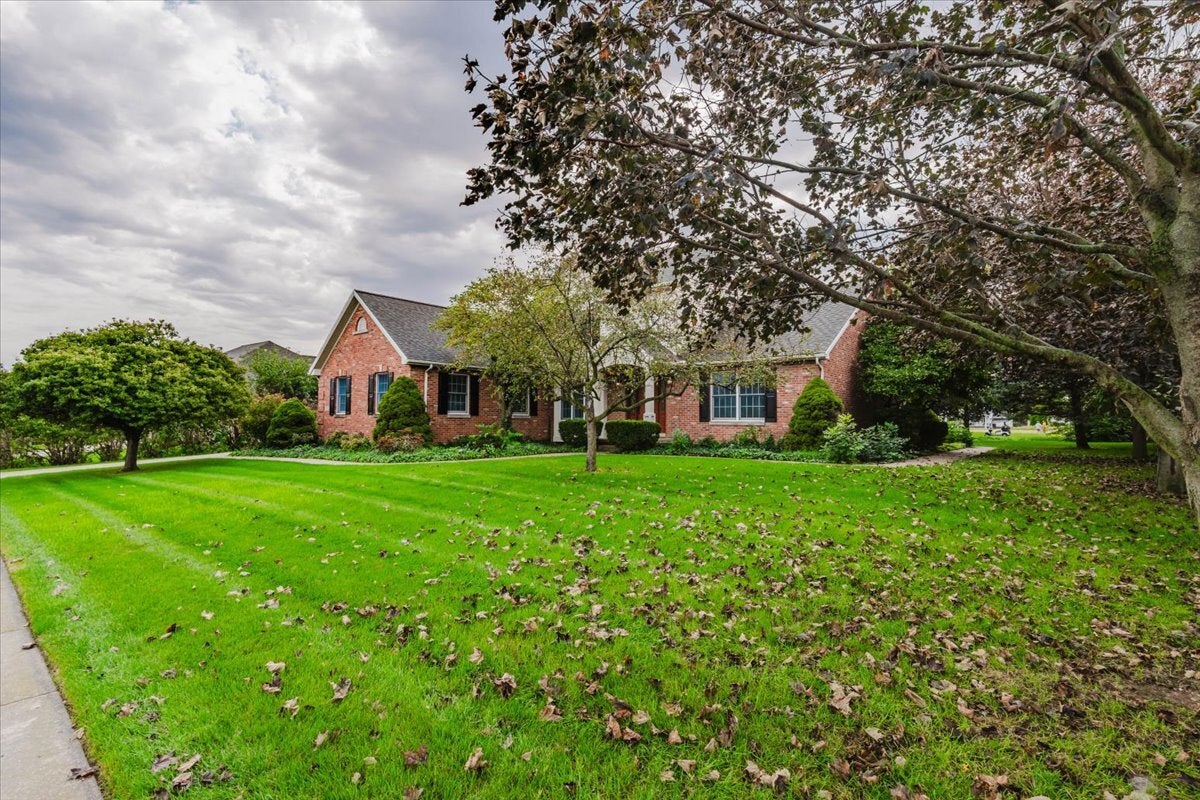
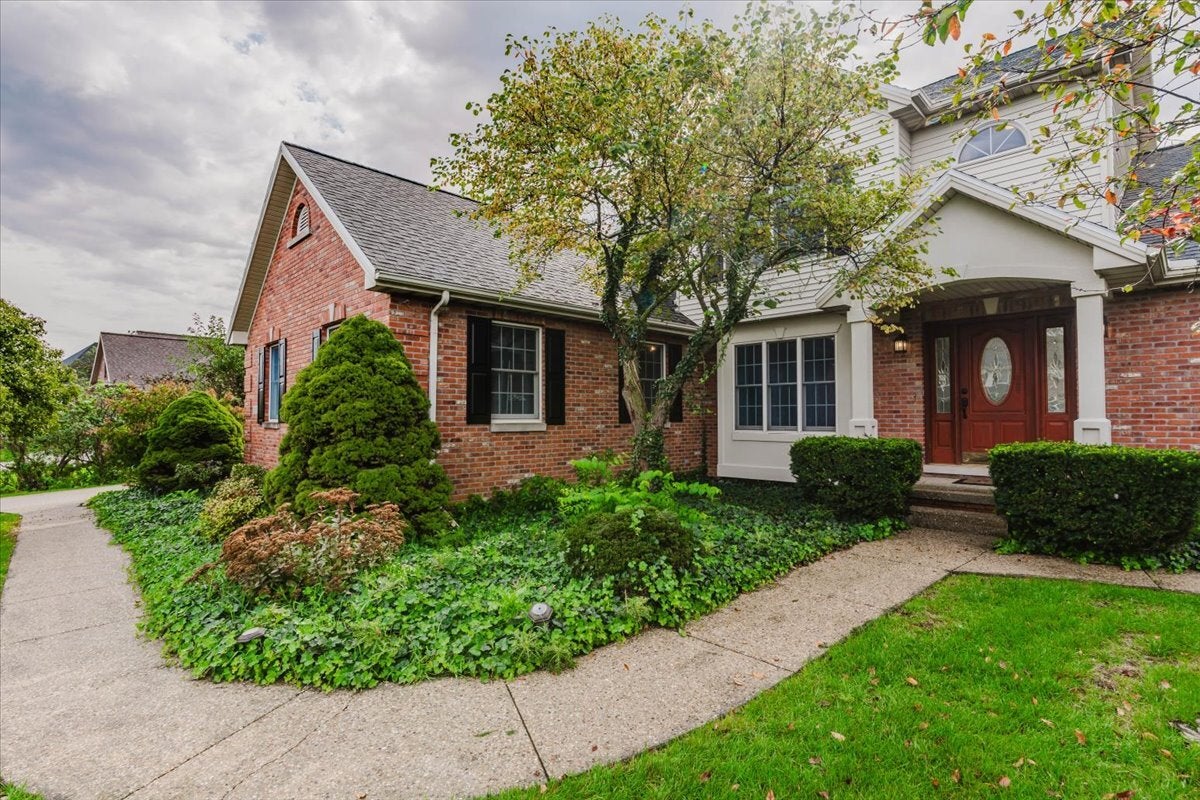
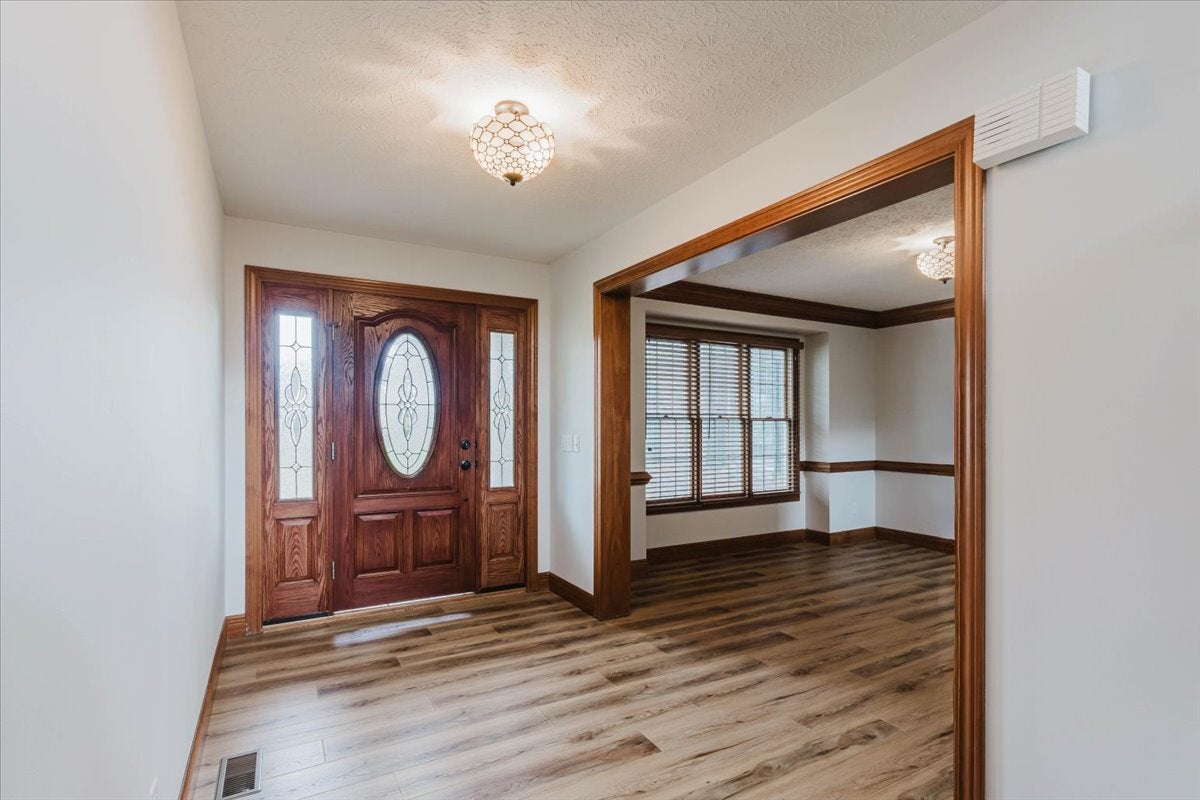
Enter an interest rate to see your estimated monthly payment.Discover an exceptional blend of comfort, style, and location in this beautifully updated, one-owner home, ideally situated on a gated cul-de-sac overlooking the 4th hole of Ironwood Golf Course. Offering 4 bedrooms and 3.5 bathrooms, this thoughtfully designed residence combines extensive recent improvements with a versatile floor plan and an outstanding golf course setting. Updates include all-new flooring throughout, fresh interior and exterior paint, brand-new appliances, and updated lighting fixtures inside and out. Additional improvements include professional slabjacking of the driveway, patio, and walkways, backed by a transferable lifetime warranty, along with new porch screens and door. The main-floor primary suite offers everyday convenience and privacy, while a second bedroom upstairs features its own private en-suite full bathroom, providing an ideal retreat for family or guests. One of the home's most inviting features is the screened-in porch overlooking Ironwood's 4th hole the perfect setting to enjoy morning coffee, entertain friends, or simply relax while taking in the scenic golf course views. The expansive unfinished basement offers exceptional potential for future living space, complete with egress windows that provide opportunities for additional bedrooms and plumbing already roughed in for another full bathroom. Lovingly owned by the same owner since new and extensively updated for its next chapter, this remarkable property offers a rare combination of location, flexibility, and move-in-ready appeal. Experience the beauty and tranquility of Ironwood living in a home that truly stands apart!
| 5 days ago | Listing updated with changes from the MLS | |
| 5 days ago | Status changed to Active | |
| a week ago | Listing first seen on site |

Based on information submitted to the MLS GRID as of 2026-10-21 11:03 AM UTC. All data is obtained from various sources and may not have been verified by broker or MLS GRID. Supplied Open House Information is subject to change without notice. All information should be independently reviewed and verified for accuracy. Properties may or may not be listed by the office/agent presenting the information.
Last checked: 2026-10-21 11:03 AM UTC
MRED DMCA Copyright Information Copyright © 2026 Midwest Real Estate Data LLC. All rights reserved.
Did you know? You can invite friends and family to your search. They can join your search, rate and discuss listings with you.