O'Neil Property Group

Search Homes for Sale in Chicago’s Western Suburbs

Save
Ask
Tour
Hide
Share
$235,000
28 Days On Site

9510 S Kolmar Avenue 107
Oak Lawn, IL 60453

For Sale|Condominium|Active
2
Beds
2
Total Baths
2
Full Baths
1,491
SqFt
$158
/SqFt
1995
Built
County:
Cook
Listing Courtesy of MRED as distributed by MLS Grid of Teresa Pointer
9510 S Kolmar Avenue 1079510 S Kolmar Avenue 1079510 S Kolmar Avenue 1079510 S Kolmar Avenue 107
Save
Ask
Tour
Hide
Share

Mortgage Calculator

Monthly Payment (Est.)

Enter an interest rate to see your estimated monthly payment.
Calculator powered by Showcase IDX, a Constellation1 Company. Copyright Β©2026 Information is deemed reliable but not guaranteed.

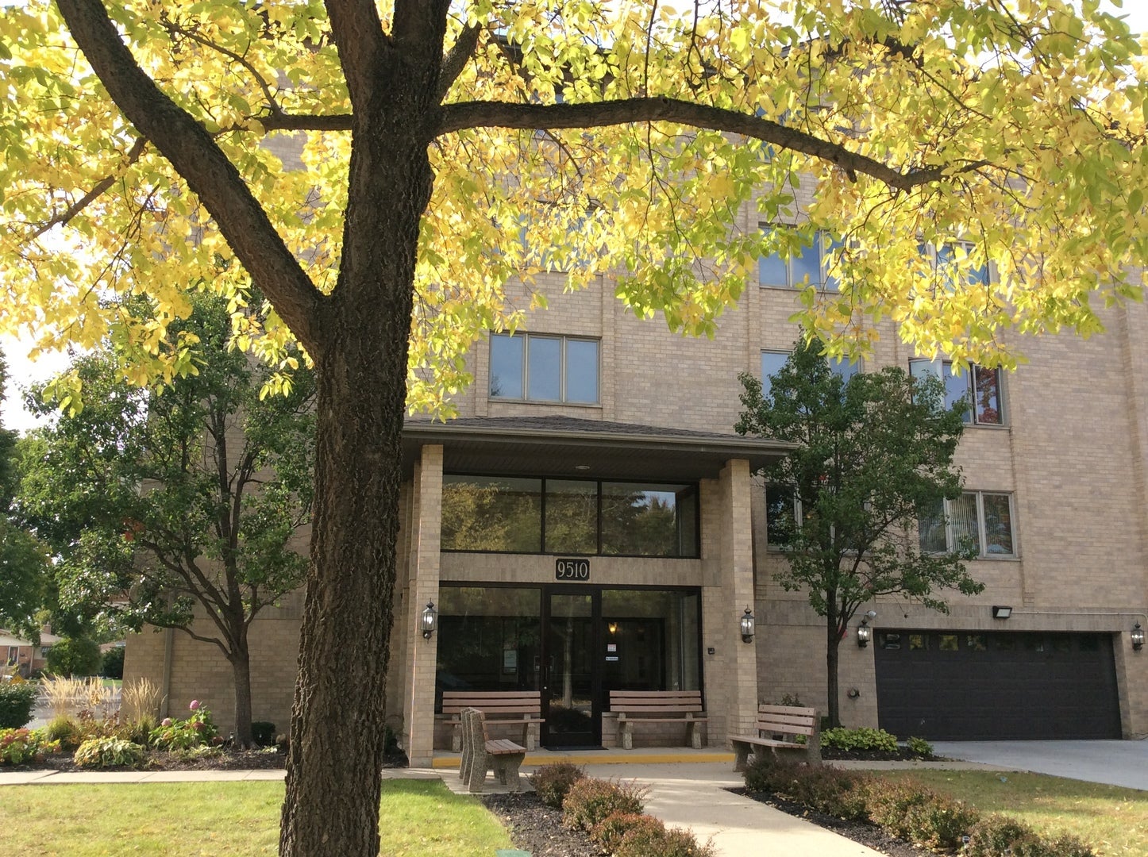
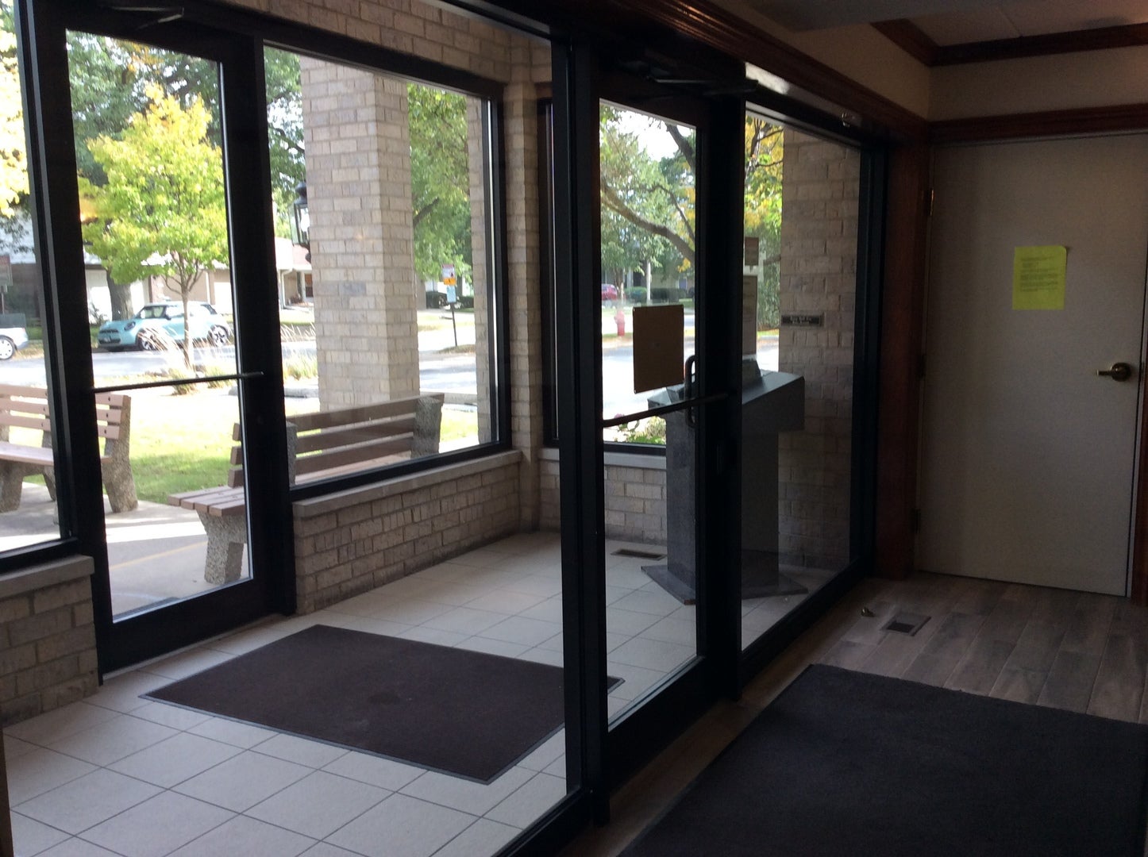
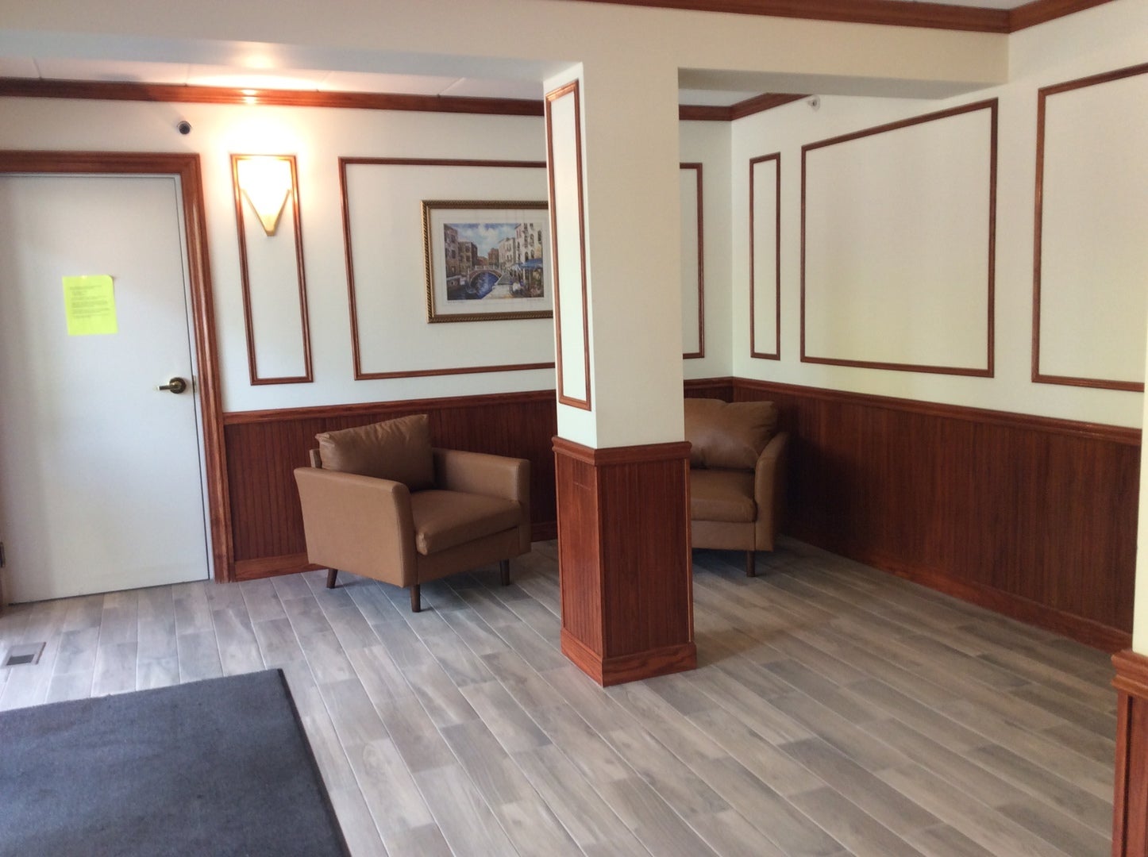
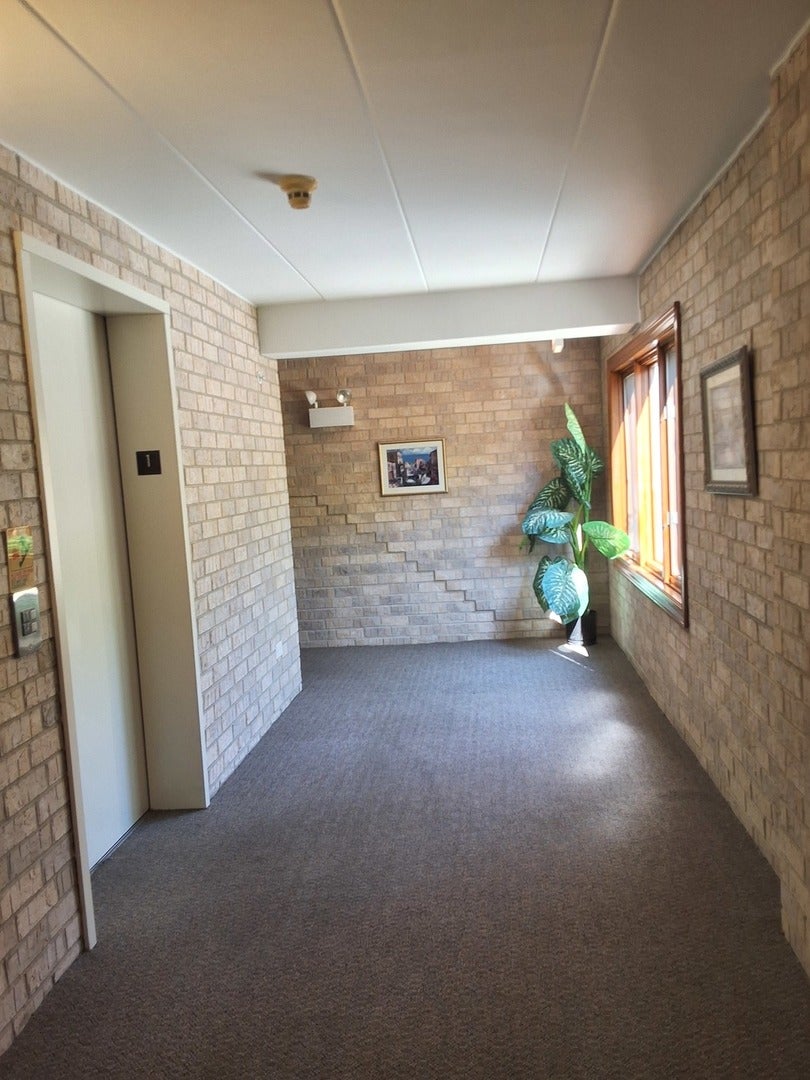
This big, beautiful 2-bedroom 2-bath condo has every personal amenity anyone could ask for inside their condominium home. This is rare because a lot of condo's do not have an in-unit laundry room, or a balcony, or 2 large bedrooms, or an over-sized living room or dining room space, or an eat-in kitchen, or four in-unit storage closets outside of bedrooms, or an onsite private storage room, or not 1 but 2 deeded parking spaces in the garage on the first floor of the building, or a party room owners can rent at leisure. Yes, this condo has all of these amenities. Now, add the sweet location where one can walk a minute North to businesses which cover every need a family would want, or one can walk South through lovely, quiet tree-lined streets with single family homes. It truly is a walkable area. Heritage Condominiums Association keeps common areas clean, refreshed, secured, and insured. That covers all common property maintenance outside and inside; including the lobby, hallways, elevators, parking garage, and the garbage shoot room on all four condo owner's floors as well as garbage removal in general. You must see this condo to believe it because other great surprises are awaiting you when you tour. Hope to see you and your family before it is gone. Book a tour today.

Save
Ask
Tour
Hide
Share
Listing Snapshot
PriceΒ 
$235,000
Days On SiteΒ 
28 Days
BedroomsΒ 
2
Inside Area (SqFt)Β 
1,491 sqft
Total BathsΒ 
2
Full BathsΒ 
2
Partial BathsΒ 
N/A
Lot SizeΒ 
N/A
Year BuiltΒ 
1995
MLS NumberΒ 
12782642
StatusΒ 
Active
Property TaxΒ 
$3,514
HOA/Condo/Coop FeesΒ 
$339 monthly
Sq Ft SourceΒ 
Assessor
Friends & Family
Recent Activity
2 weeks agoListing updated with changes from the MLS
3 weeks agoStatus changed to Active
4 weeks agoListing first seen on site
General Features
Attached GarageΒ 
Yes
Direction FacesΒ 
North
GarageΒ 
Yes
Garage SpacesΒ 
2
Number Of StoriesΒ 
5
ParkingΒ 
Garage Door OpenerHeated GarageTandemAttachedGarage
Parking SpacesΒ 
2
PetsΒ 
Cats OKNumber Limit
Property Sub TypeΒ 
Condominium
SewerΒ 
Public Sewer
Interior Features
AppliancesΒ 
RangeMicrowaveDishwasherRefrigeratorWasherDryerDisposalStainless Steel Appliance(s)
BasementΒ 
None
CoolingΒ 
Central Air
FlooringΒ 
HardwoodCarpetWood
HeatingΒ 
Forced Air
InteriorΒ 
ElevatorWalk-In Closet(s)Entrance FoyerPantryStorageBuilt-in FeaturesOpen Floorplan
Laundry FeaturesΒ 
Main LevelWasher HookupIn Unit
Window FeaturesΒ 
ScreensWindow TreatmentsDrapesInsulated Windows
Balcony/Porch/LanaiΒ 
Dimensions - 5X9Level - Main
Bedroom 2Β 
Dimensions - 10X16Level - Main
Bedroom 3Β 
Bedroom 4Β 
Dining RoomΒ 
Dimensions - 16X8Level - Main
Family RoomΒ 
FoyerΒ 
Dimensions - 4X7Level - Main
KitchenΒ 
Dimensions - 11X13Level - MainDescription - Eating Area-Table Space,Island,Pantry-Closet,Pantry,Updated Kitchen
LaundryΒ 
Dimensions - 6X8Level - Main
Living RoomΒ 
Dimensions - 12X20Level - Main
Master BedroomΒ 
Dimensions - 11X30Level - Main
PantryΒ 
Dimensions - 2X2Level - Main
StorageΒ 
Dimensions - 6X9Level - Lower
Utility Room-1st FloorΒ 
Dimensions - 5X8Level - Main
Walk In ClosetΒ 
Dimensions - 6X10Level - Main
Save
Ask
Tour
Hide
Share
Exterior Features
Construction DetailsΒ 
Brick
ExteriorΒ 
Balcony
Windows/DoorsΒ 
ScreensWindow TreatmentsDrapesInsulated Windows
Community Features
Association AmenitiesΒ 
StorageParty RoomElevator(s)
Association FeeΒ 
$339.0
Association Fee FrequencyΒ 
Monthly
MLS AreaΒ 
Oak Lawn
School DistrictΒ 
Oak Lawn Comm High School
TownshipΒ 
Worth
Schools
School District
Oak Lawn Comm High School
Elementary School
Sward Elementary School
Middle School
J Covington Elementary School
High School
Oak Lawn Comm High School
Listing Courtesy of MRED as distributed by MLS Grid of Teresa Pointer


Based on information submitted to the MLS GRID as of 2026-11-08 09:49 PM UTC. All data is obtained from various sources and may not have been verified by broker or MLS GRID. Supplied Open House Information is subject to change without notice. All information should be independently reviewed and verified for accuracy. Properties may or may not be listed by the office/agent presenting the information.
Last checked: 2026-11-08 09:49 PM UTC
MRED DMCA Copyright Information Copyright Β© 2026 Midwest Real Estate Data LLC. All rights reserved.

Neighborhood & Commute
Source: Walkscore
Disclosure: Community information and market data powered by Constellation Data Labs. Information is deemed reliable but not guaranteed.
Save
Ask
Tour
Hide
Share