
Search Homes for Sale in Chicago’s Western Suburbs
2000 N Lincoln Park West 911Chicago, IL 60614


Mortgage Calculator
Monthly Payment (Est.)
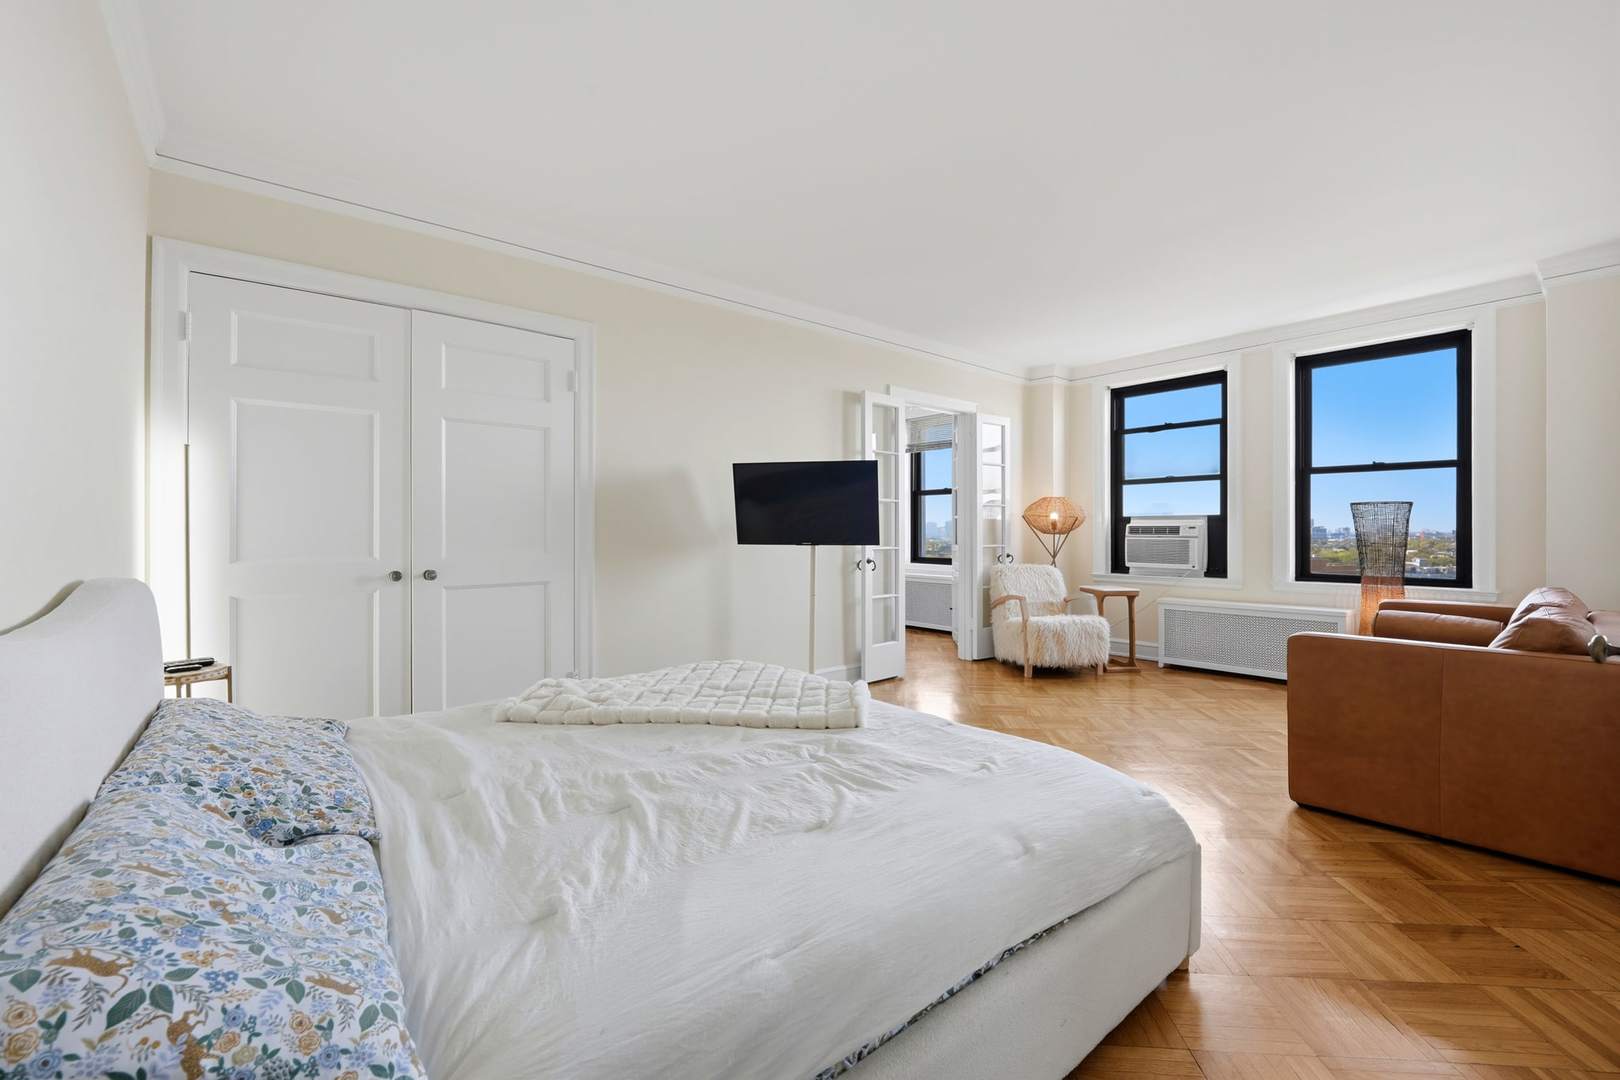
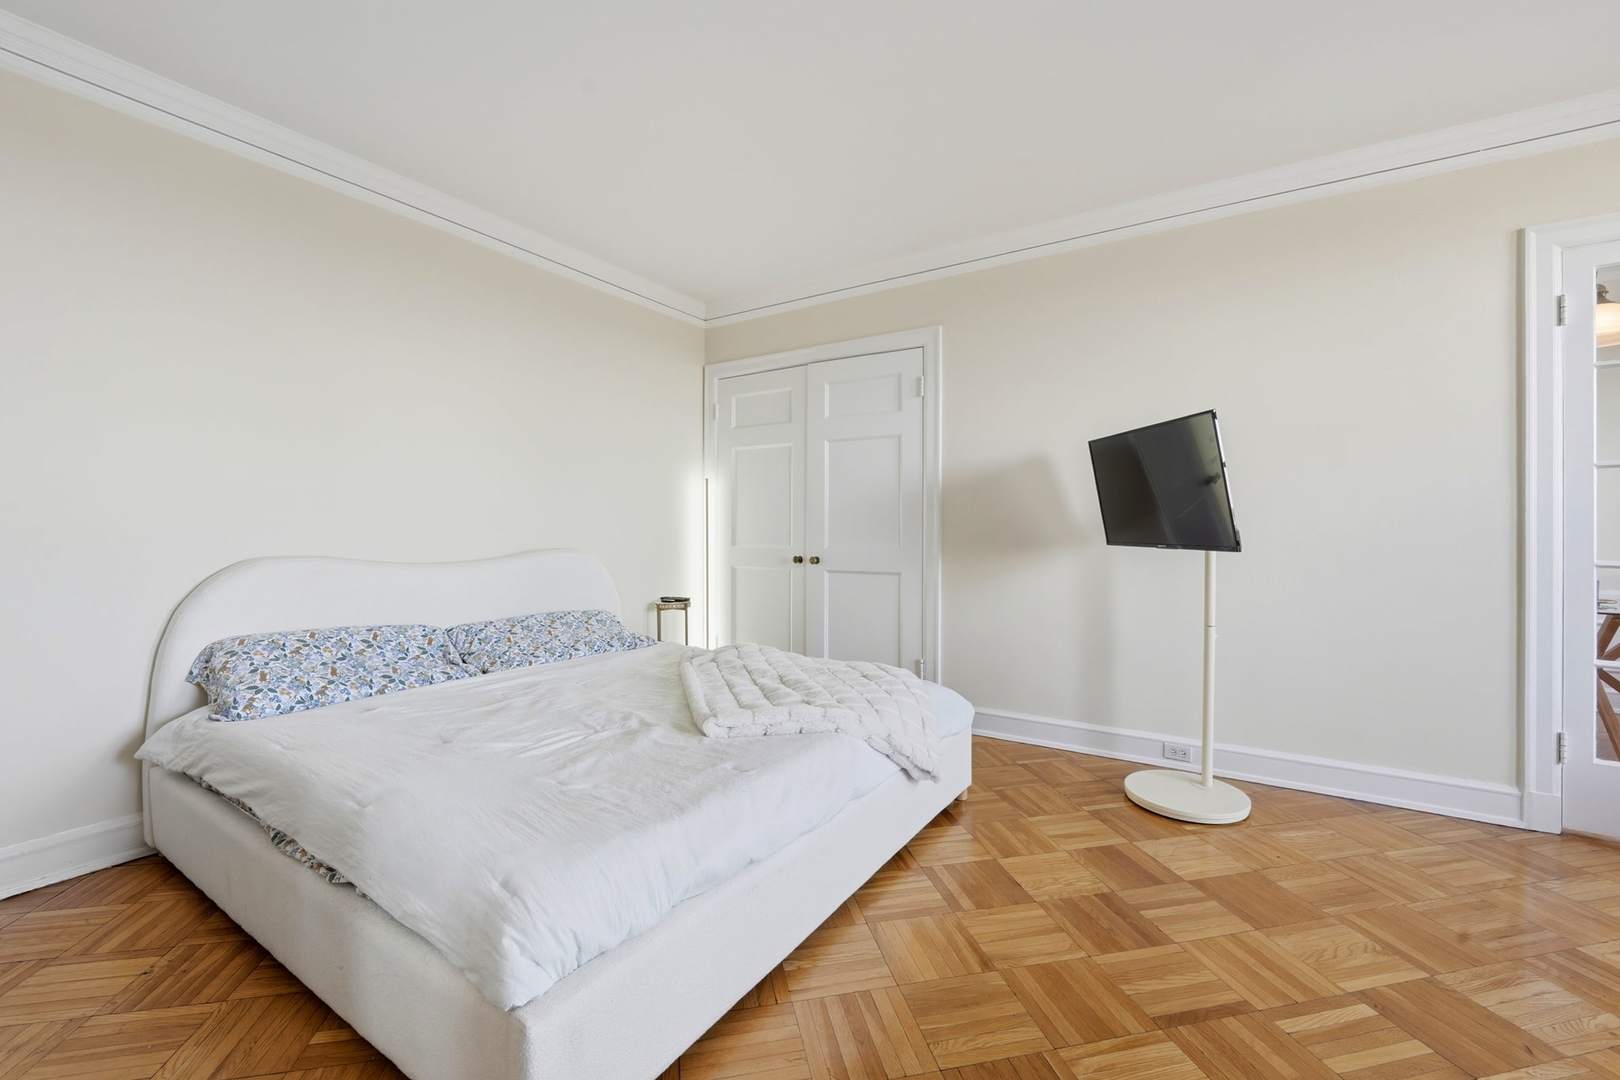
Enter an interest rate to see your estimated monthly payment.Vintage Charm Meets City Living in the Heart of Lincoln Park in this historic building built in 1931 by William Wrigley Jr, founder of Wrigley chewing gum. Originally a hotel, this building was converted to condos in 2005. Discover this delightful, move-in-ready studio offering the perfect blend of timeless character, modern conveniences, and an unbeatable location! Ideal as a first home, city retreat, or pied-a-terre, this charming residence features beautiful parquet floors, original crown molding, oversized windows, and spectacular unobstructed west-facing city views with breathtaking sunsets! The fully equipped kitchen boasts granite countertops and backsplash, while the spacious layout offers exceptional storage with a generous walk-in closet, additional coat closet, and large storage closet. The full bathroom features a tub/shower combination. On site load laundry. Furnishings are negotiable, making this an easy opportunity to move right in and start enjoying city living! Located in a beautiful, pet-friendly vintage building, residents enjoy outstanding amenities, including 24-hour door staff, a scenic rooftop deck with incredible views and grill, fitness center, laundry in building, and on-site engineers. Step outside and experience the best of Lincoln Park! Pet-friendly building allows up to two pets, each weighing 50 pounds or less. Leasing permitted after one year of ownership. Free street parking with the option to rent personal parking space for an additional charge, subject to availability, nearby at The Pierre. Includes: water, cable and internet (AT&T), cooking gas, and heat. Electric cost will vary monthly and is directly billed by the HOA. Basic cable and internet included but can be upgraded. Surrounded by park like setting, nature trails, desirable Green City farmers market every Saturday, easy access to bus stop directly out back door on Clark Street, across the street from Lincoln Park Zoo spanning nearly 50 acres and is one of the last remaining free admission zoos in the country. Lake Michigan and its beaches nearby, front row seats to Chicago's Air and Water show from roof top, Wrigley Field just 2 miles away, local restaurants, bakeries and shops within walking distance. Classic Chicago charm, spectacular views, and an incredible location-this is city living at its finest! Agent related to seller.
| yesterday | Listing updated with changes from the MLS | |
| yesterday | Status changed to Active | |
| 7 days ago | Price changed to $219,900 | |
| 3 weeks ago | Listing first seen on site |

Based on information submitted to the MLS GRID as of 2026-10-30 03:11 PM UTC. All data is obtained from various sources and may not have been verified by broker or MLS GRID. Supplied Open House Information is subject to change without notice. All information should be independently reviewed and verified for accuracy. Properties may or may not be listed by the office/agent presenting the information.
Last checked: 2026-10-30 03:11 PM UTC
MRED DMCA Copyright Information Copyright © 2026 Midwest Real Estate Data LLC. All rights reserved.