O'Neil Property Group

Search Homes for Sale in Chicago’s Western Suburbs

Save
Ask
Tour
Hide
Share
$299,900
3 Days On Site

5739 Fieldstone Trail
McHenry, IL 60050

For Sale|Condominium|Active
2
Beds
3
Total Baths
2
Full Baths
1
Partial Bath
1,536
SqFt
$195
/SqFt
2001
Built
Subdivision:
Trails of Boone Creek
County:
McHenry
Listing Courtesy of MRED as distributed by MLS Grid of Dream Real Estate, Inc.
5739 Fieldstone Trail5739 Fieldstone Trail5739 Fieldstone Trail5739 Fieldstone Trail
Save
Ask
Tour
Hide
Share

Mortgage Calculator

Monthly Payment (Est.)

Enter an interest rate to see your estimated monthly payment.
Calculator powered by Showcase IDX, a Constellation1 Company. Copyright ©2026 Information is deemed reliable but not guaranteed.

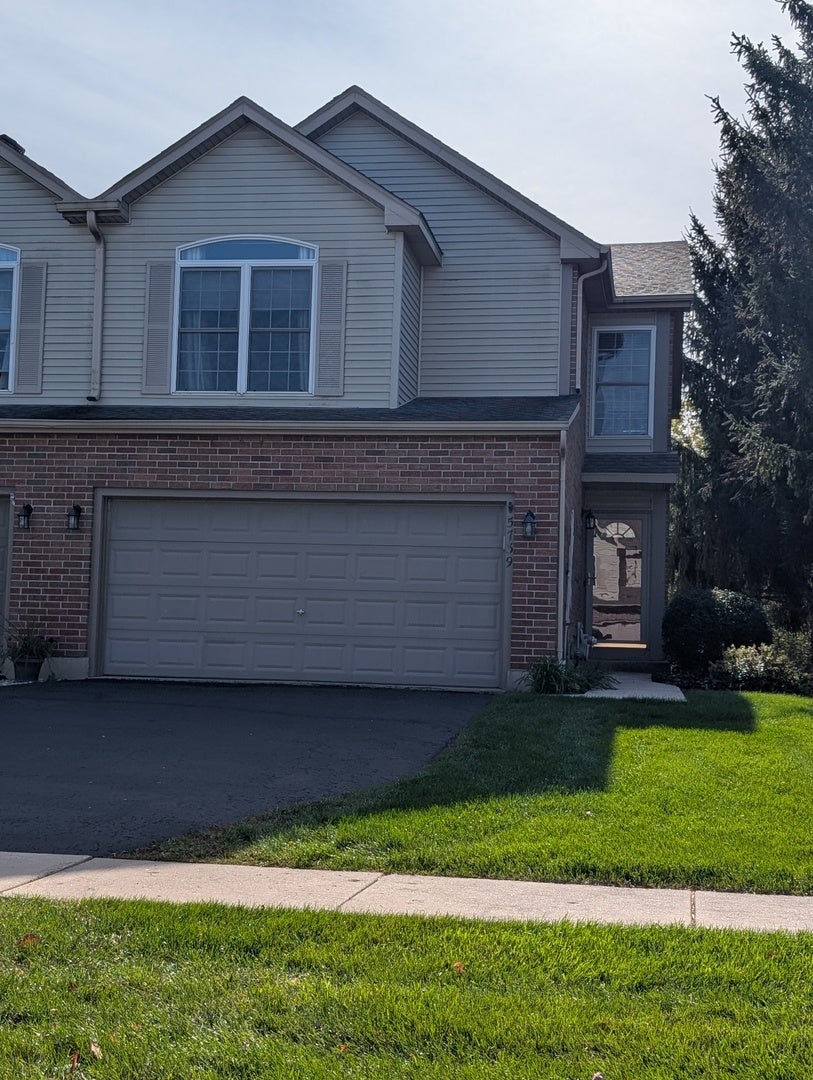
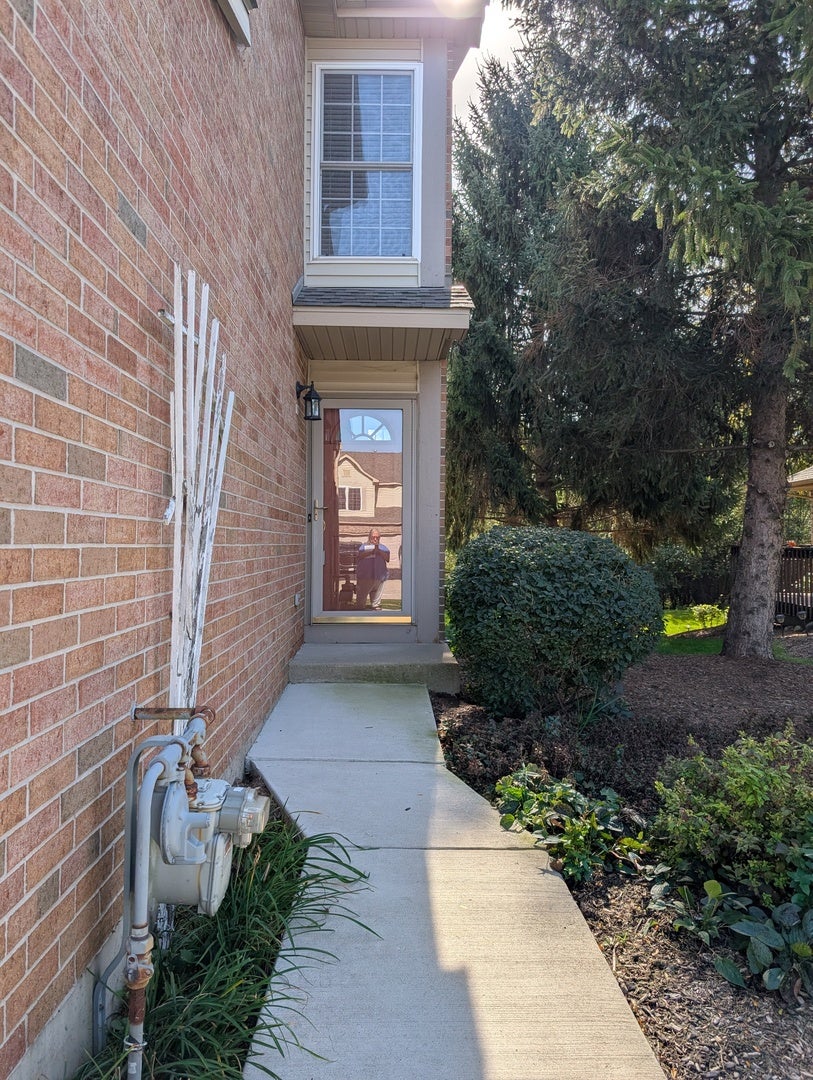
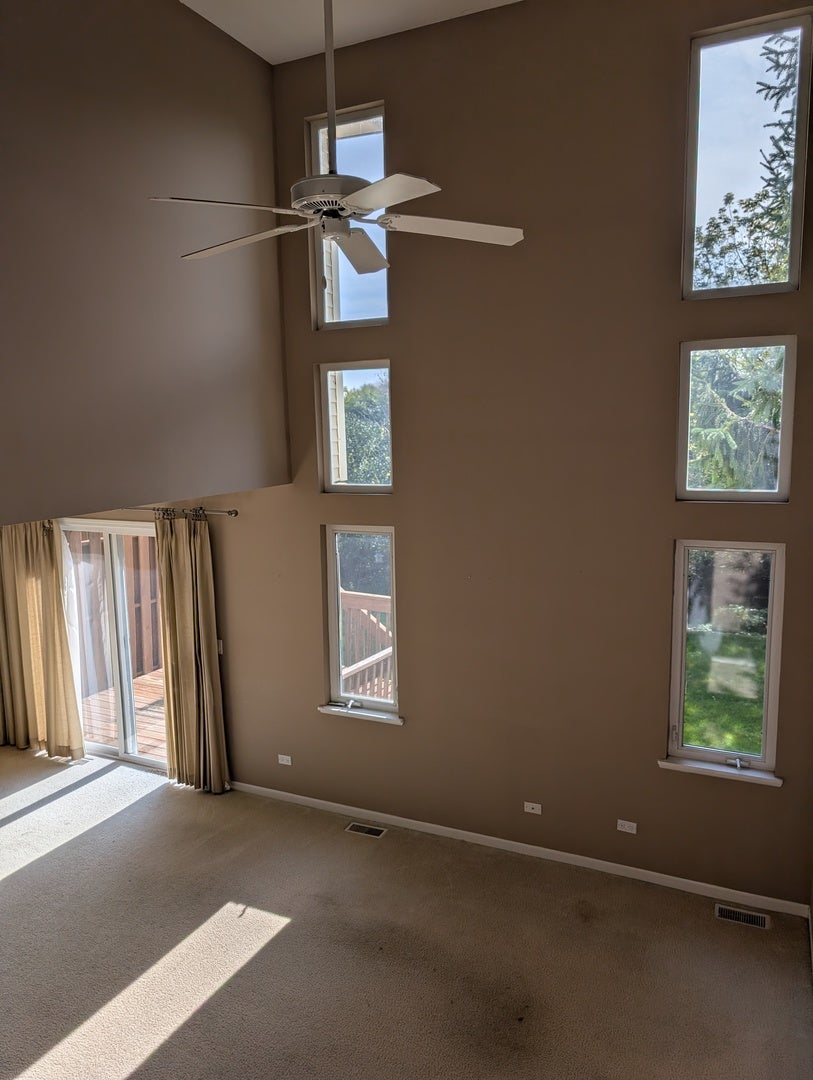
Beautifully maintained two-story end unit townhome offering spacious living and thoughtful updates throughout. The main level features an open-concept layout with a bright kitchen showcasing oak 42" cabinetry and white appliances. The adjoining dining area opens to a private deck-perfect for relaxing or entertaining-with peaceful views of mature trees and green space. The living room impresses with soaring ceilings, tall windows that flood the space with natural light, and neutral tones ready for your personal touch. Upstairs, the primary suite includes vaulted ceilings, a walk-in closet with custom organizers, a linen closet, and a private bath with dual sinks and a separate shower. Additional bedroom is generously sized with ample closet space. Loft features a built in ready to work desk. The finished basement offers flexible living options-ideal for a family room, home office, or recreation area-and includes a workshop space and utility area with furnace, water softener, and bath rough in. Other highlights include a two-car attached garage, first-floor powder room, and convenient laundry access off the kitchen. Move-in ready and located in a quiet, well-kept community close to parks, shopping, and commuter routes.

Save
Ask
Tour
Hide
Share
Listing Snapshot
Price 
$299,900
Days On Site 
3 Days
Bedrooms 
2
Inside Area (SqFt) 
1,536 sqft
Total Baths 
3
Full Baths 
2
Partial Baths 
1
Lot Size 
N/A
Year Built 
2001
MLS® Number 
12782658
Status 
Active
Property Tax 
$5,172
HOA/Condo/Coop Fees 
$273 monthly
Sq Ft Source 
Assessor
Friends & Family
Recent Activity
yesterdayListing updated with changes from the MLS®
3 days agoListing first seen on site
General Features
Attached Garage 
Yes
Foundation 
Concrete Perimeter
Garage 
Yes
Garage Spaces 
2
Number Of Stories 
2
Parking 
AsphaltGarage Door OpenerAttachedGarage
Parking Spaces 
2
Pets 
Cats OKDogs OK
Property Sub Type 
Condominium
Sewer 
Public Sewer
SqFt Below 
600
SqFt Total 
1536
Water Source 
Public
Interior Features
Appliances 
Water SoftenerRangeMicrowaveDishwasherRefrigeratorWasherDryerDisposalWater Softener Owned
Basement 
Sump PumpPartially FinishedBath/StubbedFullDaylight
Cooling 
Ceiling Fan(s)Central Air
Electric 
Circuit Breakers
Flooring 
HardwoodCarpetWood
Heating 
Natural GasForced Air
Interior 
Vaulted Ceiling(s)Storage
Laundry Features 
Main LevelWasher HookupIn Unit
Bedroom 2 
Dimensions - 12X12Level - Second
Bedroom 3 
Bedroom 4 
Dining Room 
Dimensions - 14X12Level - Main
Family Room 
Dimensions - 20X14Level - Basement
Kitchen 
Dimensions - 11X10Level - MainDescription - Eating Area-Breakfast Bar
Laundry 
Dimensions - 7X6Level - Main
Living Room 
Dimensions - 15X12Level - Main
Loft 
Dimensions - 12X08Level - Second
Master Bedroom 
Dimensions - 14X12Level - Second
Save
Ask
Tour
Hide
Share
Exterior Features
Construction Details 
Vinyl SidingBrick
Lot Features 
Wooded
Other Structures 
Workshop
Patio And Porch 
Deck
Roof 
Asphalt
Community Features
Association Fee 
$273.0
Association Fee Frequency 
Monthly
MLS Area 
Holiday Hills / Johnsburg / McHenry / Lakemoor / McCullom Lake / Sunnyside / Ringwood
School District 
156
Township 
McHenry
Schools
School District
156
Elementary School
Unknown
Middle School
Unknown
High School
Unknown
Listing Courtesy of MRED as distributed by MLS Grid of Dream Real Estate, Inc.


Based on information submitted to the MLS GRID as of 2026-10-15 01:20 AM UTC. All data is obtained from various sources and may not have been verified by broker or MLS GRID. Supplied Open House Information is subject to change without notice. All information should be independently reviewed and verified for accuracy. Properties may or may not be listed by the office/agent presenting the information.
Last checked: 2026-10-15 01:20 AM UTC
MRED DMCA Copyright Information Copyright © 2026 Midwest Real Estate Data LLC. All rights reserved.

Neighborhood & Commute
Source: Walkscore
Disclosure: Community information and market data powered by Constellation Data Labs. Information is deemed reliable but not guaranteed.
Save
Ask
Tour
Hide
Share