O'Neil Property Group

Search Homes for Sale in Chicago’s Western Suburbs

Save
Ask
Tour
Hide
Share
$269,000
25 Days On Site

8630 Ferris Avenue 404
Morton Grove, IL 60053

For Sale|Condominium|Active
2
Beds
2
Total Baths
2
Full Baths
1,100
SqFt
$245
/SqFt
1966
Built
County:
Cook
Listing Courtesy of MRED as distributed by MLS Grid of Baird & Warner
8630 Ferris Avenue 4048630 Ferris Avenue 4048630 Ferris Avenue 4048630 Ferris Avenue 404
Save
Ask
Tour
Hide
Share

Mortgage Calculator

Monthly Payment (Est.)

Enter an interest rate to see your estimated monthly payment.
Calculator powered by Showcase IDX, a Constellation1 Company. Copyright Β©2026 Information is deemed reliable but not guaranteed.

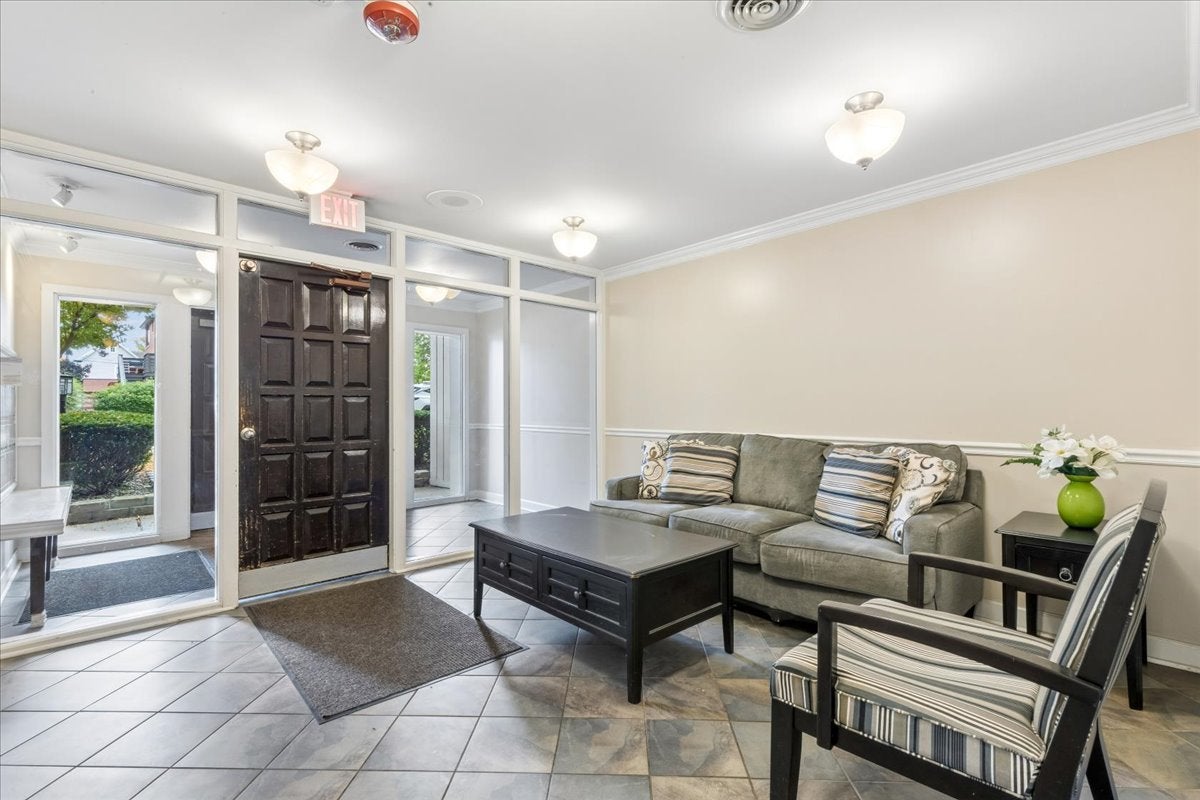
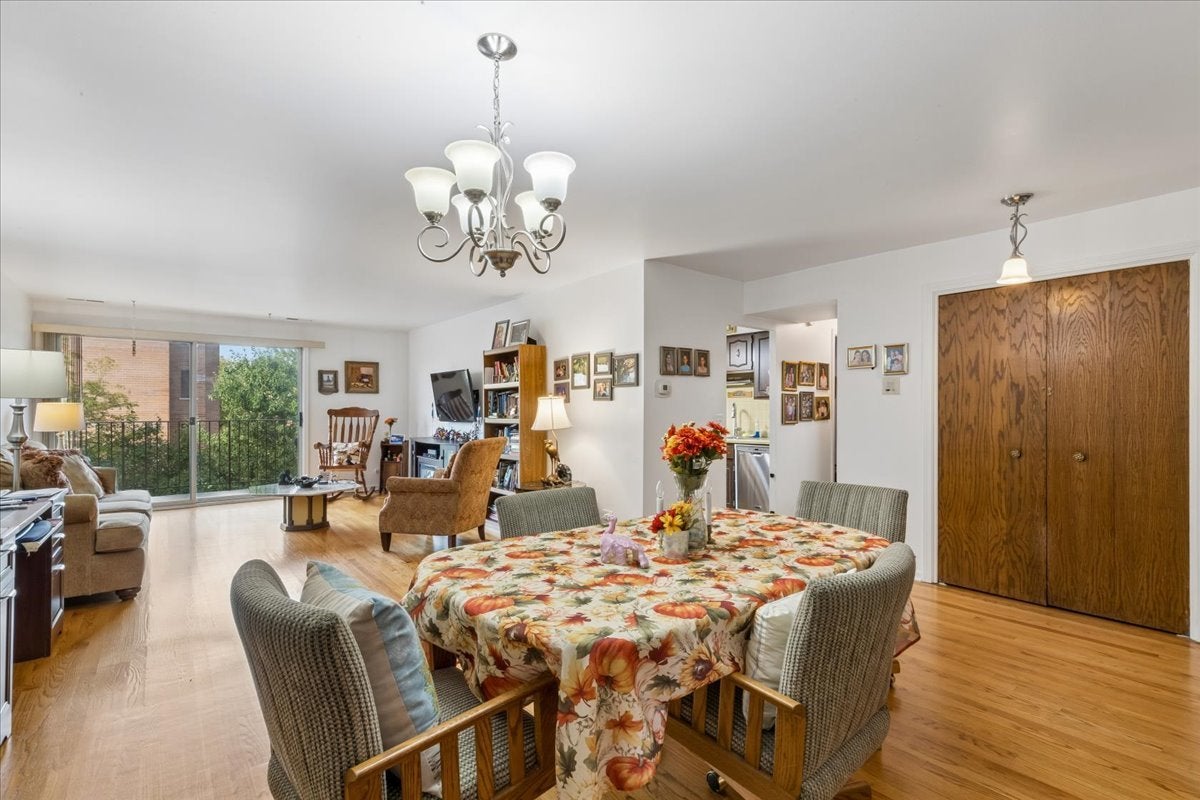
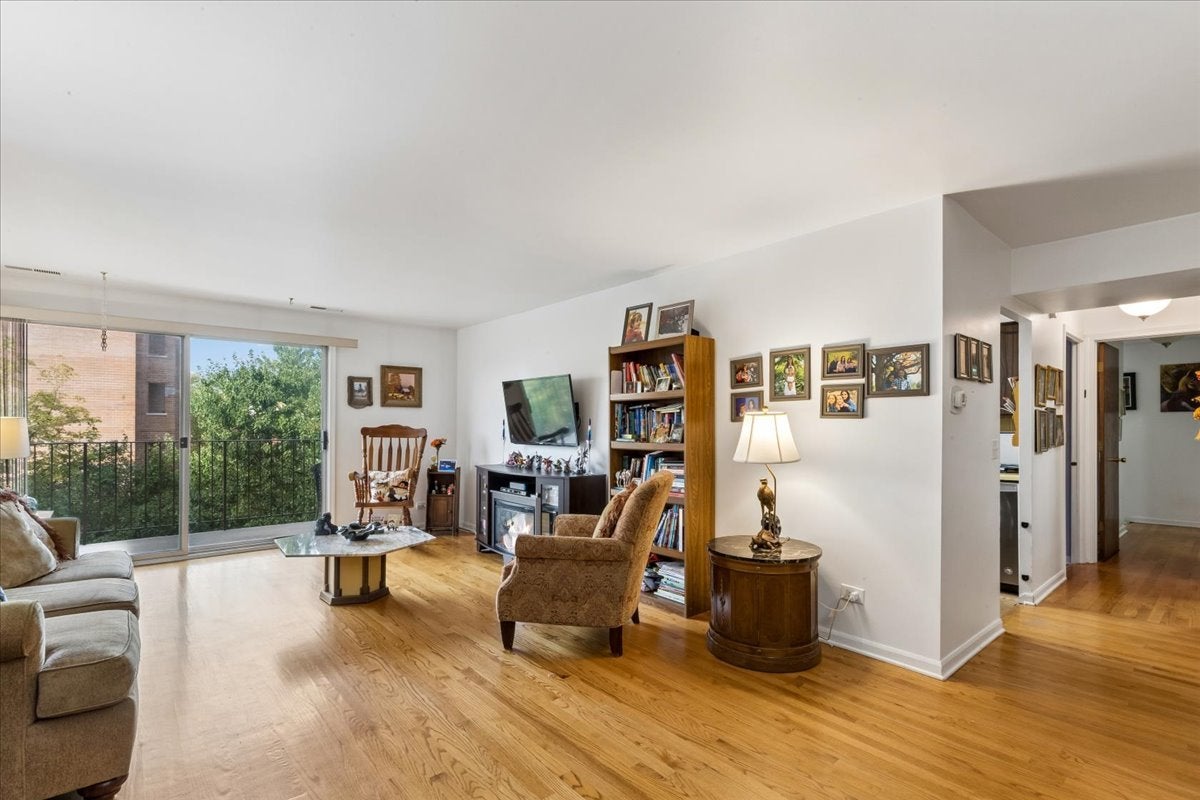
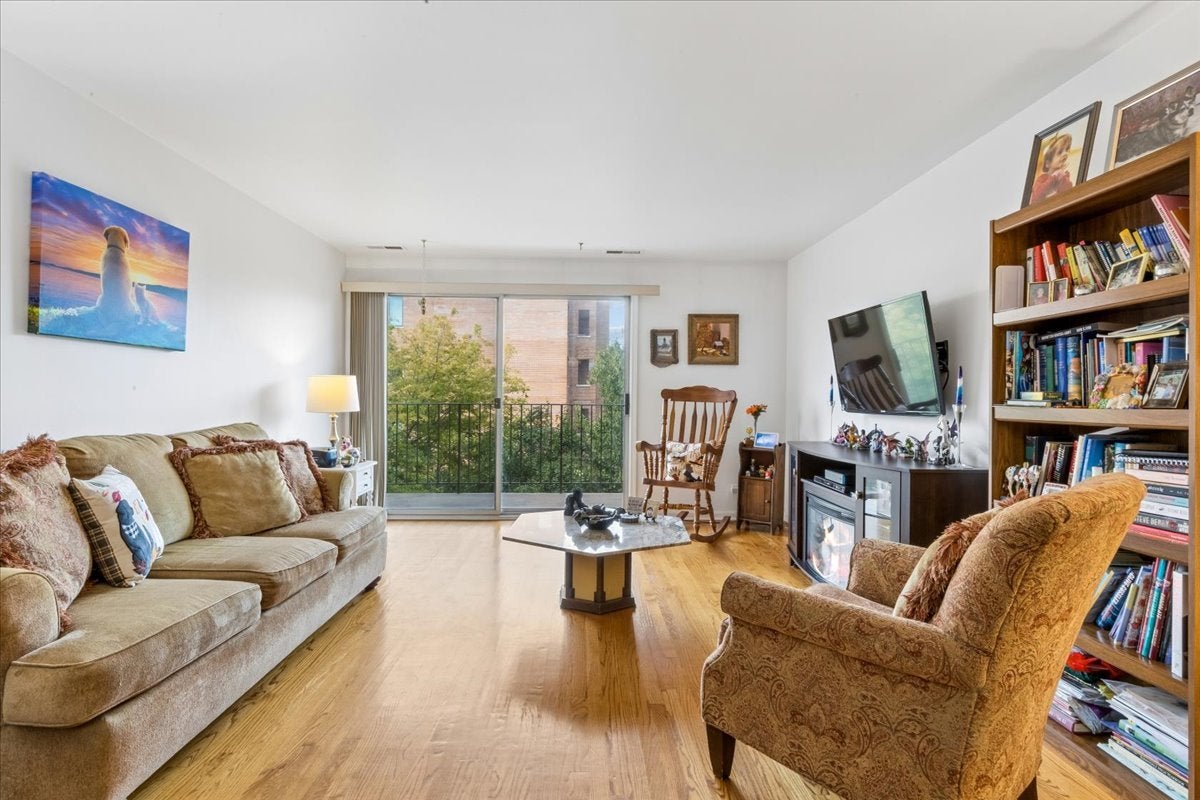
RARELY AVAILABLE and highly sought-after! Units in this meticulously maintained elevator building seldom hit the market, making this an exclusive opportunity to own an incredibly spacious condo in a prime Morton Grove pocket. Unit 404 offers a sprawling, sun-drenched floor plan that completely outshines the area's new construction in both size and value. Entertain with ease in the expansive living and dining area, or step out onto your massive private balcony. The primary suite is a true retreat, easily accommodating a king-sized bed with its own en-suite bath. Location is absolutely unmatched-you are just steps away from the brand-new Metra station for an effortless commute, mere steps from gorgeous forest preserves and miles of scenic bike paths. Opportunities like this do not last long. Schedule your showing today before it's gone!

Save
Ask
Tour
Hide
Share
Listing Snapshot
PriceΒ 
$269,000
Days On SiteΒ 
25 Days
BedroomsΒ 
2
Inside Area (SqFt)Β 
1,100 sqft
Total BathsΒ 
2
Full BathsΒ 
2
Partial BathsΒ 
N/A
Lot SizeΒ 
N/A
Year BuiltΒ 
1966
MLS NumberΒ 
12782670
StatusΒ 
Active
Property TaxΒ 
$3,978
HOA/Condo/Coop FeesΒ 
$442 monthly
Sq Ft SourceΒ 
Estimated
Friends & Family
Recent Activity
2 weeks agoListing updated with changes from the MLS
2 weeks agoStatus changed to Active
4 weeks agoListing first seen on site
General Features
Attached GarageΒ 
Yes
GarageΒ 
Yes
Garage SpacesΒ 
1
Number Of StoriesΒ 
5
ParkingΒ 
Garage Door OpenerAttachedAssignedGuestGarage Faces SideParking LotStorageOtherGarage
Parking SpacesΒ 
2
PetsΒ 
Cats OKDogs OK
Property Sub TypeΒ 
Condominium
SewerΒ 
Public Sewer
SqFt TotalΒ 
1183
Interior Features
AppliancesΒ 
RangeMicrowaveDishwasherRefrigeratorStainless Steel Appliance(s)
BasementΒ 
None
CoolingΒ 
Central Air
ElectricΒ 
Circuit Breakers
FlooringΒ 
HardwoodLaminateWood
HeatingΒ 
Electric
InteriorΒ 
Walk-In Closet(s)ElevatorStorageOpen Floorplan
Laundry FeaturesΒ 
Common Area
Window FeaturesΒ 
ScreensDrapesAluminum FramesBlinds
Balcony/Porch/LanaiΒ 
Dimensions - 10X5
Bedroom 2Β 
Dimensions - 17X11
Bedroom 3Β 
Bedroom 4Β 
Dining RoomΒ 
Dimensions - 17X12
Family RoomΒ 
KitchenΒ 
Dimensions - 17X9Description - Eating Area-Table Space,Galley
LaundryΒ 
Living RoomΒ 
Dimensions - 17X13
Master BedroomΒ 
Dimensions - 15X12
TerraceΒ 
Dimensions - 22X5
Walk In ClosetΒ 
Dimensions - 6X9
Save
Ask
Tour
Hide
Share
Exterior Features
Construction DetailsΒ 
Brick
ExteriorΒ 
Balcony
Windows/DoorsΒ 
ScreensDrapesAluminum FramesBlinds
Community Features
Association AmenitiesΒ 
LaundryCoin LaundryStoragePark
Association FeeΒ 
$442.0
Association Fee FrequencyΒ 
Monthly
MLS AreaΒ 
Morton Grove
School DistrictΒ 
Niles West High School
TownshipΒ 
Niles
Schools
School District
Niles West High School
Elementary School
Park View Elementary School
Middle School
Park View Elementary School
High School
Niles West High School
Listing Courtesy of MRED as distributed by MLS Grid of Baird & Warner


Based on information submitted to the MLS GRID as of 2026-11-07 09:03 AM UTC. All data is obtained from various sources and may not have been verified by broker or MLS GRID. Supplied Open House Information is subject to change without notice. All information should be independently reviewed and verified for accuracy. Properties may or may not be listed by the office/agent presenting the information.
Last checked: 2026-11-07 09:03 AM UTC
MRED DMCA Copyright Information Copyright Β© 2026 Midwest Real Estate Data LLC. All rights reserved.

Neighborhood & Commute
Source: Walkscore
Disclosure: Community information and market data powered by Constellation Data Labs. Information is deemed reliable but not guaranteed.
Save
Ask
Tour
Hide
Share