O'Neil Property Group

Search Homes for Sale in Chicago’s Western Suburbs

Save
Ask
Tour
Hide
Share
$389,900
New Listing

199 Dorset Avenue
Oswego, IL 60543

For Sale|Townhouse|Active
3
Beds
4
Total Baths
2
Full Baths
2
Partial Baths
2,861
SqFt
$136
/SqFt
2006
Built
Subdivision:
Ashcroft Place
County:
Kendall
Listing Courtesy of MRED as distributed by MLS Grid of Charles Rutenberg Realty of IL
Upcoming Open Houses
Sat, Oct 17, 11:00 AM - 1:00 PM
Sun, Oct 18, 12:00 AM - 2:00 PM
199 Dorset Avenue199 Dorset Avenue199 Dorset Avenue199 Dorset Avenue
Save
Ask
Tour
Hide
Share

Mortgage Calculator

Monthly Payment (Est.)

Enter an interest rate to see your estimated monthly payment.
Calculator powered by Showcase IDX, a Constellation1 Company. Copyright ©2026 Information is deemed reliable but not guaranteed.

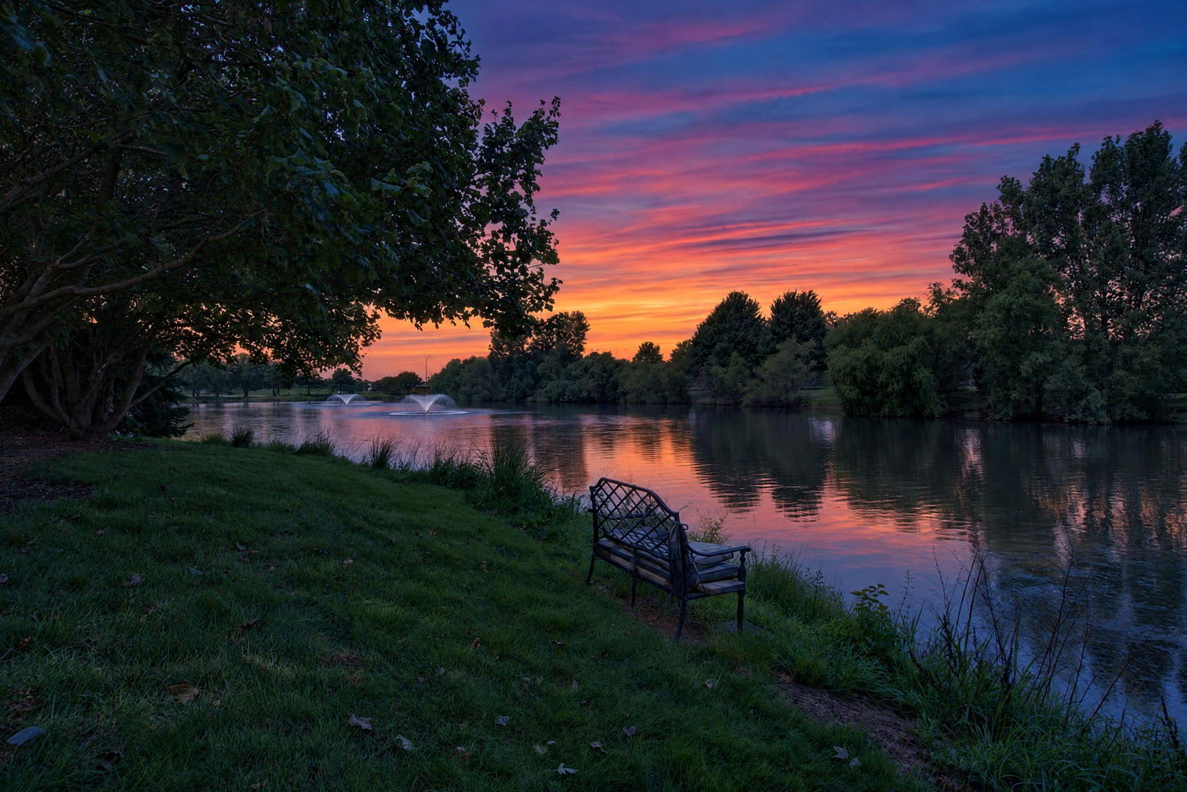
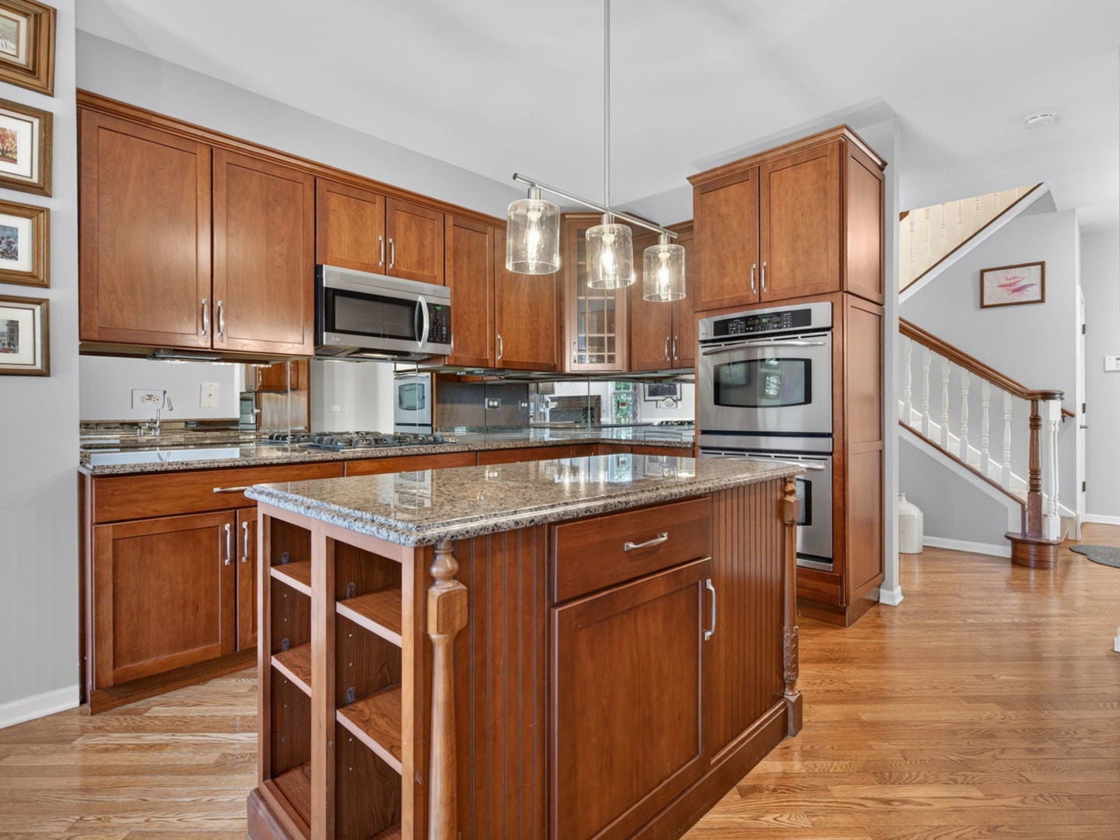
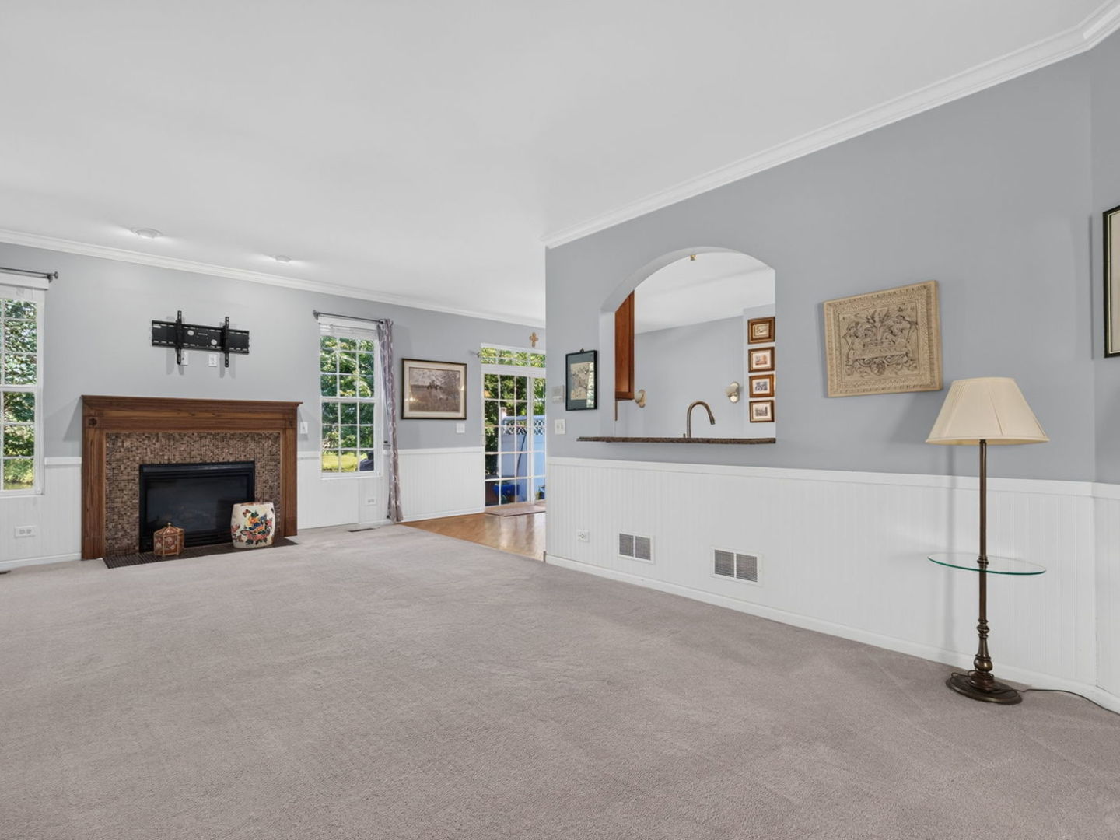
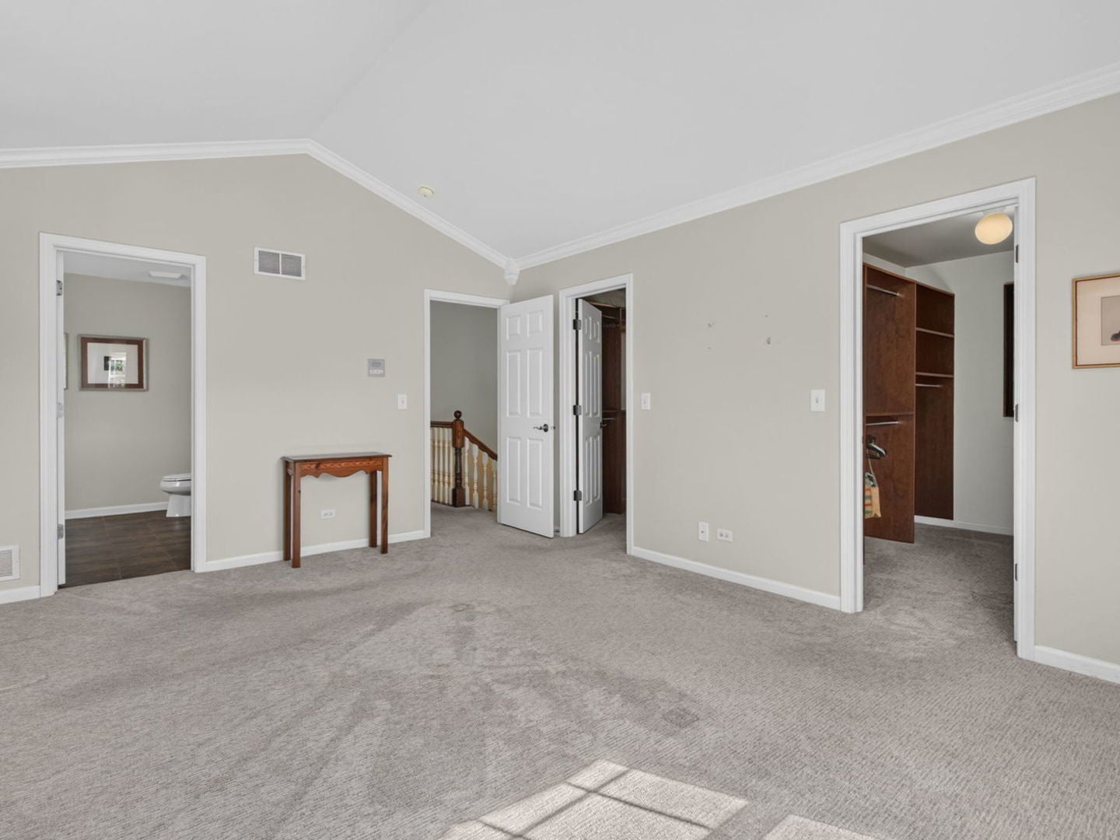
East-Facing Former Builder's Model Home with Beautiful Water Views and 2,861 Sq. Ft. of Living Space. Why settle for less space when you can have it all? At 199 Dorset Avenue, you'll find more room than many single-family homes, including three spacious bedrooms, two full and two half bathrooms, a finished lower level, and a two-car attached garage-all with the convenience of low-maintenance living. Step inside to a bright, welcoming main level featuring elegant wainscoting, hardwood flooring, and a warm gas fireplace. The oversized kitchen is perfect for everyday living and entertaining, with Merillat cabinetry, granite countertops, stainless-steel appliances, a center island, breakfast bar, pantry, and plenty of workspace. The open layout connects naturally with the dining and living areas. Upstairs, the primary suite provides a comfortable private retreat with two custom-organized walk-in closets and a spa-inspired bathroom featuring dual sinks, a jetted tub, and a separate full-body spray shower. Two additional bedrooms, another full bathroom, and convenient second-floor laundry complete the upper level. Need additional space? The finished lower level offers outstanding flexibility, with a large recreation or media room, space for a home office, gym or game area, another half bathroom and ample storage. Outside, begin your mornings or relax in the evenings on the private patio overlooking the water. Prairie Point Community Park is only steps away, keeping trails, recreation, and green space within easy reach. At only $195 per month, the association includes exterior maintenance, lawn care, snow removal, and insurance. You will also enjoy access to the community clubhouse, swimming pool, and fitness center. Located in Oswego School District 308, 199 Dorset Avenue offers a rare combination of spacious living, peaceful surroundings, desirable amenities, and low-maintenance convenience. Schedule your private showing and experience it for yourself.

Save
Ask
Tour
Hide
Share
Listing Snapshot
Price 
$389,900
Days On Site 
0 Days
Bedrooms 
3
Inside Area (SqFt) 
2,861 sqft
Total Baths 
4
Full Baths 
2
Partial Baths 
2
Lot Size 
N/A
Year Built 
2006
MLS® Number 
12782679
Status 
Active
Property Tax 
$8,457.72
HOA/Condo/Coop Fees 
$195 monthly
Sq Ft Source 
Other
Friends & Family
Recent Activity
4 hours agoListing updated with changes from the MLS®
11 hours agoListing first seen on site
General Features
Attached Garage 
Yes
Direction Faces 
East
Foundation 
Concrete Perimeter
Garage 
Yes
Garage Spaces 
2
Number Of Stories 
2
Parking 
AsphaltGarage Door OpenerAttachedGarage
Parking Spaces 
2
Pets 
Cats OKDogs OK
Property Sub Type 
Townhouse
Sewer 
Public Sewer
SqFt Below 
614
SqFt Total 
2247
Water Source 
Public
Interior Features
Appliances 
Double OvenMicrowaveDishwasherWasherDryerDisposalStainless Steel Appliance(s)Humidifier
Basement 
Sump PumpPartially FinishedCrawl SpacePartial
Cooling 
Ceiling Fan(s)Central Air
Electric 
Circuit Breakers
Fireplace 
Yes
Fireplace Features 
Living RoomGas Log
Fireplaces 
1
Flooring 
Hardwood
Heating 
Natural GasForced Air
Interior 
Entrance FoyerCathedral Ceiling(s)
Laundry Features 
Upper LevelWasher HookupGas Dryer HookupElectric Dryer HookupIn Unit
Window Features 
ScreensDouble Pane Windows
Bedroom 2 
Dimensions - 13X12Level - Second
Bedroom 3 
Dimensions - 12X11Level - Second
Bedroom 4 
Dining Room 
Dimensions - 14X9Level - Main
Exercise Room 
Dimensions - 9X9Level - Basement
Family Room 
Family Room - Down 
Dimensions - 17X12Level - Basement
Foyer 
Dimensions - 16X7Level - Main
Kitchen 
Dimensions - 23X12Level - MainDescription - Eating Area-Breakfast Bar,Island,Pantry-Closet
Laundry 
Dimensions - 9X6Level - Second
Living Room 
Dimensions - 23X13Level - Main
Master Bedroom 
Dimensions - 16X12Level - Second
Storage 
Dimensions - 15X15Level - Lower
Utility Room-Lower Level 
Dimensions - 13X8Level - Basement
Save
Ask
Tour
Hide
Share
Exterior Features
Construction Details 
Vinyl SidingBrick
Lot Features 
Landscaped
Patio And Porch 
Patio
Roof 
Asphalt
View 
Water
Waterfront 
Yes
Waterfront Features 
Lake FrontPond
Waterview 
Water
Windows/Doors 
ScreensDouble Pane Windows
Community Features
Accessibility Features 
Therapeutic Whirlpool
Association Amenities 
ParkPool
Association Fee 
$195.0
Association Fee Frequency 
Monthly
MLS Area 
Oswego
School District 
Oswego High School
Township 
Oswego
Schools
School District
Oswego High School
Elementary School
Southbury Elementary School
Middle School
Traughber Junior High School
High School
Oswego High School
Listing Courtesy of MRED as distributed by MLS Grid of Charles Rutenberg Realty of IL


Based on information submitted to the MLS GRID as of 2026-10-14 08:49 PM UTC. All data is obtained from various sources and may not have been verified by broker or MLS GRID. Supplied Open House Information is subject to change without notice. All information should be independently reviewed and verified for accuracy. Properties may or may not be listed by the office/agent presenting the information.
Last checked: 2026-10-14 08:49 PM UTC
MRED DMCA Copyright Information Copyright © 2026 Midwest Real Estate Data LLC. All rights reserved.

Neighborhood & Commute
Source: Walkscore
Disclosure: Community information and market data powered by Constellation Data Labs. Information is deemed reliable but not guaranteed.
Save
Ask
Tour
Hide
Share