
Search Homes for Sale in Chicago’s Western Suburbs
627 N Kensington AvenueLa Grange Park, IL 60526
Mortgage Calculator
Monthly Payment (Est.)
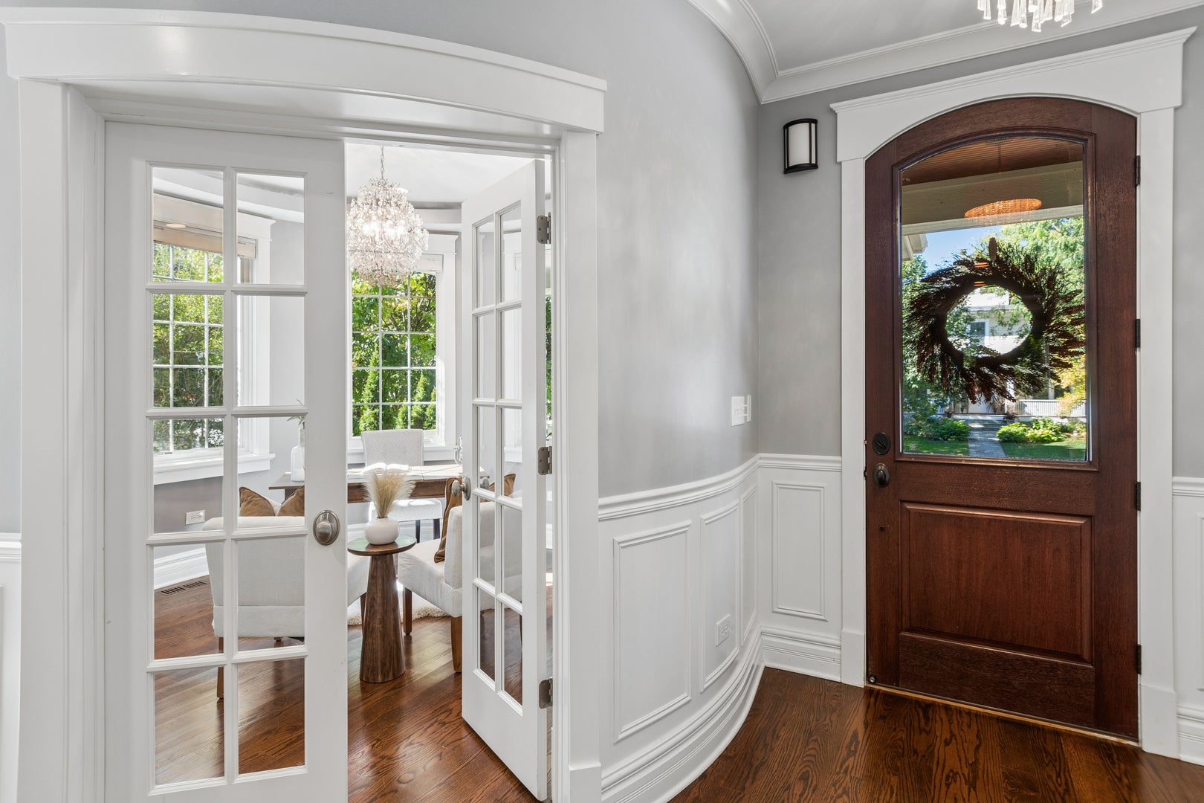
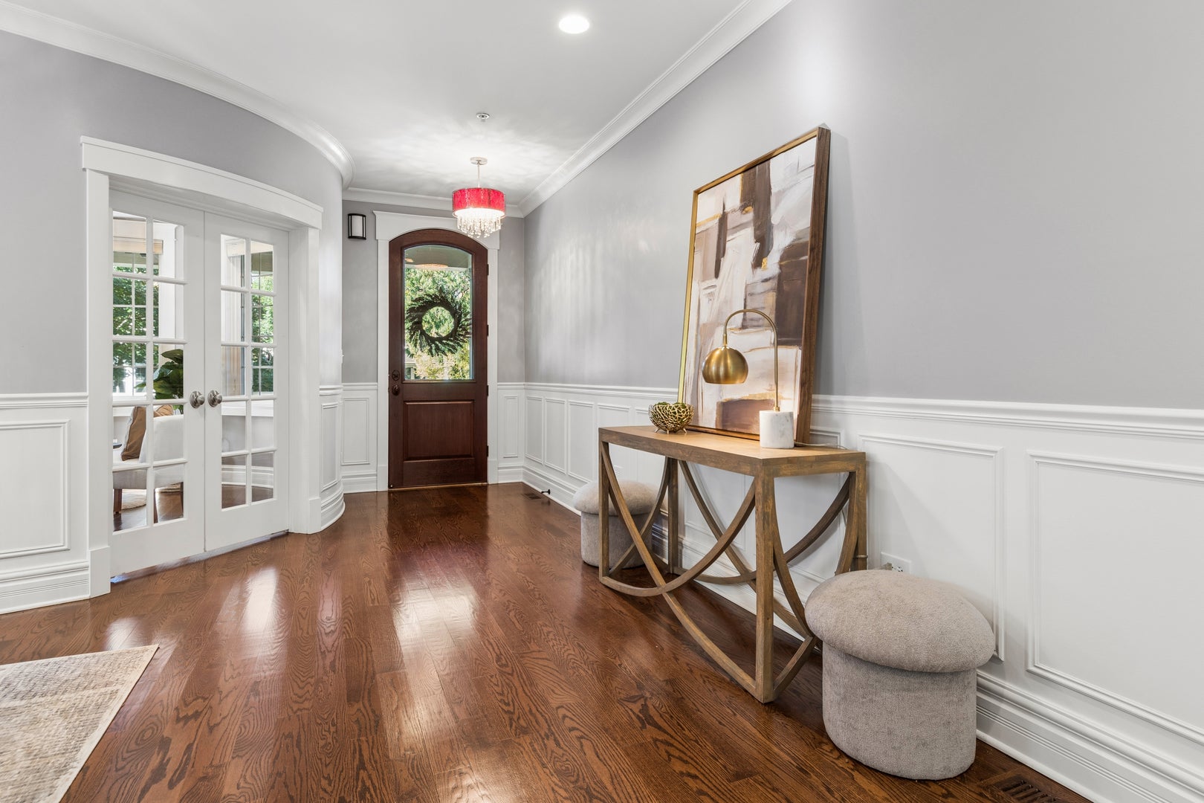
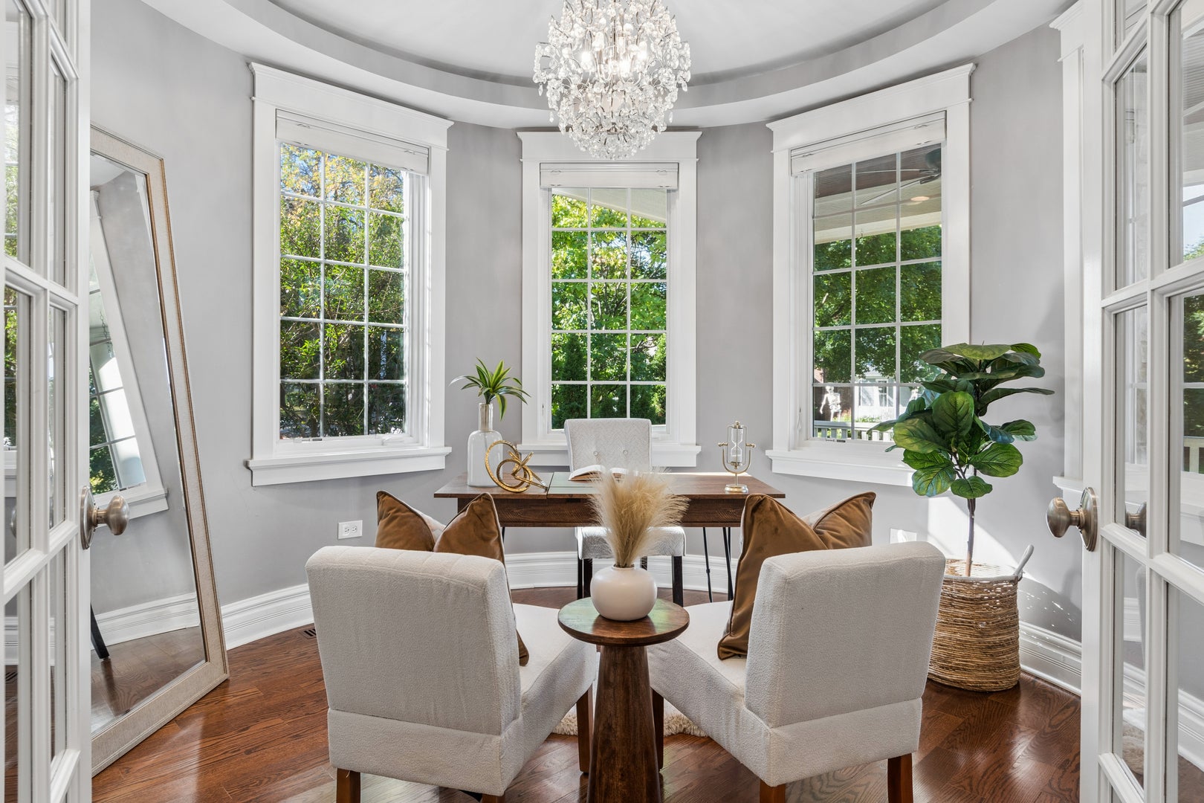
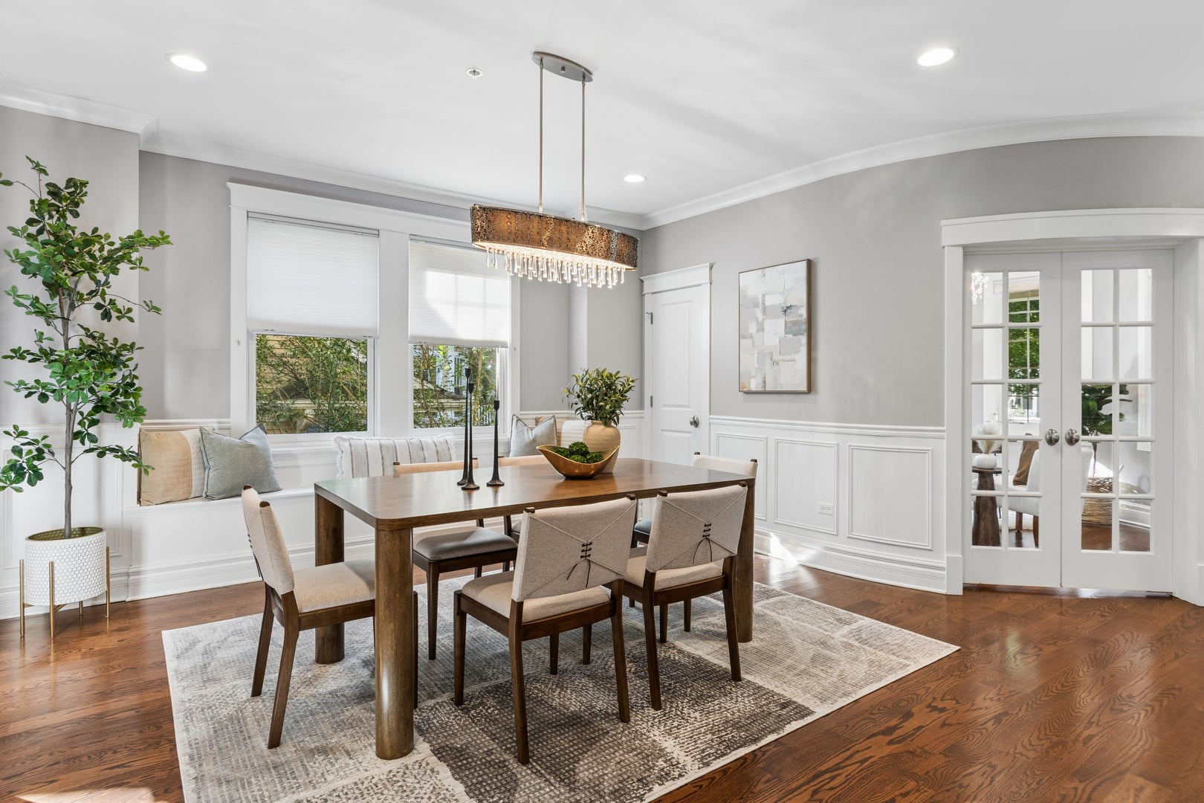
Enter an interest rate to see your estimated monthly payment.***Multiple offers received. Highest and best due 10/27 at 9am***A rare opportunity in the heart of La Grange Park's highly desirable Harding Woods neighborhood! Custom built in 2014, this exceptional home combines timeless curb appeal, beautiful architectural details, and an incredible amount of living space across four finished levels. With five bedrooms above grade and five and a half bathrooms, the home offers a level of space and flexibility that is difficult to find in this established neighborhood. From the moment you enter from the charming front porch, the quality of the craftsmanship is evident in the beautiful millwork and attention to detail throughout. A unique office/bonus room tucked into the home's turret provides a charming and distinctive space, while the spacious formal dining room is perfect for entertaining. A butler's pantry connects the dining room to the large kitchen, which opens to an inviting living room with a fireplace. Doors lead directly to an expansive deck overlooking the beautiful, private backyard, creating a wonderful connection between indoor and outdoor living. A mudroom with custom cabinetry leads to the rare attached two-car garage, adding everyday convenience that is especially hard to find in Harding Woods, and a convenient main-floor half bathroom completes this level. As you ascend to the second level, you will find access to an expansive storage space that is located above the garage - perfect for all your storage needs. The second floor offers four generously sized bedrooms, all with hardwood floors and spacious closets. The primary suite is a true retreat, complete with its own private balcony overlooking the backyard, two large walk-in closets, and a spacious bathroom with dual sinks, a separate soaking tub, and shower. One additional bedroom has its own en suite bathroom with a tub/shower combination, while two others share a Jack-and-Jill bathroom. One of these bedrooms is particularly special, with dramatic cathedral ceilings that add incredible character. A large second-floor laundry room offers abundant cabinetry, counter space, and a utility sink. The finished third floor adds another level of flexibility, with a spacious area ideal for a recreation room, additional office, or guest retreat, along with a fifth bedroom and full bathroom. The finished basement is equally impressive, with soaring ceilings and large lookout windows that fill the space with natural light, making it feel like a true extension of the home rather than a traditional lower level. A second fireplace anchors the comfortable family room, while additional space provides plenty of room for a home gym or recreation area. The basement is also plumbed for a future wet bar and includes another full bathroom. Located in one of La Grange Park's most sought-after neighborhoods and served by highly regarded Ogden Elementary School, Park Junior High, and Lyons Township High School, this is an exceptional opportunity to own a newer custom home in an established community known for its neighborhood charm. Timeless architecture, remarkable space, and a premier Harding Woods location make this home truly stand out.
| 6 days ago | Listing updated with changes from the MLS | |
| 2 weeks ago | Status changed to Active Under Contract | |
| 4 weeks ago | Listing first seen on site |

Based on information submitted to the MLS GRID as of 2026-11-10 07:31 AM UTC. All data is obtained from various sources and may not have been verified by broker or MLS GRID. Supplied Open House Information is subject to change without notice. All information should be independently reviewed and verified for accuracy. Properties may or may not be listed by the office/agent presenting the information.
Last checked: 2026-11-10 07:31 AM UTC
MRED DMCA Copyright Information Copyright © 2026 Midwest Real Estate Data LLC. All rights reserved.