O'Neil Property Group

Search Homes for Sale in Chicago’s Western Suburbs

Save
Ask
Tour
Hide
Share
$519,900
New Listing

2519 Edgewater Drive
Elgin, IL 60124

For Sale|Single Family Residence|Active
2
Beds
2
Total Baths
2
Full Baths
2,014
SqFt
$258
/SqFt
2005
Built
Subdivision:
Edgewater by Del Webb
County:
Kane
Listing Courtesy of MRED as distributed by MLS Grid of Baird & Warner
2519 Edgewater Drive2519 Edgewater Drive2519 Edgewater Drive2519 Edgewater Drive
Save
Ask
Tour
Hide
Share

Mortgage Calculator

Monthly Payment (Est.)

Enter an interest rate to see your estimated monthly payment.
Calculator powered by Showcase IDX, a Constellation1 Company. Copyright ©2026 Information is deemed reliable but not guaranteed.

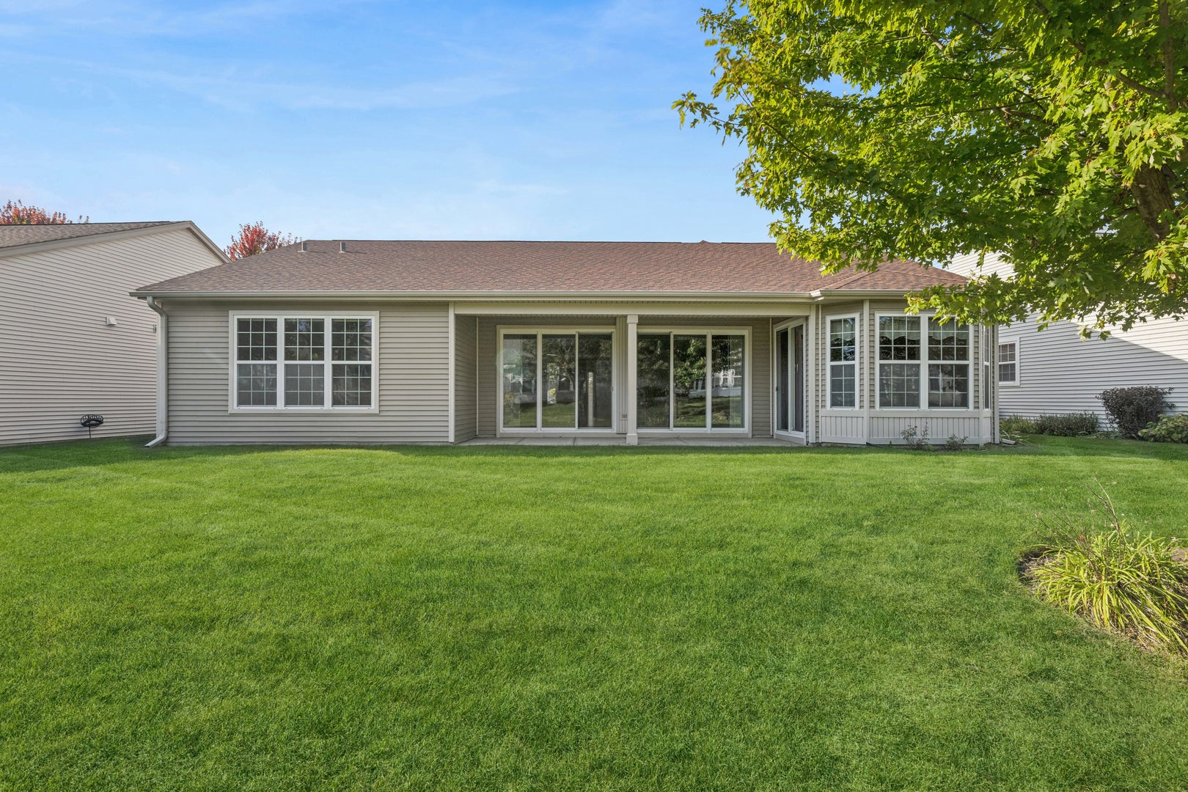
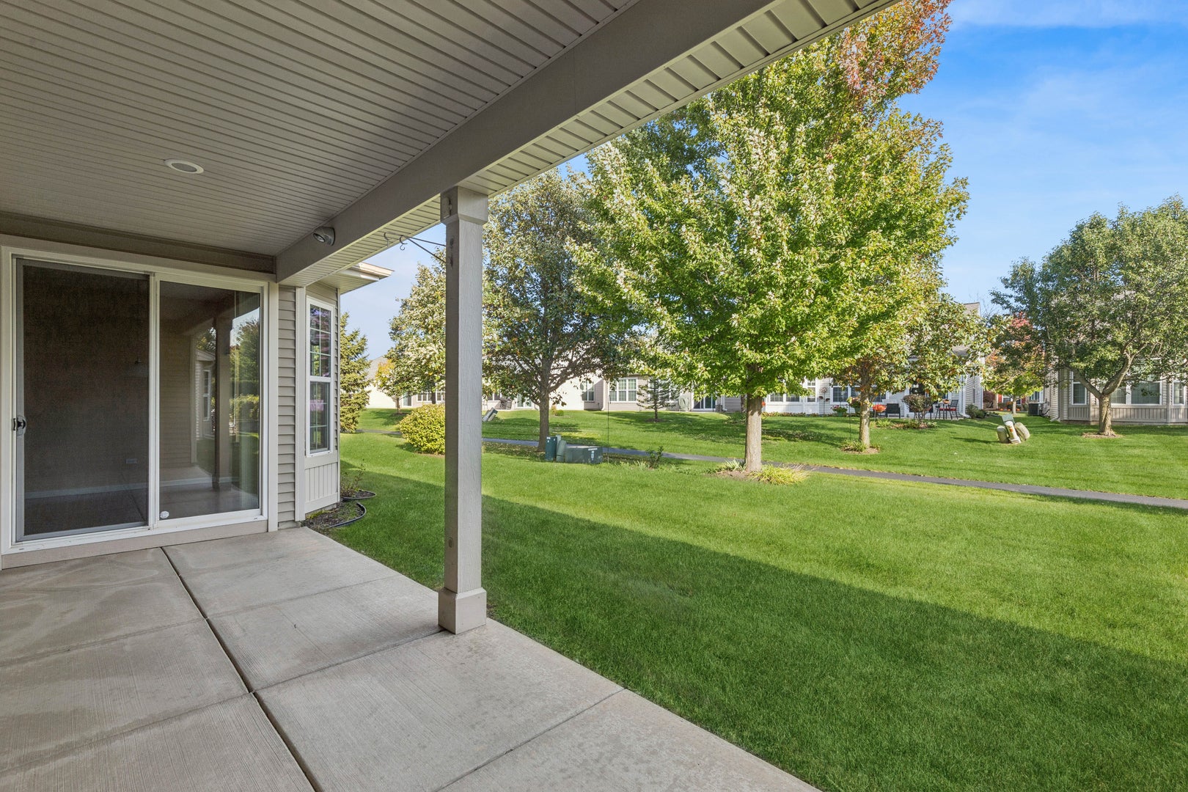
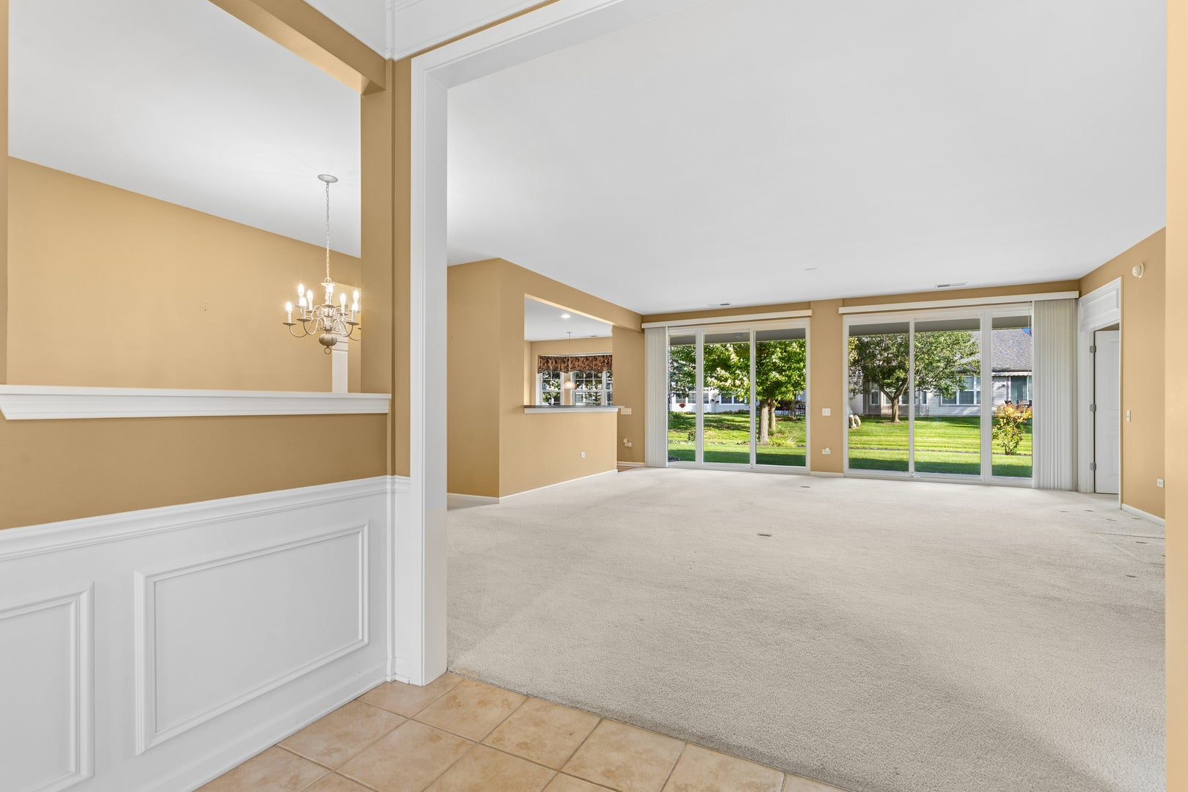
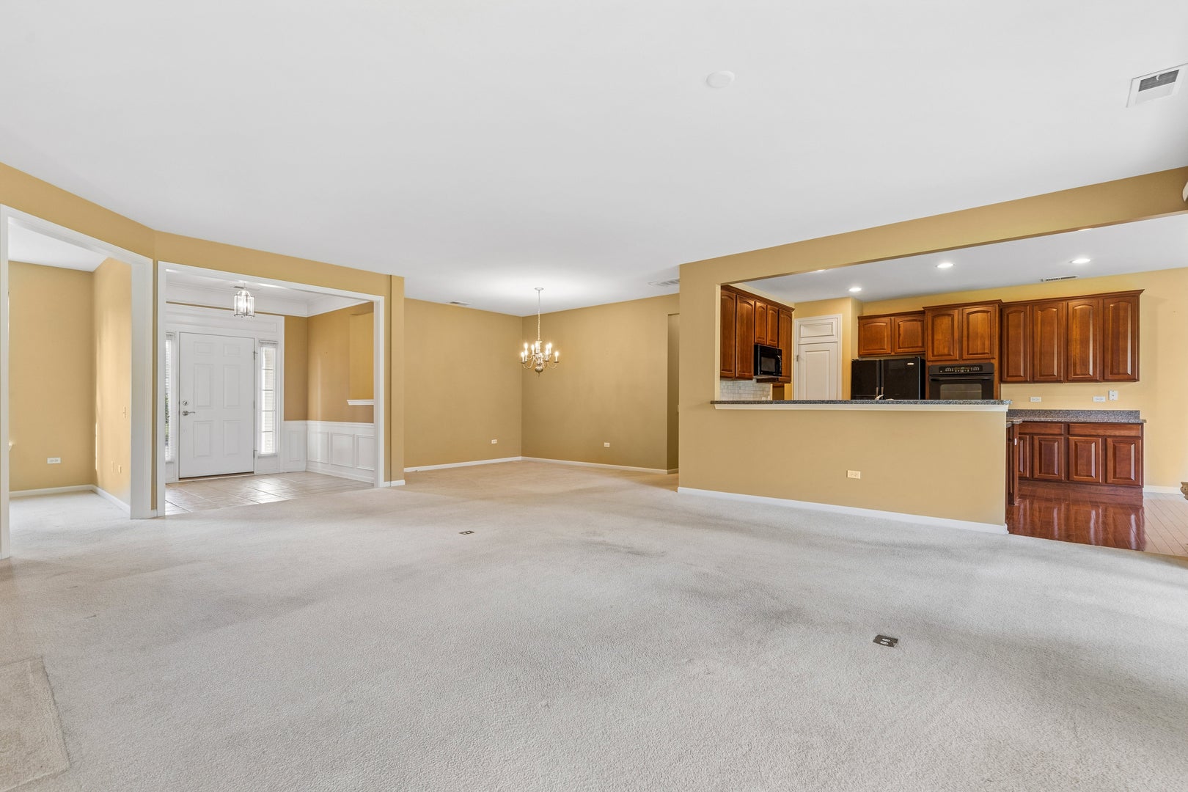
Highly Sought After Cascade Model in Edgewater Del Webb Adult Community. Original Owned Home has been Well Maintained throughout.Kitchen Boasts Cherry Colored Cabinets, Large Island, Gas Cook Top, Double Ovens, Side by Side refrigerator and Large Pantry also with plenty of Room for Table & Chairs. Large Foyer Enters you into Beautiful Open Floor Plan Living Room & Seperate Dining Room Areas. Over Sized Double Sliders out to Covered Patio backing to walking path. Extra Large Master Bedroom with Ample Master Bath includes Seperate Shower and Soaking Tub. Dual Sinks and Vanity with plenty of counter space for all your things. 2nd Bedroom is good size with Bathroom just adjacent to it. Roof & Air Cond less than 5 years New. Newer HWH as well. Nothing to do but Move In Here! Close to Highways. Plenty of Shopping. *Edgewater Del Webb is an Active Adult Community. 1 Person must be at least 55+ to occupy.

Save
Ask
Tour
Hide
Share
Listing Snapshot
Price 
$519,900
Days On Site 
0 Days
Bedrooms 
2
Inside Area (SqFt) 
2,014 sqft
Total Baths 
2
Full Baths 
2
Partial Baths 
N/A
Lot Size 
0.1784 Acres
Year Built 
2005
MLS® Number 
12782710
Status 
Active
Property Tax 
$9,357
HOA/Condo/Coop Fees 
$302 monthly
Sq Ft Source 
Builder
Friends & Family
Recent Activity
23 hours agoListing updated with changes from the MLS®
24 hours agoListing first seen on site
General Features
Acres 
0.1784
Attached Garage 
Yes
Garage 
Yes
Garage Spaces 
2
Parking 
AsphaltGarage Door OpenerAttachedGarage
Parking Spaces 
2
Property Sub Type 
Single Family Residence
Sewer 
Public Sewer
Style 
Ranch
Water Source 
Public
Interior Features
Appliances 
Double OvenMicrowaveDishwasherRefrigeratorWasherDryerCooktopGas CooktopOven
Basement 
None
Cooling 
Central Air
Electric 
Circuit Breakers
Heating 
Natural GasForced Air
Interior 
Walk-In Closet(s)Entrance FoyerPantry
Laundry Features 
Gas Dryer Hookup
Bedroom 2 
Dimensions - 14X12Level - Main
Bedroom 3 
Bedroom 4 
Den 
Dimensions - 12X10Level - Main
Dining Room 
Dimensions - 11X10Level - Main
Family Room 
Foyer 
Dimensions - 10X8Level - Main
Kitchen 
Dimensions - 26X12Level - MainDescription - Eating Area-Table Space,Island,Pantry-Closet
Laundry 
Dimensions - 10X8Level - Main
Living Room 
Dimensions - 20X18Level - Main
Master Bedroom 
Dimensions - 18X13Level - Main
Walk In Closet 
Dimensions - 14X8Level - Main
Save
Ask
Tour
Hide
Share
Exterior Features
Construction Details 
Vinyl SidingBrick
Roof 
Asphalt
Community Features
Association Fee 
$302.0
Association Fee Frequency 
Monthly
Community Features 
ClubhousePoolTennis Court(s)GatedSidewalksStreet Lights
MLS Area 
Elgin
School District 
46
Township 
Elgin
Schools
School District
46
Elementary School
Unknown
Middle School
Unknown
High School
Unknown
Listing Courtesy of MRED as distributed by MLS Grid of Baird & Warner


Based on information submitted to the MLS GRID as of 2026-10-15 08:27 PM UTC. All data is obtained from various sources and may not have been verified by broker or MLS GRID. Supplied Open House Information is subject to change without notice. All information should be independently reviewed and verified for accuracy. Properties may or may not be listed by the office/agent presenting the information.
Last checked: 2026-10-15 08:27 PM UTC
MRED DMCA Copyright Information Copyright © 2026 Midwest Real Estate Data LLC. All rights reserved.

Neighborhood & Commute
Source: Walkscore
Disclosure: Community information and market data powered by Constellation Data Labs. Information is deemed reliable but not guaranteed.
Save
Ask
Tour
Hide
Share